Welcome to this beautiful new construction home in Enclave at Willis! Offering 4 bedrooms, 3 full bathrooms, and 2,121 square feet of thoughtfully designed living space, this home features an open-concept layout with soaring ceilings and abundant natural light. The gourmet kitchen showcases 42-inch cabinetry, granite countertops, a large center island, and stainless-steel appliances—perfect for entertaining or everyday living. The spacious primary suite offers a private retreat, while the additional bedrooms provide flexibility for family, guests, or a home office. Step outside to a covered patio, ideal for relaxing or hosting gatherings. Located in the desirable Enclave at Willis community and zoned to Willis ISD, this home combines modern style, comfort, and convenience. Schedule your private tour today! MODEL ADDRESS: 12591 CANYON FALLS BLVD, WILLIS, TX 77318. Photos are Representative.
New construction
Price cut: $28.3K (8/9)
$315,560
12623 Canyon Falls Blvd, Willis, TX 77318
4beds
2,121sqft
Single Family Residence
Built in 2026
-- sqft lot
$312,100 Zestimate®
$149/sqft
$54/mo HOA
What's special
Stainless-steel appliancesAbundant natural lightGranite countertopsSoaring ceilingsLarge center islandGourmet kitchenOpen-concept layout
- 24 days |
- 72 |
- 2 |
Likely to sell faster than
Zillow last checked:
Listing updated:
Listed by:
Cameron Galatas TREC #0653512 832-474-6259,
eXp Realty LLC
Source: HAR,MLS#: 36136823
Facts & features
Interior
Bedrooms & bathrooms
- Bedrooms: 4
- Bathrooms: 3
- Full bathrooms: 3
Rooms
- Room types: Family Room, Utility Room
Primary bedroom
- Level: First
- Area: 225
- Dimensions: 15x15
Bedroom
- Level: First
- Area: 132
- Dimensions: 12x11
Bedroom
- Level: First
- Area: 121
- Dimensions: 11x11
Bedroom
- Level: First
- Area: 132
- Dimensions: 12x11
Dining room
- Level: First
- Area: 180
- Dimensions: 15x12
Family room
- Level: First
- Area: 323
- Dimensions: 19x17
Heating
- Natural Gas
Cooling
- Ceiling Fan(s), Electric
Appliances
- Included: ENERGY STAR Qualified Appliances, Disposal, Ice Maker, Gas Oven, Microwave, Gas Range, Dishwasher
- Laundry: Electric Dryer Hookup, Washer Hookup
Features
- High Ceilings, All Bedrooms Down, Primary Bed - 1st Floor, Walk-In Closet(s)
- Flooring: Carpet, Tile, Vinyl
- Windows: Insulated/Low-E windows
Interior area
- Total structure area: 2,121
- Total interior livable area: 2,121 sqft
Property
Parking
- Total spaces: 2
- Parking features: Attached, Double-Wide Driveway
- Attached garage spaces: 2
Features
- Stories: 1
- Patio & porch: Covered, Patio/Deck
- Fencing: Back Yard
Lot
- Features: Back Yard, Subdivided, 0 Up To 1/4 Acre
Details
- Parcel number: 823037
Construction
Type & style
- Home type: SingleFamily
- Architectural style: Traditional
- Property subtype: Single Family Residence
Materials
- Batts Insulation, Blown-In Insulation, Brick, Cement Siding
- Foundation: Slab
- Roof: Composition
Condition
- New construction: Yes
- Year built: 2026
Details
- Builder name: COLINA HOMES
Utilities & green energy
- Water: Water District
Green energy
- Energy efficient items: Attic Vents, Thermostat, Lighting, HVAC, HVAC>15 SEER
Community & HOA
Community
- Features: Subdivision Tennis Court
- Subdivision: Enclave At Willis
HOA
- Has HOA: Yes
- Amenities included: Jogging Path, Park, Playground
- HOA fee: $650 annually
Location
- Region: Willis
Financial & listing details
- Price per square foot: $149/sqft
- Date on market: 7/23/2026
- Listing terms: Cash,Conventional,FHA,Investor,VA Loan
- Road surface type: Concrete, Curbs
Estimated market value
$312,100
$296,000 - $328,000
$2,184/mo
Price history
| Date | Event | Price |
|---|---|---|
| 8/9/2026 | Price change | $315,560-8.2%$149/sqft |
Source:  HAR #36136823 Report a problem HAR #36136823 Report a problem | ||
| 6/15/2026 | Listed for sale | $343,840$162/sqft |
Source: HAR #70823433 Report a problem | ||
Public tax history
Tax history is unavailable.
Monthly payment
Est. payment
Payment breakdown
Explore the cost of this home by adjusting the details. Changes won't be saved.Climate risks
Neighborhood: 77318
Nearby schools
GreatSchools rating
- 3/10Child Care Hardy Elementary SchoolGrades: K-5Distance: 0.7 mi
- 3/10Lynn Lucas Middle SchoolGrades: 6-8Distance: 1 mi
- 5/10Willis High SchoolGrades: 9-12Distance: 2.7 mi
Schools provided by the listing agent
- Elementary: C.C. Hardy Elementary School
- Middle: Lynn Lucas Middle School
- High: Willis High School
Source: HAR. This data may not be complete. We recommend contacting the local school district to confirm school assignments for this home.
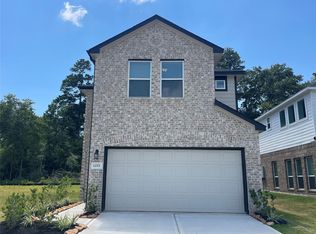
- $279,9684 bd3 ba1.9k sqft12371 Sunset Canyon Way, Willis, TX 77318New Construction
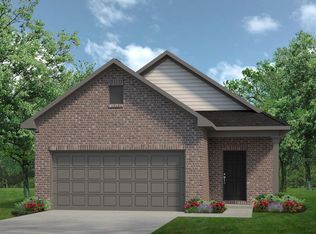
- $258,2053 bd3 ba1.5k sqft9786 Enclave Ridge Rd, Willis, TX 77318Pending
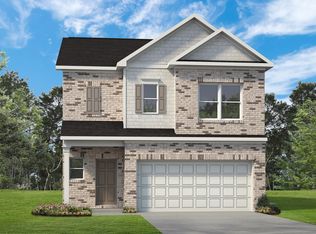
- $262,9503 bd3 ba1.9k sqft9777 Enclave Ridge Rd, Willis, TX 77318New Construction
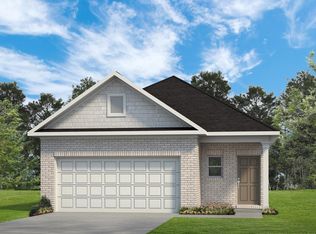
- $230,1403 bd3 ba1.4k sqft9774 Enclave Ridge Rd, Willis, TX 77318New Construction
- $339,000-- bd2 ba1.8k sqft12634 Woodcreek Dr, Willis, TX 77318Off Market
- $262,7253 bd3 ba1.7k sqft9972 Enclave Grove St, Willis, TX 77318New Construction
- $291,7004 bd3 ba2.3k sqft12576 Canyon Hill Dr, Willis, TX 77318Off Market
- $255,9003 bd3 ba1.9k sqft12318 Sunset Canyon Way, Willis, TX 77318Off Market
A local agent can set up tours, give advice and negotiate with sellers.
A local lender can help you make sure your offer is ready when you are.
Similar homes
- $294,9334 bd3 ba1.7k sqft12618 Canyon Falls Blvd, Willis, TX 77318New Construction
 MLS ID #81247033, Cameron Galatas, eXp Realty LLC. HAR
 - $298,3704 bd3 ba1.8k sqft12612 Canyon Falls Blvd, Willis, TX 77318New Construction
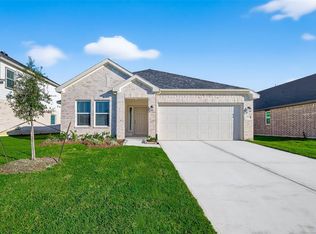 MLS ID #43229013, Cameron Galatas, eXp Realty LLC. HAR
 - $279,9684 bd3 ba1.9k sqft12371 Sunset Canyon Way, Willis, TX 77318New ConstructionMLS ID #34233000, Cameron Galatas, eXp Realty LLC. HAR
- $265,8053 bd3 ba1.7k sqft9987 Enclave Grove Dr, Willis, TX 77318New Construction
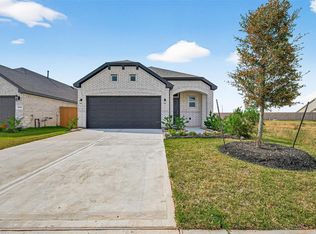 MLS ID #93901282, Cameron Galatas, eXp Realty LLC. HAR
 - $269,8903 bd2 ba1.4k sqft9718 Enclave Ridge Rd, Willis, TX 77318New ConstructionMLS ID #95563012, Cameron Galatas, eXp Realty LLC. HAR
- $262,9503 bd3 ba1.9k sqft9777 Enclave Ridge Rd, Willis, TX 77318New ConstructionHAR
- $263,0003 bd3 ba1.7k sqft9975 Enclave Grove Dr, Willis, TX 77318New ConstructionMLS ID #39986149, Cameron Galatas, eXp Realty LLC. HAR
- $269,9703 bd2 ba1.4k sqft9746 Enclave Ridge Rd, Willis, TX 77318New ConstructionMLS ID #40917497, Cameron Galatas, eXp Realty LLC. HAR
- $315,6804 bd2 ba1.5k sqft12023 Noble Heart Dr, Willis, TX 77318New ConstructionFirst America Homes
- $294,4354 bd4 ba2.1k sqft9781 Enclave Ridge Rd, Willis, TX 77318New ConstructionHAR
- $309,0004 bd3 ba1.9k sqft13071 Clearview Dr, Willis, TX 77318For SaleMLS ID #63236960, Fady Chaban, All County Prime Property Mgmt. HAR
- from $240,9904 bd2 ba1.7k sqftThe Hampton Plan, Enclave at Willis, Willis, TX 77318New ConstructionSmith Douglas Homes
- from $277,9904 bd2 ba1.5k sqftHawthorne Plan, Lexington Heights, Willis, TX 77318New ConstructionFirst America Homes
- $230,1403 bd3 ba1.4k sqft9774 Enclave Ridge Rd, Willis, TX 77318New ConstructionHAR
- $221,9903 bd2 ba1.4k sqft9991 Enclave Grove Dr, Willis, TX 77318New ConstructionMLS ID #30763921, Cameron Galatas, eXp Realty LLC. HAR
- $214,9903 bd2 ba1.4k sqft9964 Enclave Grove Dr, Willis, TX 77318New ConstructionMLS ID #76655627, Cameron Galatas, eXp Realty LLC. HAR
- $364,9904 bd4 ba2.7k sqft219 Brecon Buff Dr, Willis, TX 77318New ConstructionHAR
- from $213,9903 bd2 ba1.5k sqftThe Cardinal II Plan, Enclave at Willis 40's, Willis, TX 77318New ConstructionSmith Douglas Homes
- $279,0003 bd2 ba1.6k sqft11923 Wisteria Meadows Dr, Willis, TX 77318For SaleMLS ID #97653898, Angelica Lopez, Styled Real Estate. HAR
- $--5 bd2 ba2.4k sqft16809 Needlepoint Dr, Conroe, TX 77302AuctionAuction.com 1
