Conveniently located between Lake Conroe and The Woodlands, this beautiful one-story home offers affordability, a low tax rate, and access to Willis ISD. The open-concept floor plan features laminate wood flooring throughout the main living areas, a spacious family room filled with natural light, and an oversized island kitchen with granite countertops, custom backsplash, stainless steel appliances, pantry, and breakfast area. The private primary suite includes high ceilings, dual sinks, a garden tub, separate shower, and a large walk-in closet. Additional features include a structured wiring panel, USB/electrical combo outlets, a covered patio, and a privacy-fenced backyard perfect for relaxing or entertaining. Enjoy easy access to shopping, dining, and Lake Conroe while keeping your monthly costs low. Schedule your private tour today!
New construction
$340,990
11025 Ondrea Dr, Willis, TX 77318
3beds
1,634sqft
:
Get pre-qualified$2,444/mo
Single Family Residence
Built in 2026
5,527 Square Feet Lot
$335,500 Zestimate®
$209/sqft
$40/mo HOA
What's special
High ceilingsOpen-concept floor planStainless steel appliancesGranite countertopsCovered patioLarge walk-in closetOversized island kitchen
- 48 days |
- 8 |
- 1 |
Zillow last checked:
Listing updated:
Listed by:
Grace Harris TREC #0581705 281-450-1056,
RE/MAX Grand
Source: HAR,MLS#: 77087342
Facts & features
Interior
Bedrooms & bathrooms
- Bedrooms: 3
- Bathrooms: 2
- Full bathrooms: 2
Rooms
- Room types: Family Room, Utility Room
Primary bathroom
- Features: Primary Bath: Double Sinks, Primary Bath: Separate Shower, Primary Bath: Soaking Tub, Secondary Bath(s): Tub/Shower Combo
Kitchen
- Features: Kitchen open to Family Room, Walk-in Pantry
Heating
- Natural Gas
Cooling
- Ceiling Fan(s), Electric
Appliances
- Included: ENERGY STAR Qualified Appliances, Disposal, Microwave, Gas Range, Dishwasher
- Laundry: Electric Dryer Hookup, Gas Dryer Hookup, Washer Hookup
Features
- Crown Molding, High Ceilings, Prewired for Alarm System, All Bedrooms Down, En-Suite Bath, Primary Bed - 1st Floor, Split Plan, Walk-In Closet(s)
- Flooring: Carpet, Tile, Vinyl
- Windows: Insulated/Low-E windows
Interior area
- Total structure area: 1,634
- Total interior livable area: 1,634 sqft
Property
Parking
- Total spaces: 2
- Parking features: Attached
- Attached garage spaces: 2
Features
- Stories: 1
- Patio & porch: Covered
- Fencing: Back Yard
Lot
- Size: 5,527 Square Feet
- Features: Subdivided, 0 Up To 1/4 Acre
Details
- Additional parcels included: 3434-00-00300
- Parcel number: 494035
Construction
Type & style
- Home type: SingleFamily
- Architectural style: Traditional
- Property subtype: Single Family Residence
Materials
- Brick, Cement Siding, Stone
- Foundation: Slab
- Roof: Composition
Condition
- New construction: Yes
- Year built: 2026
Details
- Builder name: KENDALL HOMES
Utilities & green energy
- Water: Water District
Green energy
- Energy efficient items: Thermostat, HVAC
Community & HOA
Community
- Security: Prewired for Alarm System
- Subdivision: Clear View Estates
HOA
- Has HOA: Yes
- HOA fee: $480 annually
Location
- Region: Willis
Financial & listing details
- Price per square foot: $209/sqft
- Date on market: 6/8/2026
- Listing terms: Cash,Conventional,FHA,USDA Loan,VA Loan
Estimated market value
$335,500
$319,000 - $352,000
$1,959/mo
Price history
| Date | Event | Price |
|---|---|---|
| 6/8/2026 | Listed for sale | $340,990$209/sqft |
Source:  HAR #77087342 Report a problem HAR #77087342 Report a problem | ||
Public tax history
Tax history is unavailable.
Monthly payment
Est. payment
Payment breakdown
Explore the cost of this home by adjusting the details. Changes won't be saved.Climate risks
Neighborhood: 77318
Nearby schools
GreatSchools rating
- 9/10Eddie Ruth Lagway Elementary SchoolGrades: K-5Distance: 3.5 mi
- 5/10Robert P Brabham Middle SchoolGrades: 6-8Distance: 3.4 mi
- 5/10Willis High SchoolGrades: 9-12Distance: 4.6 mi
Schools provided by the listing agent
- Elementary: Lagway Elementary School
- Middle: Calfee Middle School
- High: Willis High School
Source: HAR. This data may not be complete. We recommend contacting the local school district to confirm school assignments for this home.
- $43,1185,662 Square Feet11025 Ondrea Ln, Willis, TX 77318Off Market
- $329,100-- bd-- ba-- sqft11029 Ondrea Ln, Willis, TX 77318Off Market
- $299,9994 bd2 ba1.8k sqft11021 Ondrea Ln, Willis, TX 77318New Construction

- $49,4135,662 Square Feet11033 Ondrea Ln, Willis, TX 77318Off Market
- $265,6005,998 Square Feet11017 Ondrea Ln, Willis, TX 77318Off Market
- $261,9005,998 Square Feet11013 Ondrea Ln, Willis, TX 77318Off Market
- $330,0004 bd3 ba2.3k sqft11020 Ondrea Ln, Willis, TX 77318Off Market
- $310,9904 bd2 ba1.6k sqft11028 Ondrea Ln, Willis, TX 77318New Construction
A local agent can set up tours, give advice and negotiate with sellers.
A local lender can help you make sure your offer is ready when you are.
Similar homes
- $340,9903 bd2 ba1.6k sqft13054 Laura Lake Dr, Willis, TX 77318New Construction
 MLS ID #40941365, Grace Harris, RE/MAX Grand. HAR
 - $339,9904 bd2 ba1.7k sqft13002 Laura Lake Dr, Willis, TX 77318New Construction
 MLS ID #65964429, Grace Harris, RE/MAX Grand. HAR
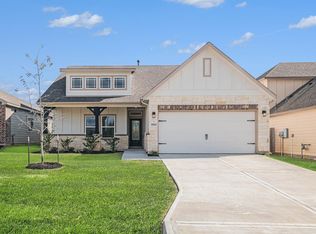
 - $335,9904 bd2 ba1.6k sqft11024 Ondrea Ln, Willis, TX 77318New Construction
 MLS ID #25912315, Grace Harris, RE/MAX Grand. HAR
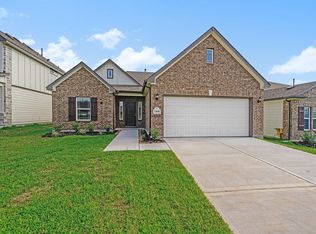
 - $361,9904 bd2 ba1.9k sqft11111 Lulu Ln, Willis, TX 77318New Construction
 MLS ID #22415053, Grace Harris, RE/MAX Grand. HAR
 - $309,0004 bd3 ba1.9k sqft13071 Clearview Dr, Willis, TX 77318For SaleMLS ID #63236960, Fady Chaban, All County Prime Property Mgmt. HAR
- $299,9903 bd3 ba2.2k sqft11217 Danny Ln, Willis, TX 77318For SaleMLS ID #74622895, Olga M. Garza, Nan & Company Properties - Corporate Office (Heights). HAR
- $310,9904 bd2 ba1.6k sqft11028 Ondrea Ln, Willis, TX 77318New ConstructionMLS ID #21807977, Grace Harris, RE/MAX Grand. HAR
- $345,9903 bd2 ba1.6k sqft12408 Hackberry Dr, Willis, TX 77318New ConstructionMLS ID #45620541, Grace Harris, RE/MAX Grand. HAR
- $300,0003 bd2 ba2k sqft11323 Cora Ln, Willis, TX 77318For SaleMLS ID #70037673, Michael Sias, Redfin Corporation. HAR
- $299,9904 bd2 ba1.8k sqft11412 Natalia Ln, Willis, TX 77318New ConstructionMLS ID #90595599, Heather Carlile, Blavesco, LTD Heather Carlile. HAR
- $264,5003 bd2 ba1.5k sqft13055 Clearview Dr, Willis, TX 77318For SaleMLS ID #57205107, Fady Chaban, All County Prime Property Mgmt. HAR
- $245,0003 bd2 ba1.5k sqft13067 Clearview Dr, Willis, TX 77318For SaleMLS ID #42265715, Fady Chaban, All County Prime Property Mgmt. HAR
- $299,9994 bd2 ba1.8k sqft11123 Lulu Ln, Willis, TX 77318New ConstructionMLS ID #10760624, Heather Carlile, Blavesco, LTD Heather Carlile. HAR
- $299,9994 bd2 ba1.8k sqft11021 Ondrea Ln, Willis, TX 77318New ConstructionMLS ID #23866271, Heather Carlile, Blavesco, LTD Heather Carlile. HAR
- $299,9903 bd2 ba1.6k sqft11985 Barbaro Dr, Willis, TX 77318New ConstructionHAR
- $279,0003 bd2 ba1.6k sqft12260 Lady Eli Dr, Willis, TX 77318For SaleMLS ID #83179427, Sally Harris, Coldwell Banker Realty - The Woodlands. HAR
- $345,9993 bd2 ba2k sqft9850 Hunter Springs Dr, Conroe, TX 77306For SaleMLS ID #2112738, Ashley Slade, JLA Realty. HAR
- $269,2583 bd2 ba1.5k sqft12239 Danza Dr, Willis, TX 77318New ConstructionHAR
- $339,9004 bd3 ba2.1k sqft10026 Angelina Woods Ln, Conroe, TX 77384For SaleMLS ID #10802931, Jennifer Chatham, Keller Williams Realty Professionals. HAR
- $340,0004 bd2 ba1.9k sqft127 Forest Heights Ln, Montgomery, TX 77316For SaleMLS ID #36529688, Priscilla Barrera, Ferris Realty. HAR
