Beautiful one-story home in a sought-after lakeside community! Features laminate wood floors throughout with carpet only in bedrooms. Open-concept layout with island kitchen, granite countertops, designer backsplash, undermount sink, and stainless steel gas appliances. Bright family room and kitchen with large windows for natural light. Spacious primary suite includes high ceilings, double sinks, soaking tub, separate shower, and large walk-in closet. Extras include USB outlets, 6-ft privacy fence, and more. Low tax rate and zoned to Willis ISD. Don’t miss out—schedule your showing today!
New construction
$310,990
11028 Ondrea Ln, Willis, TX 77318
4beds
1,691sqft
Single Family Residence
Built in 2025
5,449 Square Feet Lot
$306,100 Zestimate®
$184/sqft
$40/mo HOA
What's special
Stainless steel gas appliancesHigh ceilingsLaminate wood floors throughoutBright family roomGranite countertopsLarge walk-in closetSoaking tub
- 62 days
- 20
- 0
Zillow last checked:
Listing updated:
Listed by:
Grace Harris TREC #0581705 281-450-1056,
RE/MAX Grand
Source: HAR,MLS#: 21807977
Facts & features
Interior
Bedrooms & bathrooms
- Bedrooms: 4
- Bathrooms: 2
- Full bathrooms: 2
Rooms
- Room types: Family Room, Utility Room
Primary bedroom
- Level: First
- Area: 210
- Dimensions: 15 x 14
Bedroom
- Level: First
- Area: 110
- Dimensions: 11 x 10
Bedroom
- Level: First
- Area: 110
- Dimensions: 11 x 10
Bedroom
- Level: First
- Area: 110
- Dimensions: 11 x 10
Breakfast
- Features: Kitchen/Dining Combo
- Level: First
- Area: 169
- Dimensions: 13 x 13
Family room
- Level: First
- Area: 247
- Dimensions: 19 x 13
Kitchen
- Features: Kitchen/Dining Combo
- Level: First
- Area: 130
- Dimensions: 13 x 10
Primary bath
- Features: Double Sinks, Tub + Separate Shower
- Level: First
Heating
- Natural Gas
Cooling
- Ceiling Fan(s), Electric
Appliances
- Included: ENERGY STAR Qualified Appliances, Disposal, Gas Oven, Microwave, Gas Range, Dishwasher
- Laundry: Electric Dryer Hookup, Gas Dryer Hookup, Washer Hookup
Features
- Crown Molding, High Ceilings, Prewired for Alarm System, All Bedrooms Down, En-Suite Bath, Primary Bed - 1st Floor, Split Plan, Walk-In Closet(s)
- Flooring: Carpet, Laminate
- Windows: Insulated/Low-E windows
Interior area
- Total structure area: 1,691
- Total interior livable area: 1,691 sqft
Property
Parking
- Total spaces: 2
- Parking features: Attached
- Attached garage spaces: 2
Features
- Stories: 1
- Fencing: Back Yard
Lot
- Size: 5,449 Square Feet
- Features: Back Yard, Subdivided, 0 Up To 1/4 Acre
Details
- Additional parcels included: 34340005200
- Parcel number: 494084
Construction
Type & style
- Home type: SingleFamily
- Architectural style: Traditional
- Property subtype: Single Family Residence
Materials
- Brick, Cement Siding
- Foundation: Slab
- Roof: Composition
Condition
- New construction: Yes
- Year built: 2025
Details
- Builder name: KENDALL HOMES
Utilities & green energy
- Water: Water District
Green energy
- Energy efficient items: Thermostat, HVAC
Community & HOA
Community
- Security: Prewired for Alarm System
- Subdivision: Clear View Estates
HOA
- Has HOA: Yes
- HOA fee: $480 annually
Location
- Region: Willis
Financial & listing details
- Price per square foot: $184/sqft
- Tax assessed value: $42,502
- Annual tax amount: $967
- Date on market: 7/9/2026
- Listing terms: Cash,Conventional,FHA,USDA Loan,VA Loan
Estimated market value
$306,100
$291,000 - $321,000
$1,975/mo
Price history
| Date | Event | Price |
|---|---|---|
| 3/19/2026 | Price change | $310,990-1.6%$184/sqft |
Source:  HAR #34560541 Report a problem HAR #34560541 Report a problem | ||
| 9/12/2025 | Price change | $315,990-1.3%$187/sqft |
Source: HAR #48613143 Report a problem | ||
| 6/24/2025 | Listed for sale | $319,990$189/sqft |
Source: HAR #48613143 Report a problem | ||
Public tax history
| Year | Property taxes | Tax assessment |
|---|---|---|
| 2025 | $967 -1.5% | $42,502 |
| 2024 | $981 +1.9% | $42,502 +0% |
| 2023 | $963 | $42,500 |
| 2022 | -- | $42,500 +30% |
| 2021 | $822 +94.3% | $32,690 +99.9% |
| 2020 | $423 | $16,350 |
Find assessor info on the county website
Monthly payment
Est. payment
Payment breakdown
Explore the cost of this home by adjusting the details. Changes won't be saved.Climate risks
Neighborhood: 77318
Nearby schools
Schools provided by the listing agent
- Elementary: Lagway Elementary School
- Middle: Calfee Middle School
- High: Willis High School
Source: HAR. This data may not be complete. We recommend contacting the local school district to confirm school assignments for this home.
Similar homes
- $309,0004 bd3 ba1.9k sqft13071 Clearview Dr, Willis, TX 77318For Sale
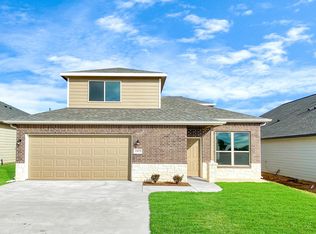 MLS ID #63236960, Fady Chaban, All County Prime Property Mgmt. HAR
 - $335,9904 bd2 ba1.6k sqft11024 Ondrea Ln, Willis, TX 77318New Construction
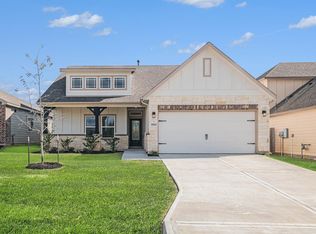 MLS ID #25912315, Grace Harris, RE/MAX Grand. HAR
 - $299,9904 bd2 ba1.8k sqft11412 Natalia Ln, Willis, TX 77318New Construction
 MLS ID #90595599, Heather Carlile, Blavesco, LTD Heather Carlile. HAR
 - $299,9994 bd2 ba1.8k sqft11021 Ondrea Ln, Willis, TX 77318New Construction
 MLS ID #23866271, Heather Carlile, Blavesco, LTD Heather Carlile. HAR
