This incredible, new construction home is in Wedgewood Forest, a beautiful community in Conroe. This thoughtfully designed one-story home with 3 bedrooms and 2 bathrooms features a covered front and back patio, a spacious family room, an upgraded kitchen, a dining room, and a laundry room. Designer upgrades in the kitchen include 42” white upper wood cabinetry, white herringbone backsplash, sprawling granite countertops, a walk-in pantry with full wood shelving, and a deep basin sink. These homes also come with a sprinkler system, front yard landscaping, and a fully fenced yard. This community also boasts a park with a playground, tennis court, and a fishable lake.
New construction
$329,900
6015 Diamond Leaf Ct, Conroe, TX 77304
3beds
1,631sqft
Single Family Residence
Built in 2026
8,015 Square Feet Lot
$323,100 Zestimate®
$202/sqft
$71/mo HOA
What's special
- 27 days
- 57
- 4
Likely to sell faster than
Zillow last checked:
Listing updated:
Listed by:
Jack Lipar TREC #0591138 713-492-1514,
LGI Homes
Source: HAR,MLS#: 53493957
Facts & features
Interior
Bedrooms & bathrooms
- Bedrooms: 3
- Bathrooms: 2
- Full bathrooms: 2
Rooms
- Room types: Family Room, Utility Room
Primary bedroom
- Level: First
- Area: 195
- Dimensions: 13x15
Bedroom
- Level: First
- Area: 110
- Dimensions: 10x11
Bedroom
- Level: First
- Area: 100
- Dimensions: 10x10
Other
- Level: First
- Area: 28
- Dimensions: 7x4
Dining room
- Level: First
- Area: 96
- Dimensions: 6x16
Kitchen
- Level: First
- Area: 220
- Dimensions: 20x11
Living room
- Level: First
- Area: 224
- Dimensions: 14x16
Primary bath
- Level: First
- Area: 108
- Dimensions: 9x12
Heating
- Heat Pump
Cooling
- Attic Fan, Ceiling Fan(s), Electric
Appliances
- Included: ENERGY STAR Qualified Appliances, Water Heater, Disposal, Refrigerator, Gas Oven, Microwave, Gas Cooktop, Dishwasher
- Laundry: Electric Dryer Hookup, Gas Dryer Hookup, Washer Hookup
Features
- All Bedrooms Down
- Flooring: Carpet, Vinyl
- Windows: Insulated/Low-E windows, Window Coverings
Interior area
- Total structure area: 1,631
- Total interior livable area: 1,631 sqft
Property
Parking
- Total spaces: 2
- Parking features: Attached
- Attached garage spaces: 2
Features
- Stories: 1
- Patio & porch: Covered, Porch
- Exterior features: Sprinkler System
- Fencing: Back Yard
Lot
- Size: 8,015 Square Feet
- Features: Back Yard, Cul-De-Sac, Greenbelt, Subdivided, Wooded, 0 Up To 1/4 Acre
Details
- Parcel number: 95470400400
Construction
Type & style
- Home type: SingleFamily
- Architectural style: Traditional
- Property subtype: Single Family Residence
Materials
- Batts Insulation, Other
- Foundation: Slab
- Roof: Composition
Condition
- New construction: Yes
- Year built: 2026
Details
- Builder name: LGI Homes
Utilities & green energy
- Sewer: Public Sewer
- Water: Public
Green energy
- Energy efficient items: Attic Vents, Thermostat, Lighting, HVAC, Other Energy Features
Community & HOA
Community
- Subdivision: Wedgewood Forest
HOA
- Has HOA: Yes
- Amenities included: Jogging Path, Park, Picnic Area, Playground, Pond, Sport Court, Stocked Pond, Tennis Court(s), Trail(s)
- HOA fee: $850 annually
Location
- Region: Conroe
Financial & listing details
- Price per square foot: $202/sqft
- Tax assessed value: $35,000
- Annual tax amount: $667
- Date on market: 9/18/2026
- Listing terms: Cash,Conventional,FHA,VA Loan
- Road surface type: Concrete, Curbs
Estimated market value
$323,100
$307,000 - $339,000
$1,959/mo
Price history
| Date | Event | Price |
|---|---|---|
| 9/18/2026 | Listed for rent | $2,600$2/sqft |
Source:  HAR #76587532 Report a problem HAR #76587532 Report a problem | ||
| 9/17/2026 | Listing removed | $329,900-2.1%$202/sqft |
Source:  HAR #44546182 Report a problem HAR #44546182 Report a problem | ||
| 8/7/2026 | Listed for rent | $2,600-0.8%$2/sqft |
Source: HAR #11823865 Report a problem | ||
| 4/25/2025 | Listing removed | $2,620$2/sqft |
Source: HAR #3513808 Report a problem | ||
| 4/2/2025 | Price change | $2,620+0.8%$2/sqft |
Source: HAR #3513808 Report a problem | ||
| 4/2/2025 | Price change | $336,900+1.2%$207/sqft |
Source: HAR #53815009 Report a problem | ||
| 3/27/2025 | Listed for rent | $2,600$2/sqft |
Source: HAR #3513808 Report a problem | ||
| 3/27/2025 | Listing removed | $2,600$2/sqft |
Source: HAR #65812832 Report a problem | ||
| 3/18/2025 | Price change | $2,600+2%$2/sqft |
Source: HAR #65812832 Report a problem | ||
| 2/6/2025 | Listed for rent | $2,550$2/sqft |
Source: HAR #65812832 Report a problem | ||
| 1/10/2025 | Listed for sale | $332,900$204/sqft |
Source: HAR #96493043 Report a problem | ||
| 1/7/2025 | Listing removed | $332,900+1.2%$204/sqft |
Source: HAR #83402819 Report a problem | ||
| 12/9/2024 | Price change | $328,900-1.8%$202/sqft |
Source: HAR #83402819 Report a problem | ||
| 12/6/2024 | Listed for sale | $334,900$205/sqft |
Source: HAR #83402819 Report a problem | ||
| 11/11/2024 | Listing removed | $334,900-2%$205/sqft |
Source: HAR #17513506 Report a problem | ||
| 10/24/2024 | Listed for sale | $341,900$210/sqft |
Source: HAR #17513506 Report a problem | ||
| 10/12/2024 | Listing removed | $341,900$210/sqft |
Source: HAR #62341223 Report a problem | ||
| 9/13/2024 | Listed for sale | $341,900$210/sqft |
Source: HAR #62341223 Report a problem | ||
| 8/22/2024 | Listing removed | $341,900$210/sqft |
Source: HAR #87216310 Report a problem | ||
| 8/9/2024 | Listed for sale | $341,900$210/sqft |
Source: HAR #87216310 Report a problem | ||
Public tax history
| Year | Property taxes | Tax assessment |
|---|---|---|
| 2025 | $667 +5.7% | $35,000 +6.1% |
| 2024 | $631 +19.8% | $33,000 +20% |
| 2023 | $527 | $27,500 -17.9% |
| 2022 | -- | $33,500 |
Find assessor info on the county website
Monthly payment
Est. payment
Payment breakdown
Explore the cost of this home by adjusting the details. Changes won't be saved.Climate risks
Neighborhood: 77304
Nearby schools
Schools provided by the listing agent
- Elementary: Gordon Reed Elementary School
- Middle: Peet Junior High School
- High: Conroe High School
Source: HAR. This data may not be complete. We recommend contacting the local school district to confirm school assignments for this home.
Similar homes
- $350,0004 bd3 ba2.4k sqft1924 Canyon Live Oak St, Conroe, TX 77304For Sale
 MLS ID #26392805, Christopher Davidson, Walzel Properties - Galleria. HAR
 - $344,9904 bd3 ba2.2k sqft12072 Moonlight Path Dr, Conroe, TX 77304New Construction
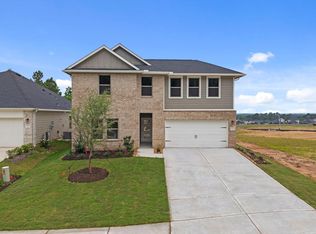 HAR
HAR - $297,5003 bd3 ba2k sqft2816 Jacqueline Ln, Conroe, TX 77304For Sale
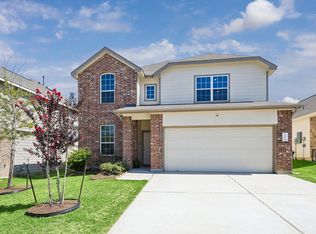 MLS ID #26448897, Meagan Kamerbeek, Better Homes and Gardens Real Estate Gary Greene - The Woodlands. HAR
 - $260,0004 bd2 ba1.6k sqft11738 Bari Reef Ln, Conroe, TX 77304For Sale
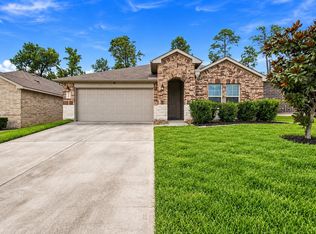 MLS ID #77304472, Naomi Dixon, RE/MAX Integrity. HAR
