Welcome to 11217 Danny Lane, nestled in Clear View Estates and zoned to Willis ISD. This beautifully designed home offers 3 bedrooms, 2.5 baths, a covered patio, and a convenient attached 2-car garage. Inside, you’ll find soaring vaulted ceilings and an open-concept layout that creates a bright, inviting atmosphere.
The spacious dining area is perfect for entertaining, while the island kitchen provides a great spot for casual meals. Upstairs, enjoy an oversized game room along with two generously sized secondary bedrooms—plenty of space for everyone.
Located just blocks from Lake Conroe, you’ll love the easy access to the community boat ramp and all the outdoor recreation the area has to offer, including boating, fishing, scenic trails, and lakeside dining.
Don’t miss your opportunity to make this home yours—schedule your private showing today!
For sale
$299,990
11217 Danny Ln, Willis, TX 77318
3beds
2,222sqft
Single Family Residence
Built in 2020
5,475 Square Feet Lot
$295,100 Zestimate®
$135/sqft
$40/mo HOA
What's special
Covered patioBright inviting atmosphereSoaring vaulted ceilingsOversized game roomOpen-concept layout
- 16 days
- 107
- 7
Likely to sell faster than
Zillow last checked:
Listing updated:
Listed by:
Olga M. Garza TREC #0682930 281-780-8610,
Nan & Company Properties - Corporate Office (Heights),
Eddie Garza
Source: HAR,MLS#: 30446428
Facts & features
Interior
Bedrooms & bathrooms
- Bedrooms: 3
- Bathrooms: 3
- Full bathrooms: 2
- 1/2 bathrooms: 1
Primary bedroom
- Level: First
- Area: 195
- Dimensions: 15x13
Bedroom
- Level: Second
- Area: 132
- Dimensions: 11x12
Bedroom
- Level: Second
- Area: 121
- Dimensions: 11x11
Dining room
- Level: First
- Area: 99
- Dimensions: 9 x 11
Family room
- Level: First
- Area: 256
- Dimensions: 16x16
Game room
- Level: Second
- Area: 300
- Dimensions: 15x20
Kitchen
- Level: First
- Area: 128
- Dimensions: 16 x 8
Heating
- Natural Gas
Cooling
- Electric
Appliances
- Included: Disposal, Oven, Microwave, Gas Range, Dishwasher
- Laundry: Electric Dryer Hookup, Gas Dryer Hookup, Washer Hookup
Features
- Formal Entry/Foyer, High Ceilings, Vaulted Ceiling, Primary Bed - 1st Floor
- Flooring: Carpet, Tile
- Windows: Window Coverings
Interior area
- Total structure area: 2,222
- Total interior livable area: 2,222 sqft
Property
Parking
- Total spaces: 2
- Parking features: Attached
- Attached garage spaces: 2
Features
- Stories: 2
- Patio & porch: Covered, Patio/Deck
Lot
- Size: 5,475 Square Feet
- Features: Subdivided, 0 Up To 1/4 Acre
Details
- Parcel number: 494108
Construction
Type & style
- Home type: SingleFamily
- Architectural style: Traditional
- Property subtype: Single Family Residence
Materials
- Brick, Cement Siding, Other, Wood Siding
- Foundation: Slab
- Roof: Composition
Condition
- New construction: No
- Year built: 2020
Utilities & green energy
- Sewer: Public Sewer
- Water: Public
Green energy
- Energy efficient items: Thermostat, HVAC, Insulation
Community & HOA
Community
- Subdivision: Clear View Estates
HOA
- Has HOA: Yes
- Amenities included: Boat Ramp, Jogging Path, Marina, Park, Playground
- HOA fee: $480 annually
Location
- Region: Willis
Financial & listing details
- Price per square foot: $135/sqft
- Tax assessed value: $305,680
- Annual tax amount: $6,955
- Date on market: 9/30/2026
- Listing terms: Cash,Conventional,FHA,Investor,Other,VA Loan
Estimated market value
$295,100
$280,000 - $310,000
$2,148/mo
Price history
| Date | Event | Price |
|---|---|---|
| 9/30/2026 | Listed for sale | $299,990$135/sqft |
Source:  HAR #30446428 Report a problem HAR #30446428 Report a problem | ||
| 9/30/2026 | Listing removed | $299,990$135/sqft |
Source: HAR #74622895 Report a problem | ||
| 6/3/2026 | Price change | $299,990-2.9%$135/sqft |
Source: HAR #74622895 Report a problem | ||
| 5/5/2026 | Listed for sale | $308,990+518%$139/sqft |
Source: HAR #65178283 Report a problem | ||
| 7/22/2024 | Listing removed | -- |
Source:  HAR #33998014 Report a problem HAR #33998014 Report a problem | ||
| 6/19/2024 | Listed for rent | $2,350$1/sqft |
Source: HAR #33998014 Report a problem | ||
| 5/13/2022 | Listing removed | -- |
Source: HAR #51499666 Report a problem | ||
| 10/6/2020 | Pending sale | $50,000$23/sqft |
Source: HAR #51499666 Report a problem | ||
Public tax history
| Year | Property taxes | Tax assessment |
|---|---|---|
| 2025 | $6,955 -13.1% | $305,680 -11.8% |
| 2024 | $8,004 +9.7% | $346,619 +7.7% |
| 2023 | $7,295 | $321,940 |
| 2022 | -- | $321,940 +137.7% |
| 2021 | $3,406 +701.1% | $135,450 +724.4% |
| 2020 | $425 | $16,430 |
Find assessor info on the county website
Monthly payment
Est. payment
Payment breakdown
Explore the cost of this home by adjusting the details. Changes won't be saved.Climate risks
Neighborhood: 77318
Nearby schools
Schools provided by the listing agent
- Elementary: Lagway Elementary School
- Middle: Calfee Middle School
- High: Willis High School
Source: HAR. This data may not be complete. We recommend contacting the local school district to confirm school assignments for this home.
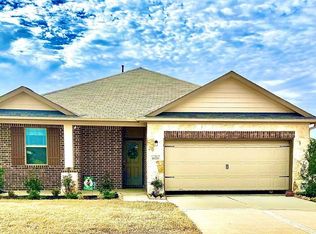
Similar homes
- $294,5003 bd2 ba2k sqft11323 Cora Ln, Willis, TX 77318For Sale
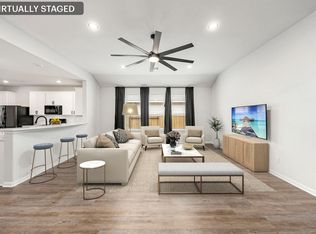 MLS ID #16292887, Michael Sias, Redfin Corporation. HAR
 - $299,0004 bd3 ba1.8k sqft11832 Whirlaway Dr, Willis, TX 77318For Sale
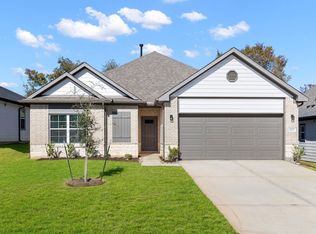 MLS ID #19660395, Christian Meacham, Keller Williams Realty The Woodlands. HAR
 - $266,0003 bd2 ba1.5k sqft11935 Sunshine Park Dr N, Willis, TX 77318For Sale
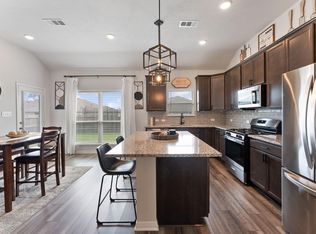 MLS ID #62387494, Janet Chavez, Keller Williams Realty The Woodlands. HAR
 - $340,9903 bd2 ba1.6k sqft11025 Ondrea Dr, Willis, TX 77318New Construction
 MLS ID #77087342, Grace Harris, RE/MAX Grand. HAR
