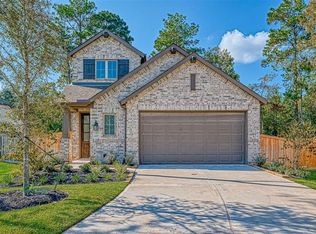
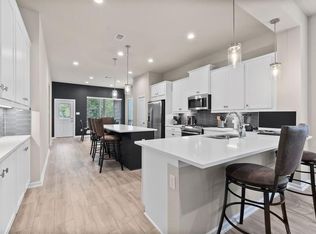
CUL DE SAC + NO BACK NEIGHBORS! Welcome to this beautiful 4 bedroom, 3.5 bath Chesmar home in The Woodlands Hills. Built in 2022, this two story home features a light filled open concept design with soaring ceilings, expansive windows and a spacious kitchen with large island, granite countertops and abundant cabinetry. The first floor primary suite offers added privacy, while a separate downstairs flex room is ideal for an office, study or nursery. Upstairs features additional bedrooms, two full baths and a spacious game room overlooking the living area. Enjoy a covered patio, fenced backyard, 2 car garage and peaceful setting with no rear neighbors. The Woodlands Hills offers an impressive amenity filled lifestyle with pools, recreation spaces, trails, sports facilities and beautiful green spaces. Convenient to I 45, shopping, dining and Lake Conroe. Move in ready and waiting to be called home!
For sale
Price cut: $41.1K (9/3)
$402,900
606 Pecan Hickory Ct, Willis, TX 77318
4beds
2,630sqft
Single Family Residence
Built in 2022
8,489 Square Feet Lot
$-- Zestimate®
$153/sqft
$84/mo HOA
What's special
Expansive windowsGranite countertopsCovered patioCul de sacFenced backyardSoaring ceilingsAbundant cabinetry
- 23 hours
- 17
- 0
Likely to sell faster than
Zillow last checked:
Listing updated:
Listed by:
Kedrian Brown TREC #0840076 346-595-2920,
Grey Square, LLC
Source: HAR,MLS#: 25644767
Facts & features
Interior
Bedrooms & bathrooms
- Bedrooms: 4
- Bathrooms: 4
- Full bathrooms: 3
- 1/2 bathrooms: 1
Rooms
- Room types: Family Room, Utility Room
Primary bedroom
- Level: First
- Area: 224
- Dimensions: 16X14
Bedroom
- Level: Second
- Dimensions: 12X
Bedroom
- Level: Second
- Area: 140
- Dimensions: 10X14
Bedroom
- Level: Second
- Area: 135
- Dimensions: 9X15
Other
- Level: First
- Area: 143
- Dimensions: 11X13
Other
- Level: First
Game room
- Level: Second
- Area: 135
- Dimensions: 9X15
Kitchen
- Level: First
- Area: 110
- Dimensions: 10X11
Heating
- Electric
Cooling
- Attic Fan, Ceiling Fan(s), Electric
Appliances
- Included: Gas Oven, Microwave, Gas Cooktop, Dishwasher
- Laundry: Electric Dryer Hookup, Washer Hookup
Features
- 2 Bedrooms Down, Primary Bed - 1st Floor, Walk-In Closet(s)
- Flooring: Carpet, Tile
- Has fireplace: No
Interior area
- Total structure area: 2,630
- Total interior livable area: 2,630 sqft
Property
Parking
- Total spaces: 2
- Parking features: Attached, Garage Door Opener
- Attached garage spaces: 2
Features
- Stories: 2
- Patio & porch: Porch
- Fencing: Full
Lot
- Size: 8,489 Square Feet
- Features: Back Yard, Cul-De-Sac, 0 Up To 1/4 Acre
Details
- Additional parcels included: 92711401700
- Parcel number: 507518
Construction
Type & style
- Home type: SingleFamily
- Architectural style: Traditional
- Property subtype: Single Family Residence
Materials
- Brick, Cement Siding, Vinyl Siding, Wood Siding
- Foundation: Slab
- Roof: Wood
Condition
- New construction: No
- Year built: 2022
Details
- Builder name: Chemar
Utilities & green energy
- Sewer: Public Sewer
- Water: Public, Water District
Green energy
- Green verification: HERS Index Score
- Energy efficient items: Thermostat, HVAC>13 SEER
Community & HOA
Community
- Features: Subdivision Tennis Court
- Subdivision: The Woodlands Hills
HOA
- Has HOA: Yes
- Amenities included: Clubhouse, Fitness Center, Park, Playground, Pool, Tennis Court(s)
- HOA fee: $1,005 annually
Location
- Region: Willis
Financial & listing details
- Price per square foot: $153/sqft
- Tax assessed value: $407,625
- Annual tax amount: $12,320
- Date on market: 9/3/2026
- Listing terms: Cash,Conventional,FHA,VA Loan
- Ownership: Full Ownership
- Road surface type: Concrete
Estimated market value
Not available
Estimated sales range
Not available
$2,685/mo
Price history
| Date | Event | Price |
|---|---|---|
| 9/3/2026 | Price change | $402,900-9.3%$153/sqft |
Source:  HAR #25644767 Report a problem HAR #25644767 Report a problem | ||
| 7/13/2026 | Price change | $444,000-2.2%$169/sqft |
Source: Owner Report a problem | ||
| 7/1/2025 | Price change | $454,000-1.3%$173/sqft |
Source: HAR #70605155 Report a problem | ||
| 4/24/2025 | Listed for sale | $460,000-0.5%$175/sqft |
Source: HAR #70605155 Report a problem | ||
| 6/1/2022 | Listing removed | -- |
Source: HAR #48152235 Report a problem | ||
| 5/2/2022 | Pending sale | $462,515$176/sqft |
Source: HAR #48152235 Report a problem | ||
| 4/28/2022 | Price change | $462,515+7.6%$176/sqft |
Source: HAR #48152235 Report a problem | ||
| 3/1/2022 | Pending sale | $430,015$164/sqft |
Source: HAR #48152235 Report a problem | ||
| 2/19/2022 | Price change | $430,015-4.4%$164/sqft |
Source: HAR #48152235 Report a problem | ||
| 2/12/2022 | Price change | $450,015+4.9%$171/sqft |
Source: HAR #48152235 Report a problem | ||
| 2/4/2022 | Listed for sale | $429,015$163/sqft |
Source: HAR #48152235 Report a problem | ||
Public tax history
| Year | Property taxes | Tax assessment |
|---|---|---|
| 2025 | $5,944 -8.7% | $407,625 -1.8% |
| 2024 | $6,512 -18.2% | $414,984 +1.9% |
| 2023 | $7,963 | $407,440 +948.5% |
| 2022 | -- | $38,860 +34% |
| 2021 | $633 | $29,000 |
Find assessor info on the county website
Monthly payment
Est. payment
Payment breakdown
Explore the cost of this home by adjusting the details. Changes won't be saved.Climate risks
Neighborhood: 77318
Nearby schools
Schools provided by the listing agent
- Elementary: W. Lloyd Meador Elementary School
- Middle: Robert P. Brabham Middle School
- High: Willis High School
Source: HAR. This data may not be complete. We recommend contacting the local school district to confirm school assignments for this home.
Similar homes
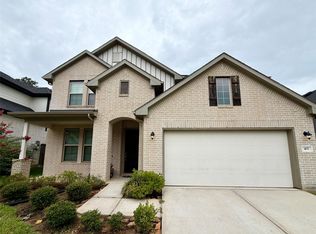
- $485,0005 bd4 ba2.5k sqft415 Northern Pike Dr, Willis, TX 77318For Sale
 MLS ID #18660664, Patricia Coursey, PMC Realty LLC. HAR
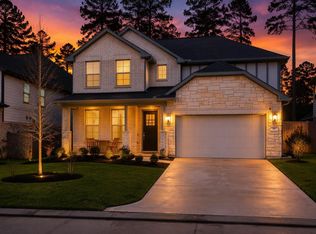
 - $434,5004 bd3 ba2.7k sqft331 Silver Carp Trl, Willis, TX 77318For Sale
 MLS ID #90758902, Dane Gates, Berkshire Hathaway HomeServices Premier Properties. HAR
 - from $403,9904 bd4 ba2.4k sqftSan Francisco Plan, The Woodland Hills 40', Willis, TX 77318New Construction
 Chesmar Homes
 - $419,9004 bd3 ba2.4k sqft13219 Salem Cir, Montgomery, TX 77356For Sale
 MLS ID #41820045, Tanna Villarreal, Martha Turner Sotheby's International Realty - The Woodlands. HAR
