Welcome home to this stunning 4-bedroom, 2.5-bath gem in The Woodlands Hills! This thoughtfully designed floor plan boasts stylish finishes and an open-concept layout featuring a spacious family room, premium island kitchen, breakfast area, private study, and an upstairs game room. The luxurious primary suite offers dual sinks, a garden tub, stand-alone shower, and a generous walk-in closet. Upstairs includes three well-sized bedrooms, two full baths, and excellent storage. Enjoy modern living with solar power, Google-powered smart-home automation, WiFi garage door opener, and elegant coach lights. Relax on the extended covered patio overlooking a serene backyard with mature trees. All of this is set within a breathtaking 2,000-acre master-planned community featuring 112 acres of open space, 20 parks, a 17-acre Village Park, extensive trails, bike lanes, and a premier activity center—just north of The Woodlands! Don’t miss this incredible opportunity—schedule your tour today!
For sale
$434,500
331 Silver Carp Trl, Willis, TX 77318
4beds
2,724sqft
Single Family Residence
Built in 2021
6,590 Square Feet Lot
$424,300 Zestimate®
$160/sqft
$84/mo HOA
What's special
Stylish finishesExtended covered patioSpacious family roomThree well-sized bedroomsThoughtfully designed floor planGenerous walk-in closetPrivate study
- 49 days
- 58
- 3
Zillow last checked:
Listing updated:
Listed by:
Dane Gates TREC #0549719 832-654-4795,
Berkshire Hathaway HomeServices Premier Properties
Source: HAR,MLS#: 90758902
Facts & features
Interior
Bedrooms & bathrooms
- Bedrooms: 4
- Bathrooms: 3
- Full bathrooms: 2
- 1/2 bathrooms: 1
Rooms
- Room types: Family Room, Utility Room
Primary bedroom
- Level: First
- Area: 210
- Dimensions: 15x14
Bedroom
- Level: Second
- Area: 156
- Dimensions: 13x12
Bedroom
- Level: Second
- Area: 144
- Dimensions: 12x12
Bedroom
- Level: Second
- Area: 144
- Dimensions: 12x12
Breakfast
- Level: First
- Area: 140
- Dimensions: 10x14
Family room
- Level: First
- Area: 234
- Dimensions: 13x18
Game room
- Level: Second
- Area: 192
- Dimensions: 16x12
Kitchen
- Level: First
- Area: 156
- Dimensions: 13x12
Utility room
- Level: First
Heating
- Natural Gas, Zoned
Cooling
- Ceiling Fan(s), Electric, Zoned
Appliances
- Included: ENERGY STAR Qualified Appliances, Water Heater, Disposal, Freestanding Oven, Oven, Microwave, Gas Range, Dishwasher
- Laundry: Electric Dryer Hookup, Gas Dryer Hookup, Washer Hookup
Features
- En-Suite Bath, Primary Bed - 1st Floor, Walk-In Closet(s)
- Flooring: Carpet, Tile
- Windows: Insulated/Low-E windows, Window Coverings
- Number of fireplaces: 1
- Fireplace features: Gas Log
Interior area
- Total structure area: 2,724
- Total interior livable area: 2,724 sqft
Video & virtual tour
Property
Parking
- Total spaces: 2
- Parking features: Attached, Garage Door Opener, Double-Wide Driveway
- Attached garage spaces: 2
Features
- Stories: 2
- Patio & porch: Covered, Patio/Deck, Porch
- Exterior features: Sprinkler System
- Fencing: Back Yard
Lot
- Size: 6,590 Square Feet
- Features: Back Yard, Subdivided, Wooded, 0 Up To 1/4 Acre
Details
- Parcel number: 507444
Construction
Type & style
- Home type: SingleFamily
- Architectural style: Traditional
- Property subtype: Single Family Residence
Materials
- Batts Insulation, Blown-In Insulation, Brick, Cement Siding, Stone
- Foundation: Slab
- Roof: Composition
Condition
- New construction: No
- Year built: 2021
Details
- Builder name: Century Communities
Utilities & green energy
- Water: Water District
Green energy
- Green verification: HERS Index Score
- Energy efficient items: Attic Vents, Thermostat, HVAC, Other Energy Features
Community & HOA
Community
- Features: Subdivision Tennis Court
- Subdivision: The Woodlands Hills
HOA
- Has HOA: Yes
- Amenities included: Clubhouse, Dog Park, Fitness Center, Jogging Path, Park, Party Room, Picnic Area, Playground, Splash Pad, Sport Court, Tennis Court(s)
- HOA fee: $1,005 annually
Location
- Region: Willis
Financial & listing details
- Price per square foot: $160/sqft
- Tax assessed value: $400,169
- Annual tax amount: $12,279
- Date on market: 8/24/2026
- Listing terms: Cash,Conventional,FHA,VA Loan
- Road surface type: Concrete
Estimated market value
$424,300
$403,000 - $446,000
$3,290/mo
Price history
| Date | Event | Price |
|---|---|---|
| 9/21/2026 | Listing removed | $2,700$1/sqft |
Source:  HAR #37253793 Report a problem HAR #37253793 Report a problem | ||
| 8/24/2026 | Listed for rent | $2,700$1/sqft |
Source: HAR #37253793 Report a problem | ||
| 8/14/2026 | Listing removed | $422,500$155/sqft |
Source: BHHS broker feed #60787949 Report a problem | ||
| 3/16/2026 | Listed for sale | $422,500+9.6%$155/sqft |
Source:  HAR #60787949 Report a problem HAR #60787949 Report a problem | ||
| 3/22/2022 | Listing removed | -- |
Source: HAR #28044963 Report a problem | ||
| 2/14/2022 | Pending sale | $385,405$141/sqft |
Source: HAR #28044963 Report a problem | ||
| 2/1/2022 | Price change | $385,405+0.5%$141/sqft |
Source: HAR #28044963 Report a problem | ||
| 1/4/2022 | Price change | $383,405+0.8%$141/sqft |
Source: HAR #28044963 Report a problem | ||
| 11/2/2021 | Price change | $380,405+0.8%$140/sqft |
Source: HAR #28044963 Report a problem | ||
| 10/7/2021 | Listed for sale | $377,405$139/sqft |
Source: HAR #28044963 Report a problem | ||
Public tax history
| Year | Property taxes | Tax assessment |
|---|---|---|
| 2025 | $5,709 -9.9% | $400,169 -2.6% |
| 2024 | $6,340 -23.7% | $411,000 -3.3% |
| 2023 | $8,307 | $425,030 +89.7% |
| 2022 | -- | $224,020 +1445% |
| 2021 | $316 | $14,500 |
Find assessor info on the county website
Monthly payment
Est. payment
Payment breakdown
Explore the cost of this home by adjusting the details. Changes won't be saved.Climate risks
Neighborhood: 77318
Nearby schools
Schools provided by the listing agent
- Elementary: W. Lloyd Meador Elementary School
- Middle: Robert P. Brabham Middle School
- High: Willis High School
Source: HAR. This data may not be complete. We recommend contacting the local school district to confirm school assignments for this home.
Similar homes
- $419,9004 bd3 ba2.7k sqft128 Yellow Perch Way, Willis, TX 77318For Sale
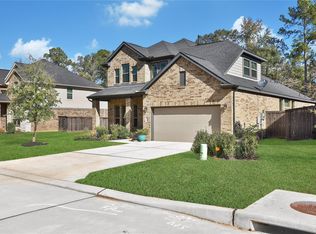 MLS ID #53535310, Adam Elliott, Compass RE Texas, LLC - The Woodlands. HAR
 - $410,0005 bd3 ba2.4k sqft247 Scarlet Maple Way, Willis, TX 77318For Sale
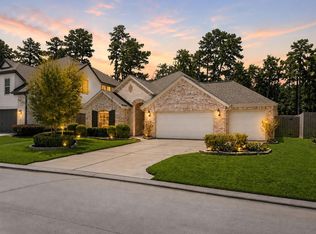 MLS ID #68000079, Candis Hidalgo, Real Broker, LLC. HAR
 - $485,0005 bd4 ba2.5k sqft415 Northern Pike Dr, Willis, TX 77318For Sale
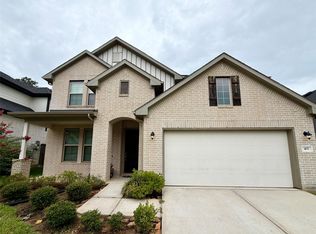 MLS ID #18660664, Patricia Coursey, PMC Realty LLC. HAR
 - $499,9005 bd3 ba3.6k sqft135 Teralyn Grove Loop, Willis, TX 77318For Sale
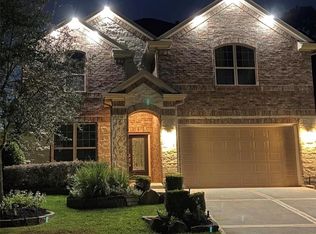 MLS ID #41249471, Carmen Campos, Onpoint Property Management. HAR
