Welcome to this beautifully maintained Chesmar Home in the sought-after The Woodlands Hills! This spacious 5-bedroom, 3-bath home offers soaring ceilings, an open-concept layout, abundant natural light, and generously sized bedrooms. The chef-inspired kitchen features granite countertops, a large center island, under-cabinet lighting, stainless steel appliances, ample cabinetry, and seamlessly flows into the living and dining areas—perfect for entertaining. The private primary suite offers a relaxing retreat with a spa-like bath and walk-in closet. Enjoy resort-style living with community amenities including a lazy river, resort pool, fitness center, tennis and pickleball courts, parks, playgrounds, dog park, and miles of scenic walking and biking trails. Conveniently located minutes from I-45, The Woodlands, shopping, dining, and top-rated schools. Don't miss this incredible opportunity—schedule your private showing today!
For sale
$375,000
115 Lukewood Cir, Willis, TX 77318
5beds
2,425sqft
:
Get pre-qualified$2,727/mo
Single Family Residence
Built in 2022
4,917 Square Feet Lot
$367,500 Zestimate®
$155/sqft
$84/mo HOA
What's special
Abundant natural lightStainless steel appliancesGranite countertopsSoaring ceilingsLarge center islandWalk-in closetChef-inspired kitchen
- 8 days |
- 121 |
- 9 |
Likely to sell faster than
Zillow last checked:
Listing updated:
Listed by:
Natasha Carroll TREC #0534175 832-428-3134,
Natasha Carroll Realty
Source: HAR,MLS#: 88362318
Facts & features
Interior
Bedrooms & bathrooms
- Bedrooms: 5
- Bathrooms: 3
- Full bathrooms: 3
Rooms
- Room types: Family Room, Utility Room
Primary bedroom
- Level: First
- Area: 182
- Dimensions: 14x13
Bedroom
- Level: Second
- Area: 110
- Dimensions: 11x10
Bedroom
- Level: Second
- Area: 110
- Dimensions: 11x10
Bedroom
- Level: Second
- Area: 120
- Dimensions: 12x10
Bedroom
- Level: First
- Area: 110
- Dimensions: 11x10
Family room
- Level: First
- Area: 255
- Dimensions: 15x17
Game room
- Level: Second
- Area: 180
- Dimensions: 12x15
Kitchen
- Level: First
- Area: 182
- Dimensions: 13x14
Heating
- Electric
Cooling
- Ceiling Fan(s), Electric
Appliances
- Included: Disposal, Oven, Microwave, Gas Range, Dishwasher
- Laundry: Electric Dryer Hookup, Washer Hookup
Features
- High Ceilings, Prewired for Alarm System, 2 Bedrooms Down, 3 Bedrooms Up, Primary Bed - 1st Floor, Walk-In Closet(s)
- Flooring: Carpet, Tile
- Has fireplace: No
Interior area
- Total structure area: 2,425
- Total interior livable area: 2,425 sqft
Property
Parking
- Total spaces: 2
- Parking features: Attached, Garage Door Opener
- Attached garage spaces: 2
Features
- Stories: 2
- Patio & porch: Covered
- Exterior features: Sprinkler System
- Fencing: Back Yard
Lot
- Size: 4,917 Square Feet
- Features: Back Yard, Subdivided, 0 Up To 1/4 Acre
Details
- Parcel number: 92711501900
Construction
Type & style
- Home type: SingleFamily
- Architectural style: Traditional
- Property subtype: Single Family Residence
Materials
- Brick, Cement Siding
- Foundation: Slab
- Roof: Composition
Condition
- New construction: No
- Year built: 2022
Utilities & green energy
- Sewer: Public Sewer
- Water: Public, Water District
Green energy
- Energy efficient items: Attic Vents, Thermostat, HVAC
Community & HOA
Community
- Security: Prewired for Alarm System
- Subdivision: The Woodlands Hills
HOA
- Has HOA: Yes
- Amenities included: Fitness Center, Jogging Path, Playground, Pool, Tennis Court(s), Trail(s)
- HOA fee: $1,005 annually
Location
- Region: Willis
Financial & listing details
- Price per square foot: $155/sqft
- Tax assessed value: $386,767
- Annual tax amount: $11,690
- Date on market: 7/28/2026
- Listing terms: Cash,Conventional,FHA,VA Loan
- Ownership: Full Ownership
- Road surface type: Concrete
Estimated market value
$367,500
$349,000 - $386,000
$2,756/mo
Price history
| Date | Event | Price |
|---|---|---|
| 7/28/2026 | Listed for sale | $375,000-1.4%$155/sqft |
Source:  HAR #88362318 Report a problem HAR #88362318 Report a problem | ||
| 5/30/2023 | Listing removed | -- |
Source: HAR #26785455 Report a problem | ||
| 3/28/2023 | Pending sale | $380,415$157/sqft |
Source: HAR #26785455 Report a problem | ||
| 3/18/2023 | Price change | $380,415-13.6%$157/sqft |
Source: HAR #26785455 Report a problem | ||
| 1/20/2023 | Listed for sale | $440,415-6.6%$182/sqft |
Source: HAR #26785455 Report a problem | ||
| 1/19/2023 | Listing removed | -- |
Source: HAR #44116026 Report a problem | ||
| 8/3/2022 | Listed for sale | $471,515$194/sqft |
Source: HAR #44116026 Report a problem | ||
Public tax history
| Year | Property taxes | Tax assessment |
|---|---|---|
| 2025 | $7,706 -2% | $386,767 -1.7% |
| 2024 | $7,864 +157.6% | $393,509 +151.9% |
| 2023 | $3,053 | $156,190 +301.9% |
| 2022 | -- | $38,860 |
Find assessor info on the county website
Monthly payment
Est. payment
Payment breakdown
Explore the cost of this home by adjusting the details. Changes won't be saved.Climate risks
Neighborhood: 77318
Nearby schools
GreatSchools rating
- 7/10W Lloyd Meador Elementary SchoolGrades: K-5Distance: 0.9 mi
- 5/10Robert P Brabham Middle SchoolGrades: 6-8Distance: 1.1 mi
- 5/10Willis High SchoolGrades: 9-12Distance: 2.1 mi
Schools provided by the listing agent
- Elementary: W. Lloyd Meador Elementary School
- Middle: Robert P. Brabham Middle School
- High: Willis High School
Source: HAR. This data may not be complete. We recommend contacting the local school district to confirm school assignments for this home.
- $299,6003 bd2 ba1.7k sqft119 Lukewood Cir, Willis, TX 77318Off Market
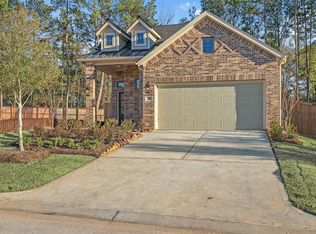
- $324,6004 bd3 ba1.9k sqft123 Lukewood Cir, Willis, TX 77318Off Market

- $533-- bd-- ba-- sqft139 Lukewood Cir, Willis, TX 77318Off Market
- $349,100-- bd3 ba2.4k sqft111 Lukewood Cir, Willis, TX 77318Off Market
- $298,0003 bd2 ba1.6k sqft127 Lukewood Cir, Willis, TX 77318Off Market
- $320,400-- bd3 ba1.9k sqft107 Lukewood Cir, Willis, TX 77318Off Market
- $295,5003 bd2 ba1.7k sqft131 Lukewood Cir, Willis, TX 77318Off Market
- $372,100-- bd2 ba2.1k sqft201 Lincoln Rim Pass, Willis, TX 77318Off Market
A local agent can set up tours, give advice and negotiate with sellers.
A local lender can help you make sure your offer is ready when you are.
Similar homes
- $384,9994 bd3 ba2.2k sqft297 Scarlet Maple Way, Willis, TX 77318For Sale
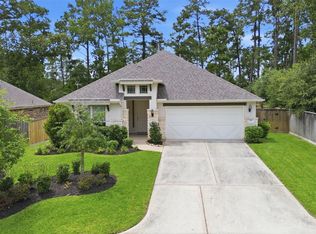 MLS ID #34472221, Deirdre Brown, Norluxe Realty Houston. HAR
 - $398,0003 bd4 ba2.6k sqft414 Soapberry Tree Ct, Willis, TX 77318For Sale
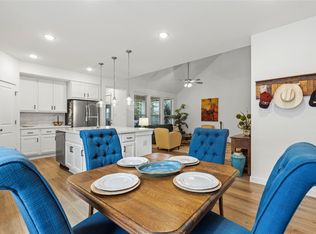 MLS ID #50924484, Adam Olsen, eXp Realty, LLC. HAR
 - $399,9004 bd3 ba2.1k sqft124 Alder Wood Terrace Ct, Willis, TX 77318For Sale
 MLS ID #77989107, Dane Gates, Berkshire Hathaway HomeServices Premier Properties. HAR
 - $422,5004 bd3 ba2.7k sqft331 Silver Carp Trl, Willis, TX 77318For Sale
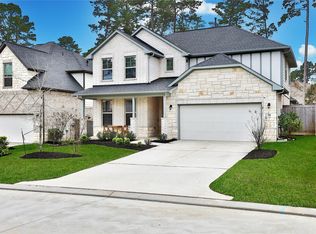 MLS ID #60787949, Dane Gates, Berkshire Hathaway HomeServices Premier Properties. HAR
 - $429,9904 bd3 ba2.7k sqft128 Yellow Perch Way, Willis, TX 77318For SaleMLS ID #53535310, Adam Elliott, Compass RE Texas, LLC - The Woodlands. HAR
- $365,0004 bd4 ba2.8k sqft7046 Lauren Oak Dr, Conroe, TX 77304For SaleMLS ID #26658681, Brock Duncan, Ignite Real Estate Group. HAR
- $289,0003 bd2 ba1.6k sqft135 Winged Elm Ct, Willis, TX 77318For SaleMLS ID #80146040, Thomas Arnold, LPT Realty, LLC. HAR
- $355,0005 bd4 ba2.3k sqft12229 Lady Eli Dr, Willis, TX 77318For SaleMLS ID #31934618, Janell Callihan, Keller Williams Realty The Woodlands. HAR
- $375,0004 bd3 ba2.3k sqft1507 Beech Dr, Conroe, TX 77385For SaleMLS ID #54864911, TJ Diaz, eXp Realty LLC. HAR
- $335,0003 bd2 ba1.8k sqft12802 Point Aquarius Blvd, Willis, TX 77318For SaleMLS ID #40918192, Stacy Metro, CB&A, Realtors. HAR
- $325,0004 bd3 ba2.2k sqft12084 Mystic Aqua Dr, Conroe, TX 77304For SaleMLS ID #20998277, Earl Madere, Epique Realty LLC. HAR
- $399,9004 bd3 ba2.5k sqft326 Westlake Terrace Dr, Conroe, TX 77304For SaleMLS ID #40602516, Anju Sangwan, Keller Williams Realty The Woodlands. HAR
- $395,0004 bd4 ba2.6k sqft2375 Hagerman Rd, Conroe, TX 77384For SaleMLS ID #28982209, Cindy Dodd, Grand Terra Realty. HAR
- $324,9004 bd3 ba2.1k sqft2836 Terrace Grove Dr, Conroe, TX 77304For SaleMLS ID #72259083, Karen Sumner, Keller Williams Realty Professionals. HAR
- $370,0005 bd3 ba3k sqft963 Youth Water Rd, Montgomery, TX 77316For SaleMLS ID #62557682, Cari Jo Parham, Parham Realty. HAR
- $334,9004 bd3 ba2.1k sqft12268 Council Grove Dr, Conroe, TX 77384For SaleMLS ID #48379340, Kami Moffitt, The Woodlands Realty. HAR
- $384,9004 bd3 ba2.3k sqft14347 Sweet Meadow Trl, Conroe, TX 77384For SaleMLS ID #44741650, Rebecca Vera, Keller Williams Memorial. HAR
- $370,0004 bd3 ba2.5k sqft12242 N Chestnut Hills Dr, Conroe, TX 77303For SaleMLS ID #30623869, Kelly McCallister, JLA Realty. HAR
- $385,0004 bd3 ba2.6k sqft9245 Inland Leather Ln, Conroe, TX 77385For SaleMLS ID #3625955, Wendy Saik, Better Homes and Gardens Real Estate Gary Greene - Sugar Land. HAR
- $355,0005 bd4 ba3.4k sqft17828 Hanson Ridge Dr, Montgomery, TX 77316For SaleMLS ID #8256922, Aaron Tyler, Keller Williams Realty Professionals. HAR
