Situated on a quiet cul-de-sac, this spacious 2-story home offers a thoughtful layout designed for both everyday living & entertaining. The large primary suite is conveniently located on the main level, along with an additional downstairs bedroom, ideal for guest or a home office. The formal dining room sets the stage for special gatherings, while the open living areas provide comfort and flow. The kitchen is open to the living area & offers tons of cabinet & counter space, SS appliances & a spacious breakfast room. Upstairs you will find 3 generously sized bedrooms and a wide-open game room, perfect for movie nights, a play space, or relaxing with family & friends. The backyard offers a covered back patio to relax under and plenty of space for the kids and pets to run and play. With 5 bedrooms & 4 full baths, this home offers plenty of room to spread out while still feeling connected, an ideal blend of function & space. Close access to medical, dining, shopping & entertainment.
For sale
$355,000
12229 Lady Eli Dr, Willis, TX 77318
5beds
2,312sqft
:
Get pre-qualified$2,575/mo
Single Family Residence
Built in 2024
5,388 Square Feet Lot
$347,500 Zestimate®
$154/sqft
$73/mo HOA
What's special
Formal dining roomQuiet cul-de-sacSpacious breakfast roomAdditional downstairs bedroom
- 193 days |
- 71 |
- 5 |
Zillow last checked:
Listing updated:
Listed by:
Janell Callihan TREC #0524664 832-443-0520,
Keller Williams Realty The Woodlands
Source: HAR,MLS#: 31934618
Facts & features
Interior
Bedrooms & bathrooms
- Bedrooms: 5
- Bathrooms: 4
- Full bathrooms: 4
Rooms
- Room types: Utility Room
Primary bathroom
- Features: Primary Bath: Double Sinks, Primary Bath: Separate Shower, Primary Bath: Soaking Tub, Secondary Bath(s): Tub/Shower Combo
Kitchen
- Features: Kitchen open to Family Room, Walk-in Pantry
Heating
- Natural Gas
Cooling
- Ceiling Fan(s), Electric
Appliances
- Included: ENERGY STAR Qualified Appliances, Disposal, Refrigerator, Gas Oven, Microwave, Gas Range, Dishwasher
- Laundry: Electric Dryer Hookup, Gas Dryer Hookup, Washer Hookup
Features
- Formal Entry/Foyer, High Ceilings, 2 Bedrooms Down, Primary Bed - 1st Floor, Walk-In Closet(s)
- Flooring: Carpet, Tile, Wood
- Windows: Insulated/Low-E windows
Interior area
- Total structure area: 2,312
- Total interior livable area: 2,312 sqft
Video & virtual tour
Property
Parking
- Total spaces: 2
- Parking features: Attached, Oversized
- Attached garage spaces: 2
Features
- Stories: 2
- Patio & porch: Covered, Porch
- Fencing: Back Yard
Lot
- Size: 5,388 Square Feet
- Features: Cul-De-Sac, Subdivided, 0 Up To 1/4 Acre
Details
- Parcel number: 546373
Construction
Type & style
- Home type: SingleFamily
- Architectural style: Traditional
- Property subtype: Single Family Residence
Materials
- Brick, Cement Siding
- Foundation: Slab
- Roof: Composition
Condition
- New construction: No
- Year built: 2024
Details
- Builder name: k. Hovnanian
Utilities & green energy
- Sewer: Public Sewer
- Water: Public
Green energy
- Energy efficient items: Thermostat, HVAC
Community & HOA
Community
- Subdivision: Lexington Heights
HOA
- Has HOA: Yes
- HOA fee: $875 annually
Location
- Region: Willis
Financial & listing details
- Price per square foot: $154/sqft
- Tax assessed value: $397,009
- Annual tax amount: $6,635
- Date on market: 1/29/2026
- Listing terms: Cash,Conventional,FHA,VA Loan
- Exclusions: See Exclusions List
- Ownership: Full Ownership
- Road surface type: Concrete, Curbs
Estimated market value
$347,500
$330,000 - $365,000
$2,202/mo
Price history
| Date | Event | Price |
|---|---|---|
| 5/4/2026 | Price change | $355,000-2.7%$154/sqft |
Source:  HAR #31934618 Report a problem HAR #31934618 Report a problem | ||
| 1/29/2026 | Listed for sale | $365,000-8.3%$158/sqft |
Source: HAR #31934618 Report a problem | ||
| 1/16/2026 | Listing removed | $398,000$172/sqft |
Source: HAR #2788054 Report a problem | ||
| 11/23/2025 | Price change | $398,000-2.9%$172/sqft |
Source: HAR #2788054 Report a problem | ||
| 11/8/2025 | Listed for sale | $410,000+17.1%$177/sqft |
Source: HAR #2788054 Report a problem | ||
| 1/31/2024 | Listing removed | -- |
Source: HAR #42248763 Report a problem | ||
| 1/8/2024 | Pending sale | $350,000$151/sqft |
Source: HAR #42248763 Report a problem | ||
| 11/14/2023 | Price change | $350,000-3.1%$151/sqft |
Source: HAR #75164186 Report a problem | ||
| 7/27/2023 | Price change | $361,062+1.4%$156/sqft |
Source: HAR #75164186 Report a problem | ||
| 6/15/2023 | Price change | $356,062+6.9%$154/sqft |
Source: HAR #75164186 Report a problem | ||
| 6/11/2023 | Listed for sale | $332,990+495.7%$144/sqft |
Source:  K. Hovnanian Companies, LLC Report a problem K. Hovnanian Companies, LLC Report a problem | ||
| 5/16/2023 | Listing removed | -- |
Source: HAR #74059772 Report a problem | ||
| 4/25/2023 | Pending sale | $55,900$24/sqft |
Source: HAR #74059772 Report a problem | ||
| 4/25/2023 | Listed for sale | $55,900$24/sqft |
Source: HAR #74059772 Report a problem | ||
Public tax history
| Year | Property taxes | Tax assessment |
|---|---|---|
| 2025 | $6,611 +481.7% | $397,009 +483.8% |
| 2024 | $1,136 | $68,000 |
Find assessor info on the county website
Monthly payment
Est. payment
Payment breakdown
Explore the cost of this home by adjusting the details. Changes won't be saved.Climate risks
Neighborhood: 77318
Nearby schools
GreatSchools rating
- 7/10W Lloyd Meador Elementary SchoolGrades: K-5Distance: 2.7 mi
- 5/10Robert P Brabham Middle SchoolGrades: 6-8Distance: 2.9 mi
- 5/10Willis High SchoolGrades: 9-12Distance: 3.9 mi
Schools provided by the listing agent
- Elementary: W. Lloyd Meador Elementary School
- Middle: Robert P. Brabham Middle School
- High: Willis High School
Source: HAR. This data may not be complete. We recommend contacting the local school district to confirm school assignments for this home.
- $291,700-- bd2 ba1.6k sqft12221 Lady Eli Dr, Willis, TX 77318Off Market
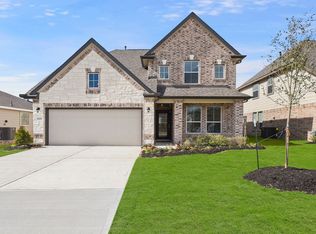
- $297,2004 bd4 ba2.1k sqft12225 Lady Eli Dr, Willis, TX 77318Off Market
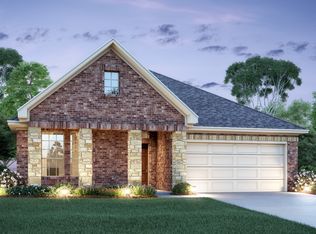
- $300,2004 bd2 ba2k sqft12233 Lady Eli Dr, Willis, TX 77318Off Market
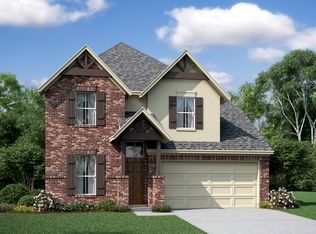
- $358,2004 bd2 ba2.6k sqft11672 Whirlaway Dr, Willis, TX 77318Off Market
- $348,900-- bd2 ba2.1k sqft11781 Whirlaway Dr, Willis, TX 77318Off Market
- $68,000-- bd-- ba-- sqft11773 Whirlaway Dr, Willis, TX 77318Off Market
- $276,9004 bd3 ba2k sqft11857 Whirlaway Dr, Willis, TX 77318Off Market
- $268,0004 bd3 ba1.7k sqft11853 Whirlaway Dr, Willis, TX 77318Off Market
A local agent can set up tours, give advice and negotiate with sellers.
A local lender can help you make sure your offer is ready when you are.
Similar homes
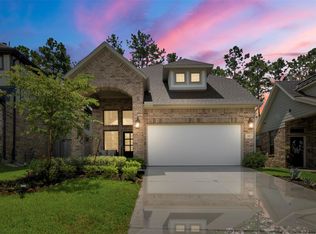
- $375,0005 bd3 ba2.4k sqft115 Lukewood Cir, Willis, TX 77318For Sale
 MLS ID #88362318, Natasha Carroll, Natasha Carroll Realty. HAR
 - $299,0004 bd3 ba1.9k sqft12022 Noble Heart Dr, Willis, TX 77318For Sale
 MLS ID #10314515, Ruth Smith, LPT Realty, LLC. HAR
 - $--3 bd2 ba1.7k sqft11310 Cora Ln, Willis, TX 77318Auction
 ServiceLink Auction
 - $389,0004 bd3 ba2.5k sqft119 Bluebell Woods Way, Willis, TX 77318For Sale
 MLS ID #8368262, Savannah Taylor, eXp Realty LLC. HAR
 - $449,9005 bd3 ba2.8k sqft13264 Hidden Trail Ct, Willis, TX 77318For SaleMLS ID #94233942, James Green, Green & Associates Real Estate. HAR
- $325,0004 bd2 ba2k sqft252 Scarlet Maple Way, Willis, TX 77318For SaleMLS ID #34684031, Candis Hidalgo, Real Broker, LLC. HAR
- $400,0004 bd3 ba2.6k sqft11577 Gingerland Dr, Conroe, TX 77304For SaleMLS ID #19418861, Paola Anderson, CB&A, Realtors. HAR
- $264,9004 bd3 ba2.1k sqft10776 S Lake Mist Ln, Willis, TX 77318For SaleMLS ID #8821860, Amanda Petree, JLA Realty. HAR
- $429,9904 bd3 ba2.7k sqft128 Yellow Perch Way, Willis, TX 77318For SaleMLS ID #53535310, Adam Elliott, Compass RE Texas, LLC - The Woodlands. HAR
- $365,0004 bd4 ba2.8k sqft7046 Lauren Oak Dr, Conroe, TX 77304For SaleMLS ID #26658681, Brock Duncan, Ignite Real Estate Group. HAR
- $325,0004 bd3 ba2.2k sqft12084 Mystic Aqua Dr, Conroe, TX 77304For SaleMLS ID #20998277, Earl Madere, Epique Realty LLC. HAR
- $289,0003 bd2 ba1.6k sqft135 Winged Elm Ct, Willis, TX 77318For SaleMLS ID #80146040, Thomas Arnold, LPT Realty, LLC. HAR
- $355,0005 bd4 ba3.4k sqft17828 Hanson Ridge Dr, Montgomery, TX 77316For SaleMLS ID #8256922, Aaron Tyler, Keller Williams Realty Professionals. HAR
- $333,9004 bd3 ba2.4k sqft679 Red Elm Ln, Conroe, TX 77304For SaleMLS ID #36922023, Luke Volz, eXp Realty, LLC. HAR
- $395,0003 bd3 ba2.5k sqft2602 Tacoma Springs Dr, Conroe, TX 77304For SaleMLS ID #76406406, Dwight Downing, Top Guns Realty on Lake Conroe. HAR
- $349,9004 bd3 ba2.2k sqft1569 Oakdale Crest Rd, Montgomery, TX 77316For SaleMLS ID #70482809, Nancy Zwerneman, Coldwell Banker Realty - The Woodlands. HAR
- $346,9003 bd3 ba2.2k sqft409 Billingsgate Chase, Conroe, TX 77304For SaleMLS ID #17765818, Evan Ballew, Top Guns Realty on Lake Conroe. HAR
- $299,9993 bd3 ba1.7k sqft13384 Teel Rd, Montgomery, TX 77356For SaleMLS ID #31270587, Luke Volz, eXp Realty, LLC. HAR
- $399,9004 bd3 ba2.5k sqft326 Westlake Terrace Dr, Conroe, TX 77304For SaleMLS ID #40602516, Anju Sangwan, Keller Williams Realty The Woodlands. HAR
- $370,0005 bd3 ba3k sqft963 Youth Water Rd, Montgomery, TX 77316For SaleMLS ID #62557682, Cari Jo Parham, Parham Realty. HAR
