Beautiful home on wide lot located on a wooded street in the scenic Lake Conroe subdivision of Clear Water Cove. This 1.5 story 3BD/3BA home has open concept living to easily entertain guests. Gourmet granite island kitchen with custom storage, stainless steel appliances, breakfast bar & more. Open to dining & main living area featuring tall ceilings and hard flooring in main areas. Great sized primary retreat located privately with vaulted/recessed ceilings & outdoor access. Large en-suite bathroom with two sinks, walk-in shower, garden tub and nice walk-in closet. Sizable secondary bedrooms one down and one upstairs each with full bathrooms. Relax in the backyard on the covered patio and is fully fenced. Efficient backyard makes for easy maintenance. Location is key with this property, close to lake for easy access and also FM1097 to easily access I-45 making commutes a breeze. This home will not last long! Call today for more information and a private showing.
For sale
Price cut: $11K (9/15)
$289,000
13384 Teel Rd, Montgomery, TX 77356
3beds
1,745sqft
Single Family Residence
Built in 2015
5,998 Square Feet Lot
$283,400 Zestimate®
$166/sqft
$29/mo HOA
What's special
Stainless steel appliancesCustom storageLarge en-suite bathroomTall ceilingsGourmet granite island kitchenNice walk-in closetOpen concept living
- 47 days
- 609
- 39
Likely to sell faster than
Zillow last checked:
Listing updated:
Listed by:
Luke Volz TREC #0656050 936-235-1043,
eXp Realty, LLC,
Karen Gomez TREC #0679927 936-648-8670,
eXp Realty, LLC
Source: HAR,MLS#: 31270587
Facts & features
Interior
Bedrooms & bathrooms
- Bedrooms: 3
- Bathrooms: 3
- Full bathrooms: 3
Rooms
- Room types: Family Room, Utility Room
Primary bedroom
- Level: First
- Area: 221
- Dimensions: 17x13
Bedroom
- Level: First
- Area: 156
- Dimensions: 13x12
Bedroom
- Level: Second
- Area: 121
- Dimensions: 11x11
Breakfast
- Level: First
- Area: 110
- Dimensions: 11x10
Kitchen
- Level: First
- Area: 143
- Dimensions: 13x11
Living room
- Level: First
- Area: 180
- Dimensions: 15x12
Heating
- Natural Gas
Cooling
- Ceiling Fan(s), Electric
Appliances
- Included: Disposal, Gas Oven, Microwave, Gas Range, Dishwasher
- Laundry: Electric Dryer Hookup, Gas Dryer Hookup, Washer Hookup
Features
- Crown Molding, High Ceilings, En-Suite Bath, Primary Bed - 1st Floor, Walk-In Closet(s)
- Flooring: Carpet, Tile
- Windows: Insulated/Low-E windows
Interior area
- Total structure area: 1,745
- Total interior livable area: 1,745 sqft
Property
Parking
- Total spaces: 2
- Parking features: Attached, Garage Door Opener
- Attached garage spaces: 2
Features
- Stories: 1
- Patio & porch: Covered, Porch
- Exterior features: Sprinkler System
- Fencing: Back Yard
Lot
- Size: 5,998 Square Feet
- Dimensions: 100 x 60
- Features: Subdivided, Wooded, 0 Up To 1/4 Acre
Details
- Parcel number: 76581
- Special conditions: Short Sale
Construction
Type & style
- Home type: SingleFamily
- Architectural style: Traditional
- Property subtype: Single Family Residence
Materials
- Brick, Cement Siding
- Foundation: Slab
- Roof: Composition
Condition
- New construction: No
- Year built: 2015
Details
- Builder name: Mason Vincent Homes
Utilities & green energy
- Sewer: Public Sewer
- Water: Public
Green energy
- Energy efficient items: Thermostat, HVAC
Community & HOA
Community
- Subdivision: Clear Water Cove
HOA
- Has HOA: Yes
- Amenities included: Basketball Court, Boat Ramp, Park
- HOA fee: $350 annually
Location
- Region: Montgomery
Financial & listing details
- Price per square foot: $166/sqft
- Tax assessed value: $315,303
- Annual tax amount: $5,094
- Date on market: 8/5/2026
- Listing terms: Cash,Conventional,FHA,VA Loan
- Road surface type: Asphalt
Estimated market value
$283,400
$269,000 - $298,000
$2,000/mo
Price history
| Date | Event | Price |
|---|---|---|
| 9/15/2026 | Price change | $289,000-3.7%$166/sqft |
Source:  HAR #31270587 Report a problem HAR #31270587 Report a problem | ||
| 8/5/2026 | Listed for sale | $299,999-6.3%$172/sqft |
Source: HAR #31270587 Report a problem | ||
| 2/1/2026 | Listing removed | $320,000$183/sqft |
Source: HAR #91800285 Report a problem | ||
| 1/13/2026 | Price change | $320,000-1.4%$183/sqft |
Source: HAR #91800285 Report a problem | ||
| 10/20/2025 | Price change | $324,500-0.2%$186/sqft |
Source: HAR #91800285 Report a problem | ||
| 10/7/2025 | Listed for sale | $325,000+8.4%$186/sqft |
Source: HAR #91800285 Report a problem | ||
| 6/5/2023 | Sold | -- |
Source: Agent Provided Report a problem | ||
| 5/7/2023 | Pending sale | $299,900$172/sqft |
Source: HAR #87229800 Report a problem | ||
| 4/18/2023 | Price change | $299,900-9.1%$172/sqft |
Source: HAR #87229800 Report a problem | ||
| 4/11/2023 | Listed for sale | $330,000+32.6%$189/sqft |
Source: HAR #87229800 Report a problem | ||
| 8/7/2021 | Listing removed | -- |
Source: Better Homes and Gardens Gary Greene Report a problem | ||
| 7/5/2021 | Pending sale | $248,900$143/sqft |
Source: HAR #34034916 Report a problem | ||
| 6/25/2021 | Listed for sale | $248,900$143/sqft |
Source: HAR #34034916 Report a problem | ||
Public tax history
| Year | Property taxes | Tax assessment |
|---|---|---|
| 2025 | $5,094 +8.6% | $315,303 +8.9% |
| 2024 | $4,691 +0.9% | $289,593 -2.3% |
| 2023 | $4,650 | $296,510 +1.1% |
| 2022 | -- | $293,170 +41.9% |
| 2021 | $3,261 -3.2% | $206,540 -0.7% |
| 2020 | $3,367 -2.5% | $208,080 -0.2% |
| 2019 | $3,454 +6.5% | $208,560 +10% |
| 2018 | $3,243 -0.3% | $189,600 |
| 2017 | $3,253 +1.7% | $189,600 +7.3% |
| 2016 | $3,198 +3879.5% | $176,760 +4275.2% |
| 2015 | $80 | $4,040 |
| 2014 | $80 | $4,040 |
| 2013 | -- | $4,040 |
| 2012 | -- | $4,040 |
| 2011 | -- | $4,040 |
| 2010 | -- | $4,040 |
| 2009 | -- | $4,040 |
| 2008 | -- | $4,040 |
| 2007 | -- | $4,040 |
| 2006 | -- | $4,040 |
| 2005 | -- | $4,040 |
| 2004 | -- | $4,040 |
| 2003 | -- | $4,040 |
| 2002 | -- | $4,040 |
| 2001 | -- | $4,040 |
Find assessor info on the county website
Monthly payment
Est. payment
Payment breakdown
Explore the cost of this home by adjusting the details. Changes won't be saved.Climate risks
Neighborhood: 77356
Nearby schools
Schools provided by the listing agent
- Elementary: Lincoln Elementary School (Montgomery)
- Middle: Montgomery Junior High School
- High: Montgomery High School
Source: HAR. This data may not be complete. We recommend contacting the local school district to confirm school assignments for this home.
- $290,3003 bd2 ba1.9k sqft111 Clear Water St W, Montgomery, TX 77356Off Market
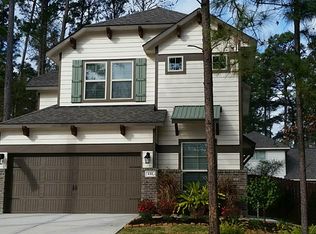
- $239,6003 bd2 ba1.4k sqft113 Clear Water St W, Montgomery, TX 77356Off Market
- $357,200-- bd2 ba2.8k sqft109 Clear Water St W, Montgomery, TX 77356Off Market
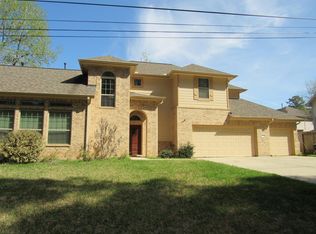
- $294,8003 bd3 ba2k sqft13388 Teel Rd, Montgomery, TX 77356Off Market
Similar homes
- $275,0003 bd2 ba1.4k sqft12991 Shady Grove Ln, Montgomery, TX 77356For Sale
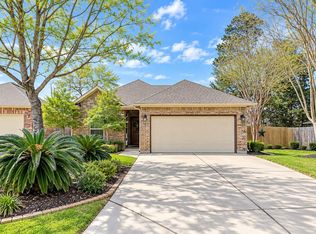 MLS ID #89894485, Jeff Deutschmann, Jeff Webb Real Estate. HAR
 - $280,0003 bd2 ba1.8k sqft3107 Woodwind Cir, Montgomery, TX 77356For Sale
 MLS ID #2093612, Kyle Tweed, Real Broker, LLC. HAR
 - $283,0003 bd3 ba1.6k sqft11619 Alcott Dr, Montgomery, TX 77356For Sale
 MLS ID #50360490, Teresa Sartin, Keller Williams Realty The Woodlands. HAR
 - $299,9953 bd2 ba1.8k sqft3737 Whisper Walk, Montgomery, TX 77356For Sale
 MLS ID #83900986, Coby Lewis, Texas Signature Realty. HAR
