Embrace the allure of this captivating residence in Seven Coves. Boasting dual master suites on a generous quarter-acre plot, this home showcases an expansive family room, a grand rear porch, and a spacious master bath. The exterior is adorned with charming brick accents, and the kitchen offers abundant cabinet space. Enjoy the community amenities such as a marina, pool, and clubhouse, along with the convenience of a side-load garage. Located at 7090 Shadow Lake, this Single-Family gem provides 2039 sq ft of living space on a 9601 sq ft lot. Built in 2006, this home is a must-see! Explore the large fenced backyard and let your imagination flourish with the opportunity to raise vegetable gardens.
For sale
Price cut: $6K (9/1)
$349,000
7090 Shadow Lake Dr, Willis, TX 77318
3beds
2,039sqft
Single Family Residence
Built in 2006
9,600 Square Feet Lot
$339,100 Zestimate®
$171/sqft
$48/mo HOA
What's special
Dual master suitesSpacious master bathExpansive family roomSide-load garageLarge fenced backyardGrand rear porchCharming brick accents
- 28 days
- 463
- 30
Likely to sell faster than
Zillow last checked:
Listing updated:
Listed by:
Julie Chaddick TREC #0718603 828-468-7451,
Better Homes and Gardens Real Estate Gary Greene - Lake Conroe North
Source: HAR,MLS#: 42389988
Facts & features
Interior
Bedrooms & bathrooms
- Bedrooms: 3
- Bathrooms: 3
- Full bathrooms: 2
- 1/2 bathrooms: 1
Rooms
- Room types: Family Room, Utility Room
Primary bedroom
- Level: First
- Area: 273
- Dimensions: 21x13
Bedroom
- Level: First
- Area: 121
- Dimensions: 11x11
Bedroom
- Level: First
- Area: 225
- Dimensions: 15x15
Breakfast
- Level: First
- Area: 90
- Dimensions: 10x9
Dining room
- Level: First
- Area: 121
- Dimensions: 11x11
Kitchen
- Level: First
- Area: 160
- Dimensions: 16x10
Living room
- Level: First
- Area: 336
- Dimensions: 24x14
Utility room
- Level: First
- Area: 55
- Dimensions: 11x5
Heating
- Natural Gas
Cooling
- Ceiling Fan(s), Electric
Appliances
- Included: Disposal, Dryer, Washer, Electric Oven, Microwave, Electric Range, Free-Standing Range, Dishwasher
- Laundry: Electric Dryer Hookup, Gas Dryer Hookup, Washer Hookup
Features
- Crown Molding, High Ceilings, Wired for Sound, All Bedrooms Down, Primary Bed - 1st Floor, Split Plan
- Flooring: Carpet, Laminate, Tile
- Windows: Insulated/Low-E windows, Window Coverings
- Number of fireplaces: 1
- Fireplace features: Gas Log
Interior area
- Total structure area: 2,039
- Total interior livable area: 2,039 sqft
Property
Parking
- Total spaces: 2
- Parking features: Attached
- Attached garage spaces: 2
Features
- Stories: 1
- Patio & porch: Covered
- Exterior features: Sprinkler System
- Has spa: Yes
- Fencing: Back Yard,Partial
Lot
- Size: 9,600 Square Feet
- Features: Subdivided, 0 Up To 1/4 Acre
Details
- Parcel number: 156946
Construction
Type & style
- Home type: SingleFamily
- Architectural style: Traditional
- Property subtype: Single Family Residence
Materials
- Brick, Cement Siding, Wood Siding
- Foundation: Slab
- Roof: Composition
Condition
- New construction: No
- Year built: 2006
Utilities & green energy
- Sewer: Public Sewer
- Water: Water District
Green energy
- Energy efficient items: Exposure/Shade
Community & HOA
Community
- Subdivision: Seven Coves
HOA
- Has HOA: Yes
- Amenities included: Boat Dock, Boat Ramp, Clubhouse
- HOA fee: $575 annually
Location
- Region: Willis
Financial & listing details
- Price per square foot: $171/sqft
- Tax assessed value: $362,563
- Annual tax amount: $7,253
- Date on market: 8/12/2026
- Ownership: Full Ownership
- Road surface type: Asphalt, Gutters
Estimated market value
$339,100
$322,000 - $356,000
$2,081/mo
Price history
| Date | Event | Price |
|---|---|---|
| 9/1/2026 | Price change | $349,000-1.7%$171/sqft |
Source:  HAR #42389988 Report a problem HAR #42389988 Report a problem | ||
| 8/12/2026 | Listed for sale | $355,000+42%$174/sqft |
Source: HAR #42389988 Report a problem | ||
| 5/12/2020 | Listing removed | $250,000$123/sqft |
Source: Keller Williams Advtge Realty #31078354 Report a problem | ||
| 4/8/2020 | Pending sale | $250,000$123/sqft |
Source: Keller Williams Advtge Realty #31078354 Report a problem | ||
| 3/31/2020 | Listed for sale | $250,000+41.3%$123/sqft |
Source: Keller Williams Advtge Realty #31078354 Report a problem | ||
| 12/3/2009 | Listing removed | $176,900$87/sqft |
Source: NCI #40785764 Report a problem | ||
| 11/1/2009 | Listed for sale | $176,900$87/sqft |
Source: NCI #40785764 Report a problem | ||
| 9/23/2009 | Listing removed | $176,900$87/sqft |
Source: Ford Realty #40785764 Report a problem | ||
| 6/23/2009 | Price change | $176,900-1.4%$87/sqft |
Source: Ford Realty #40785764 Report a problem | ||
| 4/28/2009 | Price change | $179,500-1.3%$88/sqft |
Source: Ford Realty #40785764 Report a problem | ||
| 2/21/2009 | Listed for sale | $181,900$89/sqft |
Source: Ford Realty #40785764 Report a problem | ||
Public tax history
| Year | Property taxes | Tax assessment |
|---|---|---|
| 2025 | $3,954 +1.6% | $343,719 +10% |
| 2024 | $3,892 +15.9% | $312,472 +9.9% |
| 2023 | $3,359 | $284,330 +1.1% |
| 2022 | -- | $281,330 +19.7% |
| 2021 | $3,818 -10.2% | $234,980 +5.8% |
| 2020 | $4,254 +84.3% | $222,150 +5.4% |
| 2019 | $2,308 -46.6% | $210,710 -1.8% |
| 2018 | $4,323 +39.8% | $214,470 |
| 2017 | $3,093 +0.1% | $214,470 +7.2% |
| 2016 | $3,089 -3.4% | $200,070 +5.1% |
| 2015 | $3,197 | $190,410 +9.3% |
| 2014 | $3,197 | $174,240 +3.6% |
| 2013 | -- | $168,170 +5.8% |
| 2012 | -- | $159,000 +0.8% |
| 2011 | -- | $157,790 |
| 2010 | -- | $157,790 |
| 2009 | -- | $157,790 |
| 2008 | -- | $157,790 +3% |
| 2007 | -- | $153,240 +698.1% |
| 2006 | -- | $19,200 +60% |
| 2005 | -- | $12,000 |
| 2004 | -- | $12,000 |
| 2003 | -- | $12,000 |
| 2002 | -- | $12,000 |
| 2001 | -- | $12,000 |
Find assessor info on the county website
Monthly payment
Est. payment
Payment breakdown
Explore the cost of this home by adjusting the details. Changes won't be saved.Climate risks
Neighborhood: Seven Coves
Nearby schools
Schools provided by the listing agent
- Elementary: W. Lloyd Meador Elementary School
- Middle: Calfee Middle School
- High: Willis High School
Source: HAR. This data may not be complete. We recommend contacting the local school district to confirm school assignments for this home.


Similar homes
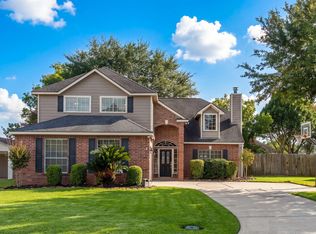
- $370,0003 bd3 ba1.9k sqft6878 Kingston Cove Ln, Willis, TX 77318For Sale
 MLS ID #13023761, Brandi Burke, Strong Real Estate Co.. HAR
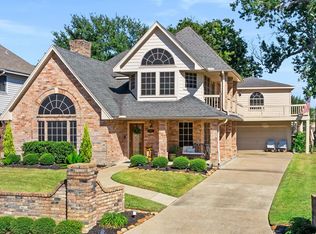
 - $344,9004 bd3 ba1.7k sqft12295 Pegasus Dr, Willis, TX 77318For Sale
 MLS ID #71951042, Corey Hunt, 1st Class Real Estate Elevate. HAR
 - $423,0004 bd4 ba2.8k sqft5159 Greenwater Dr, Willis, TX 77318For Sale
 MLS ID #9480230, Teri Bonnel, Better Homes and Gardens Real Estate Gary Greene - Lake Conroe South. HAR
 - $359,0004 bd3 ba2.6k sqft6971 Breezy Point, Willis, TX 77318For Sale
 MLS ID #26361327, Ruth Stultz, Berkshire Hathaway HomeServices Premier Properties. HAR
