Situated on 1 acre in gated neighborhood is this 5 bedroom, 3 bath home just minutes from Lake Conroe. Entering the house, downstairs there is an office, a spare bedroom with full bath, living area, kitchen and master bedroom with master bath. The living area has high ceilings and adjoins the kitchen and breakfast area and exits to the covered back patio. Kitchen has granite countertops, a breakfast bar and an abundance of cabinets. Spacious master bedroom, the master bath has double sinks, walk in shower and soaking tub. Upstairs offers 3 spare bedrooms, a full bath and game room. Backyard is fully fenced, has an expansive covered back patio, an outdoor kitchen and a structure on the back fence line that is great for storage.
For sale
Price cut: $25.1K (8/9)
$449,900
13264 Hidden Trail Ct, Willis, TX 77318
5beds
2,853sqft
Single Family Residence
Built in 2013
1 Acres Lot
$442,900 Zestimate®
$158/sqft
$33/mo HOA
What's special
Outdoor kitchenSpacious master bedroomCovered back patioSoaking tubExpansive covered back patioBreakfast barAbundance of cabinets
- 90 days
- 232
- 28
Zillow last checked:
Listing updated:
Listed by:
James Green TREC #0516990 281-799-1029,
Green & Associates Real Estate
Source: HAR,MLS#: 94233942
Facts & features
Interior
Bedrooms & bathrooms
- Bedrooms: 5
- Bathrooms: 3
- Full bathrooms: 3
Rooms
- Room types: Utility Room
Primary bedroom
- Level: First
- Area: 165
- Dimensions: 15x11
Bedroom
- Level: Second
- Area: 121
- Dimensions: 11x11
Bedroom
- Level: Second
- Area: 120
- Dimensions: 12x10
Bedroom
- Level: Second
- Area: 121
- Dimensions: 11x11
Bedroom
- Level: First
- Area: 143
- Dimensions: 13x11
Other
- Level: First
- Area: 144
- Dimensions: 12x12
Breakfast
- Level: First
- Area: 60
- Dimensions: 10x6
Kitchen
- Level: First
- Area: 104
- Dimensions: 13x8
Heating
- Natural Gas
Cooling
- Electric
Appliances
- Included: Disposal, Gas Oven, Microwave, Gas Cooktop, Dishwasher
- Laundry: Electric Dryer Hookup, Washer Hookup
Features
- 3 Bedrooms Up, Primary Bed - 1st Floor, Walk-In Closet(s)
- Flooring: Carpet, Laminate, Tile
Interior area
- Total structure area: 2,853
- Total interior livable area: 2,853 sqft
Property
Parking
- Total spaces: 2
- Parking features: Attached
- Attached garage spaces: 2
Features
- Stories: 2
- Fencing: Back Yard
Lot
- Size: 1 Acres
- Features: Cleared, Subdivided, 1 Up to 2 Acres
Details
- Parcel number: 297466
Construction
Type & style
- Home type: SingleFamily
- Architectural style: Traditional
- Property subtype: Single Family Residence
Materials
- Brick, Cement Siding, Stone
- Foundation: Slab
- Roof: Composition
Condition
- New construction: No
- Year built: 2013
Utilities & green energy
- Sewer: Septic Tank
- Water: Public
Community & HOA
Community
- Subdivision: North Lake Estates
HOA
- Has HOA: Yes
- HOA fee: $400 annually
Location
- Region: Willis
Financial & listing details
- Price per square foot: $158/sqft
- Tax assessed value: $577,157
- Annual tax amount: $9,056
- Date on market: 7/21/2026
- Listing terms: Cash,Conventional,FHA,VA Loan
- Road surface type: Asphalt
Estimated market value
$442,900
$421,000 - $465,000
$2,617/mo
Price history
| Date | Event | Price |
|---|---|---|
| 8/9/2026 | Price change | $449,900-5.3%$158/sqft |
Source:  HAR #94233942 Report a problem HAR #94233942 Report a problem | ||
| 7/21/2026 | Listed for sale | $475,000+1.1%$166/sqft |
Source: HAR #94233942 Report a problem | ||
| 12/29/2025 | Listing removed | $469,900$165/sqft |
Source: HAR #83743551 Report a problem | ||
| 11/20/2025 | Price change | $469,900-5.1%$165/sqft |
Source: HAR #83743551 Report a problem | ||
| 11/7/2025 | Listed for sale | $495,000+900%$174/sqft |
Source: HAR #83743551 Report a problem | ||
| 7/19/2013 | Listing removed | $49,500$17/sqft |
Source: Blake & Associates Realty #24871846 Report a problem | ||
| 3/1/2013 | Listed for sale | $49,500$17/sqft |
Source: Blake & Associates Realty #24871846 Report a problem | ||
| 12/19/2012 | Listing removed | $49,500$17/sqft |
Source: Blake & Associates Realty #24871846 Report a problem | ||
| 6/2/2012 | Listed for sale | $49,500$17/sqft |
Source: Blake & Associates Realty #24871846 Report a problem | ||
Public tax history
| Year | Property taxes | Tax assessment |
|---|---|---|
| 2025 | $7,099 +5% | $543,822 +10% |
| 2024 | $6,761 +14.8% | $494,384 +10% |
| 2023 | $5,891 | $449,440 +0.8% |
| 2022 | -- | $445,730 +20% |
| 2021 | $6,209 +6.6% | $371,440 +10% |
| 2020 | $5,825 -3.4% | $337,670 +0.1% |
| 2019 | $6,027 -6.6% | $337,260 |
| 2018 | $6,457 +14.2% | $337,260 +13.6% |
| 2017 | $5,656 -10.6% | $296,850 |
| 2016 | $6,326 +39.4% | $296,850 +9% |
| 2015 | $4,539 | $272,440 +28.9% |
| 2014 | $4,539 | $211,400 +1309.3% |
| 2013 | -- | $15,000 |
| 2012 | -- | $15,000 |
| 2011 | -- | $15,000 |
| 2010 | -- | $15,000 |
| 2009 | -- | $15,000 |
| 2008 | -- | $15,000 +300% |
| 2005 | -- | $3,750 |
| 2004 | -- | $3,750 |
| 2003 | -- | $3,750 |
| 2002 | -- | $3,750 |
Find assessor info on the county website
Monthly payment
Est. payment
Payment breakdown
Explore the cost of this home by adjusting the details. Changes won't be saved.Climate risks
Neighborhood: 77318
Nearby schools
Schools provided by the listing agent
- Elementary: C.C. Hardy Elementary School
- Middle: Robert P. Brabham Middle School
- High: Willis High School
Source: HAR. This data may not be complete. We recommend contacting the local school district to confirm school assignments for this home.
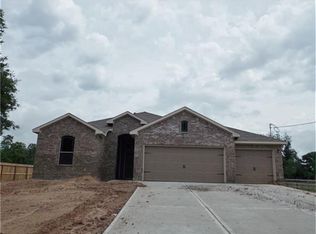

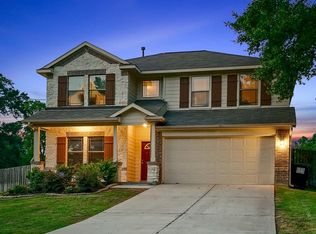
Similar homes
- $580,0004 bd3 ba2.8k sqft13335 Hidden Manor Ct, Willis, TX 77318For Sale
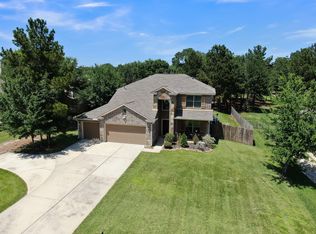 MLS ID #25469975, Jill Daniels, Grand Terra Realty. HAR
 - $449,9003 bd3 ba2.7k sqft12604 Pegasus Dr, Willis, TX 77318For Sale
 MLS ID #43373501, Phyllis Baudat, Better Homes and Gardens Real Estate Gary Greene - Lake Conroe North. HAR
 - $425,0004 bd2 ba2.3k sqft14444 Hill Dr, Willis, TX 77318For Sale
 MLS ID #93438863, Brenda J. Andrew, Aqua Terra Real Estate, LLC. HAR
 - $399,0004 bd4 ba2.8k sqft5159 Greenwater Dr, Willis, TX 77318For Sale
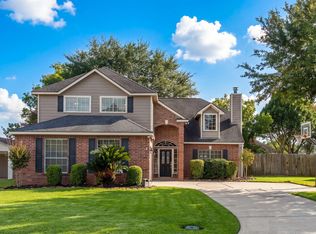 MLS ID #9480230, Teri Bonnel, Better Homes and Gardens Real Estate Gary Greene - Lake Conroe South. HAR
