This immaculately maintained Walden on Lake Conroe home is a true showstopper! Featuring 4 bedrooms, 2.5 bathrooms, and a stunning backyard oasis, you'll love the sparkling pool complete with water and fire features, a shallow tanning ledge, and a relaxing hot tub. Located on a quiet cul de sac with the neighborhood walking path right next door, you can easily access the park, pool, marina, fitness center, and tennis courts, all less than a mile away.
Inside, you'll find a split floor plan, spacious primary suite, new flooring, fresh paint, and numerous updates throughout (see attached list). The whole home generator provides added peace of mind. Enjoy all that Walden has to offer with low HOA dues, incredible amenities, golf cart friendly streets, and convenient access to the highly acclaimed elementary school. Located in top rated Montgomery ISD, this home truly has it all!
For sale
$474,900
12010 Rainforest Ln, Montgomery, TX 77356
4beds
2,110sqft
Single Family Residence
Built in 2006
10,053 Square Feet Lot
$461,100 Zestimate®
$225/sqft
$96/mo HOA
What's special
Sparkling poolFresh paintSplit floor planRelaxing hot tubNew flooringStunning backyard oasisQuiet cul de sac
- 87 days
- 1,175
- 121
Zillow last checked:
Listing updated:
Listed by:
Jason Taylor TREC #0638621 832-205-3636,
Top Guns Realty on Lake Conroe,
Brooklyn Taylor TREC #0833743 903-736-8822,
Top Guns Realty on Lake Conroe
Source: HAR,MLS#: 16996245
Facts & features
Interior
Bedrooms & bathrooms
- Bedrooms: 4
- Bathrooms: 3
- Full bathrooms: 2
- 1/2 bathrooms: 1
Primary bedroom
- Level: First
- Area: 256
- Dimensions: 16 x 16
Bedroom
- Level: First
- Area: 121
- Dimensions: 11 x 11
Bedroom
- Level: First
- Area: 143
- Dimensions: 13 x 11
Bedroom
- Level: First
- Area: 169
- Dimensions: 13 x 13
Breakfast
- Level: First
- Area: 100
- Dimensions: 10 x 10
Dining room
- Level: First
- Area: 132
- Dimensions: 11 x 12
Living room
- Level: First
- Area: 384
- Dimensions: 24 x 16
Heating
- Electric
Cooling
- Ceiling Fan(s), Electric
Appliances
- Included: Electric Oven, Microwave, Electric Cooktop, Dishwasher
- Laundry: Electric Dryer Hookup, Washer Hookup
Features
- Formal Entry/Foyer, Split Plan, Walk-In Closet(s)
- Flooring: Carpet, Vinyl
- Number of fireplaces: 1
- Fireplace features: Wood Burning
Interior area
- Total structure area: 2,110
- Total interior livable area: 2,110 sqft
Video & virtual tour
Property
Parking
- Total spaces: 2
- Parking features: Attached
- Attached garage spaces: 2
Features
- Levels: Split Level
- Stories: 1
- Patio & porch: Covered
- Exterior features: Sprinkler System
- Has private pool: Yes
- Pool features: Heated, In Ground, Pool/Spa Combo
- Has spa: Yes
- Spa features: Spa/Hot Tub
- Fencing: Back Yard
Lot
- Size: 10,053 Square Feet
- Features: Cul-De-Sac, Near Golf Course, Subdivided, 0 Up To 1/4 Acre
Details
- Parcel number: 173153
Construction
Type & style
- Home type: SingleFamily
- Architectural style: Mediterranean
- Property subtype: Single Family Residence
Materials
- Stucco
- Foundation: Slab
- Roof: Composition
Condition
- New construction: No
- Year built: 2006
Utilities & green energy
- Water: Water District
Community & HOA
Community
- Features: Subdivision Tennis Court
- Subdivision: Walden 01
HOA
- Has HOA: Yes
- Amenities included: Boat Dock, Boat Ramp, Dog Park, Fitness Center, Jogging Path, Park, Picnic Area, Playground, Pool, Splash Pad, Tennis Court(s)
- HOA fee: $1,150 annually
Location
- Region: Montgomery
Financial & listing details
- Price per square foot: $225/sqft
- Tax assessed value: $333,789
- Annual tax amount: $6,200
- Date on market: 7/17/2026
- Listing terms: Cash,Conventional,FHA,VA Loan
- Road surface type: Concrete, Curbs
Estimated market value
$461,100
$438,000 - $484,000
$2,998/mo
Price history
| Date | Event | Price |
|---|---|---|
| 7/17/2026 | Listed for sale | $474,900-2.1%$225/sqft |
Source:  HAR #16996245 Report a problem HAR #16996245 Report a problem | ||
| 5/1/2025 | Listed for sale | $485,000+150%$230/sqft |
Source: HAR #42602004 Report a problem | ||
| 5/4/2010 | Listing removed | $194,000$92/sqft |
Source: Coldwell Banker** #4715524 Report a problem | ||
| 7/23/2008 | Listed for sale | $194,000$92/sqft |
Source: Coldwell Banker** #4715524 Report a problem | ||
Public tax history
| Year | Property taxes | Tax assessment |
|---|---|---|
| 2025 | $4,331 +1.7% | $325,720 +10% |
| 2024 | $4,260 +15.3% | $296,109 +10% |
| 2023 | $3,693 | $269,190 +0.8% |
| 2022 | -- | $266,960 +20% |
| 2021 | $4,237 +2.1% | $222,470 +3% |
| 2020 | $4,150 +2.2% | $216,070 +4.1% |
| 2019 | $4,060 +7% | $207,630 +10% |
| 2018 | $3,794 -0.3% | $188,750 |
| 2017 | $3,803 -3.4% | $188,750 |
| 2016 | $3,939 +12.5% | $188,750 +6.7% |
| 2015 | $3,501 | $176,850 +7.7% |
| 2014 | $3,501 | $164,200 -1.2% |
| 2013 | -- | $166,220 |
| 2012 | -- | $166,220 |
| 2011 | -- | $166,220 |
| 2010 | -- | $166,220 |
| 2009 | -- | $166,220 |
| 2008 | -- | $166,220 +9.4% |
| 2007 | -- | $151,870 +2322.2% |
| 2006 | -- | $6,270 +99% |
| 2005 | -- | $3,150 |
| 2004 | -- | $3,150 |
| 2003 | -- | $3,150 |
| 2002 | -- | $3,150 |
| 2001 | -- | $3,150 |
Find assessor info on the county website
Monthly payment
Est. payment
Payment breakdown
Explore the cost of this home by adjusting the details. Changes won't be saved.Climate risks
Neighborhood: Walden
Nearby schools
Schools provided by the listing agent
- Elementary: Madeley Ranch Elementary School
- Middle: Montgomery Junior High School
- High: Montgomery High School
Source: HAR. This data may not be complete. We recommend contacting the local school district to confirm school assignments for this home.
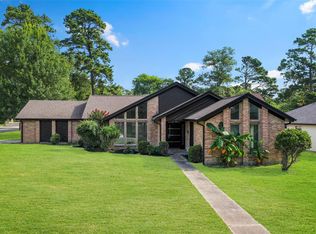
- $295,0004 bd2 ba2.1k sqft12014 Rainforest Ln, Montgomery, TX 77356Pending
- $307,6003 bd2 ba1.7k sqft12006 Rainforest Ln, Montgomery, TX 77356Off Market

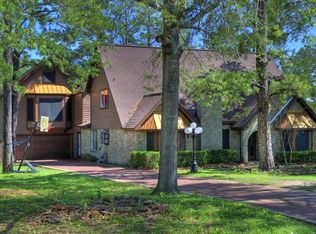
- $575,4256 bd5 ba5.1k sqft12114 Hawthorne Dr, Montgomery, TX 77356Off Market
- $335,4003 bd2 ba1.9k sqft12011 Rainforest Ln, Montgomery, TX 77356Off Market
Similar homes
- $490,0003 bd3 ba2.5k sqft43 Winterhaven Ln, Montgomery, TX 77356For Sale
 MLS ID #37977180, Sarah Conway, Better Homes and Gardens Real Estate Gary Greene - Lake Conroe North. HAR
 - $595,0004 bd4 ba2.7k sqft11710 Willowrun Dr, Montgomery, TX 77356For Sale
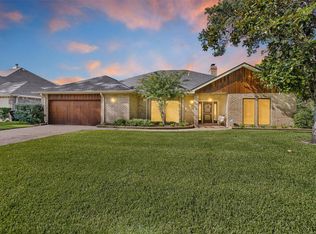 MLS ID #73507751, Bruce Sellers, Green & Associates Real Estate. HAR
 - $450,0003 bd3 ba2.8k sqft174 Park Way, Montgomery, TX 77356For Sale
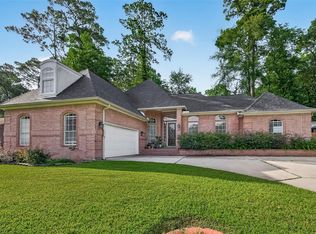 MLS ID #94108519, Kimberly Houston, Myers & Lindsey Real Estate. HAR
 - $565,0004 bd4 ba2.5k sqft3039 Lake Island Dr, Montgomery, TX 77356For Sale
 MLS ID #36523696, Wendy Johnson, Redfin Corporation. HAR
