Better than new and loaded with more than $165,000 in upgrades, this 4-bedroom, 2.5-bath home with an upstairs game room sits on a 13,426-sq/ft. corner lot in Estates of Lake Creek Village. The showpiece is the resort-style backyard featuring a pool and spa beneath a lighted louvered cover, extensive decking with drainage, travertine-topped seating, privacy/wind fencing and an enclosed outdoor shower. Inside, enjoy plantation shutters throughout, first-floor ceramic tile, a Culligan water filtration/softener and reverse-osmosis system, upgraded bath cabinetry and fixtures, and added laundry storage. RING cameras, Alexa-controlled front lighting and wiring for a whole-home generator for your convenience and peace of mind. A triple-wide driveway, RV access and oversized garage with a 5-foot storage extension provide exceptional parking. Zoned to sought-after Montgomery ISD. Check out Fernland Historical Park minutes away. This is the Texas lifestyle—already completed and ready to enjoy!
For sale
$549,000
206 Abner Ln, Montgomery, TX 77356
4beds
2,305sqft
Single Family Residence
Built in 2021
0.31 Acres Lot
$531,500 Zestimate®
$238/sqft
$29/mo HOA
What's special
Rv accessTravertine-topped seatingEnclosed outdoor showerResort-style backyardUpstairs game roomTriple-wide drivewayFirst-floor ceramic tile
- 58 days
- 459
- 36
Zillow last checked:
Listing updated:
Listed by:
Deb Ambrosi TREC #0641661 713-730-8763,
Ambrosi Realty, Inc,
Axel Pedraza TREC #0845012 832-503-4706,
Ambrosi Realty, Inc
Source: HAR,MLS#: 10050095
Facts & features
Interior
Bedrooms & bathrooms
- Bedrooms: 4
- Bathrooms: 3
- Full bathrooms: 2
- 1/2 bathrooms: 1
Primary bedroom
- Level: First
- Area: 208
- Dimensions: 16x13
Bedroom
- Level: Second
- Area: 140
- Dimensions: 14x10
Bedroom
- Level: Second
- Area: 156
- Dimensions: 13x12
Bedroom
- Level: Second
- Area: 154
- Dimensions: 14x11
Other
- Level: First
- Area: 24
- Dimensions: 6x4
Other
- Level: Second
- Area: 40
- Dimensions: 10x4
Breakfast
- Level: First
- Area: 112
- Dimensions: 14x8
Dining room
- Level: First
- Area: 100
- Dimensions: 10x10
Family room
- Level: First
- Area: 240
- Dimensions: 16x15
Kitchen
- Level: First
- Area: 120
- Dimensions: 12x10
Media room
- Level: Second
- Area: 210
- Dimensions: 15x14
Primary bath
- Level: First
- Area: 72
- Dimensions: 9x8
Utility room
- Level: First
- Area: 36
- Dimensions: 6x6
Heating
- Natural Gas
Cooling
- Ceiling Fan(s), Electric
Appliances
- Included: Disposal, Water Softener, Gas Oven, Microwave, Free-Standing Range, Dishwasher
- Laundry: Electric Dryer Hookup, Gas Dryer Hookup, Washer Hookup
Features
- Crown Molding, High Ceilings, Prewired for Alarm System, 3 Bedrooms Up, Primary Bed - 1st Floor, Walk-In Closet(s)
- Flooring: Carpet, Tile, Wood
- Number of fireplaces: 1
- Fireplace features: Gas, Gas Log
Interior area
- Total structure area: 2,305
- Total interior livable area: 2,305 sqft
Property
Parking
- Total spaces: 2
- Parking features: Attached, Additional Parking, Double-Wide Driveway, Extra Driveway, RV Access/Parking
- Attached garage spaces: 2
Features
- Stories: 2
- Patio & porch: Covered, Patio/Deck
- Exterior features: Side Yard, Sprinkler System
- Has private pool: Yes
- Pool features: Gunite, Heated, Pool/Spa Combo
- Has spa: Yes
- Spa features: Spa/Hot Tub
- Fencing: Back Yard
Lot
- Size: 0.31 Acres
- Dimensions: 125 x 149
- Features: Corner Lot, 1/4 Up to 1/2 Acre
Details
- Parcel number: 480122
Construction
Type & style
- Home type: SingleFamily
- Architectural style: Traditional
- Property subtype: Single Family Residence
Materials
- Brick, Cement Siding, Stone
- Foundation: Slab
- Roof: Composition
Condition
- New construction: No
- Year built: 2021
Details
- Builder name: Camillo Homes
Utilities & green energy
- Sewer: Public Sewer
- Water: Public
Green energy
- Energy efficient items: Attic Vents, Thermostat, Exposure/Shade
Community & HOA
Community
- Security: Prewired for Alarm System
- Subdivision: Estates Of Lake Creek Village
HOA
- Has HOA: Yes
- HOA fee: $348 annually
Location
- Region: Montgomery
Financial & listing details
- Price per square foot: $238/sqft
- Tax assessed value: $440,136
- Annual tax amount: $8,770
- Date on market: 8/15/2026
- Listing terms: Cash,Conventional,Other
- Exclusions: Water Filteration/Softener System, Portable Generator
- Ownership: Full Ownership
- Road surface type: Concrete
Estimated market value
$531,500
$505,000 - $558,000
$2,624/mo
Price history
| Date | Event | Price |
|---|---|---|
| 8/15/2026 | Listed for sale | $549,000+44.9%$238/sqft |
Source:  HAR #10050095 Report a problem HAR #10050095 Report a problem | ||
| 10/1/2024 | Listing removed | $379,000$164/sqft |
Source: HAR #8217926 Report a problem | ||
| 9/17/2024 | Pending sale | $379,000$164/sqft |
Source: HAR #8217926 Report a problem | ||
| 7/7/2024 | Listed for sale | $379,000-2.7%$164/sqft |
Source: HAR #8217926 Report a problem | ||
| 6/11/2024 | Listing removed | -- |
Source: HAR #10478886 Report a problem | ||
| 5/17/2024 | Price change | $389,4000%$169/sqft |
Source: HAR #10478886 Report a problem | ||
| 3/19/2024 | Price change | $389,500+0.1%$169/sqft |
Source: HAR #10478886 Report a problem | ||
| 2/19/2024 | Price change | $389,000-1.2%$169/sqft |
Source: HAR #10478886 Report a problem | ||
| 2/14/2024 | Price change | $393,8000%$171/sqft |
Source: HAR #10478886 Report a problem | ||
| 2/9/2024 | Price change | $393,900-0.2%$171/sqft |
Source: HAR #10478886 Report a problem | ||
| 2/6/2024 | Price change | $394,7000%$171/sqft |
Source: HAR #10478886 Report a problem | ||
| 1/24/2024 | Price change | $394,8000%$171/sqft |
Source: HAR #10478886 Report a problem | ||
| 12/18/2023 | Price change | $394,9000%$171/sqft |
Source: HAR #10478886 Report a problem | ||
| 11/16/2023 | Listed for sale | $395,000$171/sqft |
Source: HAR #10478886 Report a problem | ||
| 11/15/2023 | Listing removed | -- |
Source: HAR #73602351 Report a problem | ||
| 11/13/2023 | Price change | $395,000-1%$171/sqft |
Source: HAR #73602351 Report a problem | ||
| 10/16/2023 | Price change | $399,000-1.2%$173/sqft |
Source: HAR #73602351 Report a problem | ||
| 8/3/2023 | Price change | $404,000-2.4%$175/sqft |
Source: HAR #73602351 Report a problem | ||
| 8/1/2023 | Price change | $414,000+2.5%$180/sqft |
Source: HAR #73602351 Report a problem | ||
| 6/18/2023 | Listed for sale | $404,000-1.2%$175/sqft |
Source: HAR #73602351 Report a problem | ||
| 6/18/2023 | Listing removed | -- |
Source: HAR #33755391 Report a problem | ||
| 6/16/2023 | Price change | $409,000-2.4%$177/sqft |
Source: HAR #33755391 Report a problem | ||
| 5/23/2023 | Price change | $419,000-2.3%$182/sqft |
Source: HAR #33755391 Report a problem | ||
| 4/27/2023 | Pending sale | $429,000$186/sqft |
Source: HAR #33755391 Report a problem | ||
| 12/6/2022 | Listed for sale | $429,000$186/sqft |
Source: HAR #33755391 Report a problem | ||
Public tax history
| Year | Property taxes | Tax assessment |
|---|---|---|
| 2025 | $5,450 -32.4% | $440,136 +10.2% |
| 2024 | $8,064 +23.2% | $399,240 -1% |
| 2023 | $6,548 | $403,280 +246.9% |
| 2022 | -- | $116,240 +104.9% |
| 2021 | $1,262 +13.7% | $56,720 +16.1% |
| 2020 | $1,109 -1.9% | $48,870 |
| 2019 | $1,131 | $48,870 |
Find assessor info on the county website
Monthly payment
Est. payment
Payment breakdown
Explore the cost of this home by adjusting the details. Changes won't be saved.Climate risks
Neighborhood: 77356
Nearby schools
Schools provided by the listing agent
- Elementary: Montgomery Elementary School (Montgomery)
- Middle: Montgomery Junior High School
- High: Montgomery High School
Source: HAR. This data may not be complete. We recommend contacting the local school district to confirm school assignments for this home.
Similar homes
- $545,0004 bd3 ba2.9k sqft115 Hampton Glen Rd, Montgomery, TX 77356For Sale
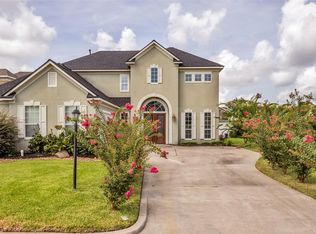 MLS ID #96918370, Beverly Smith, Coldwell Banker Realty - Lake Conroe/Willis. HAR
 - $699,9004 bd3 ba2.9k sqft18819 Serene Water Dr, Montgomery, TX 77356For Sale
 MLS ID #63920882, Michael Greiner, My Castle Realty. HAR
 - $474,9004 bd3 ba2.1k sqft12010 Rainforest Ln, Montgomery, TX 77356For Sale
 MLS ID #16996245, Jason Taylor, Top Guns Realty on Lake Conroe. HAR
 - $559,0004 bd4 ba3.3k sqft71 Victoria Dr W, Montgomery, TX 77356For Sale
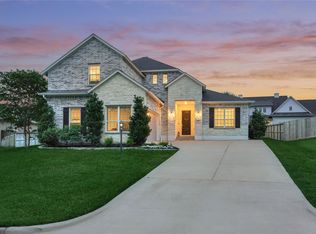 MLS ID #89875385, Sarah Conway, Better Homes and Gardens Real Estate Gary Greene - Lake Conroe North. HAR
