Tired of homes that look move-in ready but come with a "we'll deal with that later" list? This one's already handled. Set on nearly half an acre in one of Magnolia's most convenient corridors, minutes to The Woodlands and Tomball, this single-story home was upgraded by owners who didn't want surprises: whole-home filtration with reverse osmosis drinking water, a generator, and a French drain mean the big stuff is done. Inside, the split floorplan and dedicated office/flex space give you real separation, while the open living room flows into a kitchen built for hosting: double ovens, oversized island, prep space for days. The primary suite delivers a true retreat with a spa-style bath and expansive walk-in closet. Half an acre. Zero stairs. One less thing to worry about.
For sale
Price cut: $45K (9/25)
$600,000
40803 Mostyn Dr, Magnolia, TX 77354
3beds
2,651sqft
Single Family Residence
Built in 2017
0.42 Acres Lot
$583,600 Zestimate®
$226/sqft
$42/mo HOA
What's special
French drainSplit floorplanHalf an acreExpansive walk-in closetSingle-story homeOversized islandKitchen built for hosting
- 125 days
- 201
- 28
Zillow last checked:
Listing updated:
Listed by:
Felisha Hennessey TREC #0764791 951-207-7154,
CB&A, Realtors
Source: HAR,MLS#: 96064248
Facts & features
Interior
Bedrooms & bathrooms
- Bedrooms: 3
- Bathrooms: 3
- Full bathrooms: 3
Primary bedroom
- Level: First
- Area: 304
- Dimensions: 16 x 19
Bedroom
- Level: First
- Area: 154
- Dimensions: 14 x 11
Bedroom
- Level: First
- Area: 132
- Dimensions: 11 x 12
Other
- Level: First
- Area: 132
- Dimensions: 11 x 12
Breakfast
- Level: First
- Area: 165
- Dimensions: 15 x 11
Dining room
- Level: First
- Area: 168
- Dimensions: 14 x 12
Game room
- Level: First
- Area: 234
- Dimensions: 18 x 13
Kitchen
- Level: First
- Area: 225
- Dimensions: 15 x 15
Living room
- Level: First
- Area: 399
- Dimensions: 21 x 19
Utility room
- Level: First
- Area: 60
- Dimensions: 10 x 6
Heating
- Electric
Cooling
- Electric
Features
- High Ceilings, Prewired for Alarm System, All Bedrooms Down, En-Suite Bath, Primary Bed - 1st Floor, Walk-In Closet(s)
- Flooring: Carpet, Tile
- Number of fireplaces: 1
Interior area
- Total structure area: 2,651
- Total interior livable area: 2,651 sqft
Video & virtual tour
Property
Parking
- Total spaces: 2
- Parking features: Attached, Additional Parking
- Attached garage spaces: 2
Features
- Stories: 1
- Patio & porch: Covered
- Exterior features: Sprinkler System
Lot
- Size: 0.42 Acres
- Features: Back Yard, Corner Lot, Subdivided, 1/4 Up to 1/2 Acre
Details
- Parcel number: 460727
Construction
Type & style
- Home type: SingleFamily
- Architectural style: Traditional
- Property subtype: Single Family Residence
Materials
- Brick, Stone
- Foundation: Slab
- Roof: Composition
Condition
- New construction: No
- Year built: 2017
Details
- Builder name: Dunn and Stone
Utilities & green energy
- Sewer: Public Sewer
- Water: Public
Community & HOA
Community
- Security: Prewired for Alarm System
- Subdivision: Mostyn Manor Reserve
HOA
- Has HOA: Yes
- HOA fee: $500 annually
Location
- Region: Magnolia
Financial & listing details
- Price per square foot: $226/sqft
- Tax assessed value: $564,034
- Annual tax amount: $8,789
- Date on market: 6/12/2026
- Listing terms: Cash,Conventional,FHA,VA Loan
- Ownership: Full Ownership
- Road surface type: Concrete, Curbs
Estimated market value
$583,600
$554,000 - $613,000
$2,802/mo
Price history
| Date | Event | Price |
|---|---|---|
| 9/25/2026 | Price change | $600,000-7%$226/sqft |
Source:  HAR #96064248 Report a problem HAR #96064248 Report a problem | ||
| 6/12/2026 | Listed for sale | $645,000$243/sqft |
Source: HAR #96064248 Report a problem | ||
Public tax history
| Year | Property taxes | Tax assessment |
|---|---|---|
| 2025 | $6,929 +3.6% | $556,007 +10% |
| 2024 | $6,687 +14% | $505,461 +10% |
| 2023 | $5,866 | $459,510 +0.8% |
| 2022 | -- | $455,710 +20% |
| 2021 | $6,403 +0.1% | $379,760 +5.9% |
| 2020 | $6,397 +1.4% | $358,600 +3.8% |
| 2019 | $6,311 +832.1% | $345,570 +982.3% |
| 2017 | $677 +77.4% | $31,930 +77.4% |
| 2016 | $382 | $18,000 |
Find assessor info on the county website
Monthly payment
Est. payment
Payment breakdown
Explore the cost of this home by adjusting the details. Changes won't be saved.Climate risks
Neighborhood: 77354
Nearby schools
Schools provided by the listing agent
- Elementary: Magnolia Parkway Elementary School
- Middle: Magnolia Parkway Junior High
- High: Magnolia High School
Source: HAR. This data may not be complete. We recommend contacting the local school district to confirm school assignments for this home.


Similar homes
- $649,9004 bd4 ba3.6k sqft734 Satterwhite Farms Ln, Magnolia, TX 77354For Sale
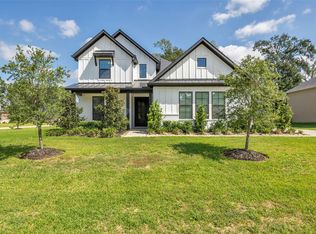 MLS ID #24088091, Karen Pichotta, Coldwell Banker Realty - Lake Conroe/Willis. HAR
 - $560,0003 bd3 ba3.2k sqft114 Pilazzo St, Montgomery, TX 77316For Sale
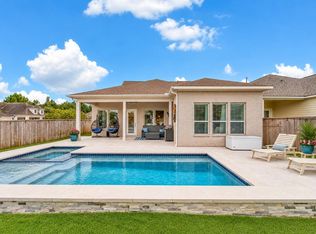 MLS ID #47082198, Mary Potee, RE/MAX The Woodlands & Spring. HAR
 - $599,9994 bd4 ba3.3k sqft7907 Augusta Creek Ct, Spring, TX 77389For Sale
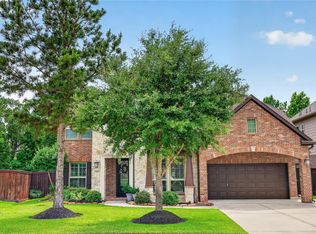 MLS ID #29438498, Michele Schumacher, CB&A, Realtors. HAR
 - $675,0004 bd4 ba3.2k sqft246 Hearthshire Cir, Magnolia, TX 77354For Sale
 MLS ID #64682508, Stephanie Phillips, Coldwell Banker Realty - The Woodlands. HAR
