Welcome home to this beautifully designed one-story residence offering 4 bedrooms, a desirable split floor plan, and spacious, versatile living areas. The open-concept design creates an inviting atmosphere, seamlessly connecting the kitchen and main living area. At the heart of the home, the kitchen features a large island perfect for gathering, entertaining, and everyday living. A formal dining room provides the ideal setting for special occasions, while an additional flex space offers endless possibilities as a private home office, second living area, or game room. The thoughtfully designed split-bedroom layout provides added privacy and comfort. Step outside to an expansive outdoor entertaining area, perfect for hosting family and friends or simply relaxing and enjoying the outdoors. Situated on a generous lot with plenty of room to enjoy, this home offers the perfect combination of functionality, flexibility, and space for both indoor and outdoor living!
For sale
$535,000
224 Peninsula Point Dr, Montgomery, TX 77356
4beds
3,290sqft
Single Family Residence
Built in 2024
0.38 Acres Lot
$521,900 Zestimate®
$163/sqft
$79/mo HOA
What's special
Desirable split floor planOpen-concept design
- 5 days
- 156
- 34
Likely to sell faster than
Zillow last checked:
Listing updated:
Listed by:
Traci Myers TREC #0598235 936-522-6633,
Myers & Lindsey Real Estate
Source: HAR,MLS#: 34789502
Facts & features
Interior
Bedrooms & bathrooms
- Bedrooms: 4
- Bathrooms: 3
- Full bathrooms: 3
Primary bedroom
- Level: First
- Area: 225
- Dimensions: 15x15
Bedroom
- Level: First
- Area: 154
- Dimensions: 14x11
Bedroom
- Level: First
- Area: 100
- Dimensions: 10x10
Bedroom
- Level: First
- Area: 108
- Dimensions: 12x9
Other
- Level: First
Other
- Level: First
Dining room
- Level: First
- Area: 154
- Dimensions: 11x14
Other
- Level: First
- Area: 117
- Dimensions: 13x9
Family room
- Level: First
- Area: 440
- Dimensions: 20x22
Kitchen
- Level: First
- Area: 195
- Dimensions: 15x13
Primary bath
- Level: First
Utility room
- Level: First
Heating
- Natural Gas
Cooling
- Ceiling Fan(s), Electric
Appliances
- Included: Water Heater, Disposal, Double Oven, Microwave, Gas Cooktop, Dishwasher
- Laundry: Electric Dryer Hookup, Gas Dryer Hookup, Washer Hookup
Features
- Formal Entry/Foyer, High Ceilings, Prewired for Alarm System, All Bedrooms Down, Walk-In Closet(s)
- Flooring: Carpet, Tile
- Windows: Insulated/Low-E windows
- Number of fireplaces: 1
- Fireplace features: Gas Log
Interior area
- Total structure area: 3,290
- Total interior livable area: 3,290 sqft
Property
Parking
- Total spaces: 3
- Parking features: Attached, Tandem
- Attached garage spaces: 3
Features
- Stories: 1
- Patio & porch: Covered
- Fencing: None
Lot
- Size: 0.38 Acres
- Features: Back Yard, Subdivided, 1/4 Up to 1/2 Acre
Details
- Parcel number: 462456
Construction
Type & style
- Home type: SingleFamily
- Architectural style: Traditional
- Property subtype: Single Family Residence
Materials
- Batts Insulation, Blown-In Insulation, Brick, Cement Siding, Stone
- Foundation: Slab
- Roof: Composition
Condition
- New construction: No
- Year built: 2024
Details
- Builder name: K Hovanian Homes
Utilities & green energy
- Sewer: Public Sewer
- Water: Public
Green energy
- Green verification: HERS Index Score
- Energy efficient items: Thermostat, Lighting, HVAC>13 SEER
Community & HOA
Community
- Features: Subdivision Tennis Court
- Security: Prewired for Alarm System
- Subdivision: Waterstone On Lake Conroe 02
HOA
- Has HOA: Yes
- Amenities included: Basketball Court, Controlled Access, Jogging Path, Tennis Court(s)
- HOA fee: $948 annually
Location
- Region: Montgomery
Financial & listing details
- Price per square foot: $163/sqft
- Tax assessed value: $519,924
- Annual tax amount: $10,660
- Date on market: 10/10/2026
- Listing terms: Cash,Conventional,FHA,VA Loan
Estimated market value
$521,900
$496,000 - $548,000
$3,617/mo
Price history
| Date | Event | Price |
|---|---|---|
| 10/11/2026 | Listed for rent | $3,400$1/sqft |
Source:  HAR #54962178 Report a problem HAR #54962178 Report a problem | ||
| 10/10/2026 | Listed for sale | $535,000+1%$163/sqft |
Source:  HAR #34789502 Report a problem HAR #34789502 Report a problem | ||
| 10/2/2024 | Listing removed | $529,924$161/sqft |
Source: HAR #13740414 Report a problem | ||
| 9/23/2024 | Pending sale | $529,924$161/sqft |
Source: HAR #13740414 Report a problem | ||
| 9/13/2024 | Price change | $529,924-7.3%$161/sqft |
Source: HAR #13740414 Report a problem | ||
| 6/29/2024 | Price change | $571,574-3.9%$174/sqft |
Source:  K. Hovnanian Companies, LLC Report a problem K. Hovnanian Companies, LLC Report a problem | ||
| 6/12/2024 | Listed for sale | $594,745+35.2%$181/sqft |
Source: K. Hovnanian Companies, LLC Report a problem | ||
| 12/6/2023 | Listing removed | -- |
Source: K. Hovnanian Companies, LLC Report a problem | ||
| 10/16/2023 | Price change | $439,990-17.9%$134/sqft |
Source: K. Hovnanian Companies, LLC Report a problem | ||
| 10/4/2023 | Listed for sale | $535,990+7.2%$163/sqft |
Source: K. Hovnanian Companies, LLC Report a problem | ||
| 4/4/2023 | Listing removed | -- |
Source: K. Hovnanian Companies, LLC Report a problem | ||
| 6/30/2022 | Price change | $499,950+4.2%$152/sqft |
Source: K. Hovnanian Companies, LLC Report a problem | ||
| 5/31/2022 | Price change | $479,950-13.5%$146/sqft |
Source: K. Hovnanian Companies, LLC Report a problem | ||
| 4/17/2022 | Price change | $554,950+0.9%$169/sqft |
Source: K. Hovnanian Companies, LLC Report a problem | ||
| 3/24/2022 | Price change | $549,950-3.5%$167/sqft |
Source: K. Hovnanian Companies, LLC Report a problem | ||
| 3/12/2022 | Price change | $569,950+17.5%$173/sqft |
Source: K. Hovnanian Companies, LLC Report a problem | ||
| 12/15/2021 | Listed for sale | $484,950$147/sqft |
Source: K. Hovnanian Companies, LLC Report a problem | ||
Public tax history
| Year | Property taxes | Tax assessment |
|---|---|---|
| 2025 | $10,479 +358.4% | $519,924 +359.4% |
| 2024 | $2,286 +23.2% | $113,172 +20% |
| 2023 | $1,856 | $94,310 -33% |
| 2022 | -- | $140,770 +566.5% |
| 2021 | $470 -2% | $21,120 |
| 2020 | $479 -18.2% | $21,120 -16.7% |
| 2019 | $586 | $25,340 |
Find assessor info on the county website
Monthly payment
Est. payment
Payment breakdown
Explore the cost of this home by adjusting the details. Changes won't be saved.Climate risks
Neighborhood: 77356
Nearby schools
Schools provided by the listing agent
- Elementary: Montgomery Elementary School (Montgomery)
- Middle: Montgomery Junior High School
- High: Montgomery High School
Source: HAR. This data may not be complete. We recommend contacting the local school district to confirm school assignments for this home.
Similar homes
- $545,0003 bd3 ba3.2k sqft116 Waterstone Dr, Montgomery, TX 77356For Sale
 MLS ID #72812368, Brandi Jackson, Berkshire Hathaway HomeServices Premier Properties. HAR
 - $559,0004 bd4 ba3.3k sqft71 Victoria Dr W, Montgomery, TX 77356For Sale
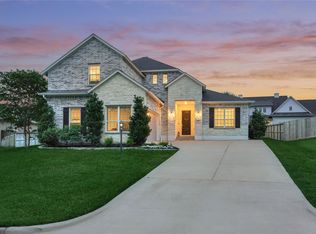 MLS ID #89875385, Sarah Conway, Better Homes and Gardens Real Estate Gary Greene - Lake Conroe North. HAR
 - $425,0004 bd3 ba2.6k sqft205 Wyndemere Dr, Montgomery, TX 77356New Construction
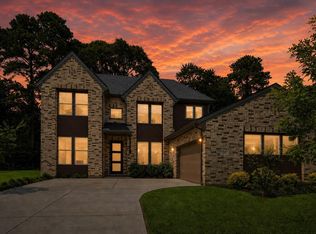 MLS ID #39447864, Annie Dillard, Orchard Brokerage. HAR
 - $450,0004 bd3 ba2.8k sqft104 Camden Hills Dr, Montgomery, TX 77356For Sale
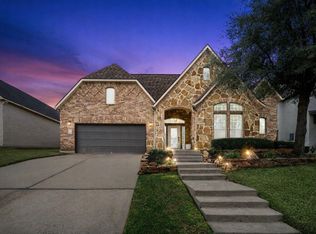 MLS ID #79890682, Brandi Jackson, Berkshire Hathaway HomeServices Premier Properties. HAR
