Gorgeous and thoughtfully designed, this New Construction home on a corner and a Cul de Sac, offers a beautiful blend of modern style and everyday comfort in Walden on Lake Conroe. Featuring 4 bedrooms and 3.5 baths, the home welcomes you with a grand two-story living space centered around a custom fireplace and filled with natural light. The open-concept layout flows into a beautifully designed island kitchen with an oversized walk-in pantry and additional storage just off the mud-rom.
The dining area is reimagined for today’s lifestyle, offering flexibility for a wine bar or coffee station. The primary suite is a private retreat with his and her closets, separate vanities, a built-in safe, and a spacious walk-through shower.
Upstairs includes three bedrooms, two baths, a flex space, and a large game room ideal for entertaining. Enjoy energy-efficient features, wood-look tile, 10' tall ceilings, modern wiring, generous storage, and a spacious yard with room for a pool. Check it out!
New construction
Price cut: $5K (8/6)
$589,000
3709 Oak Ct, Montgomery, TX 77356
4beds
3,043sqft
Single Family Residence
Built in 2025
8,925 Square Feet Lot
$573,200 Zestimate®
$194/sqft
$96/mo HOA
What's special
Modern wiringCustom fireplaceFilled with natural lightBuilt-in safeGrand two-story living spaceSpacious walk-through showerHis and her closets
- 169 days
- 137
- 17
Zillow last checked:
Listing updated:
Listed by:
Janet Chavez TREC #0727625 832-298-2596,
Keller Williams Realty The Woodlands
Source: HAR,MLS#: 19219202
Facts & features
Interior
Bedrooms & bathrooms
- Bedrooms: 4
- Bathrooms: 4
- Full bathrooms: 3
- 1/2 bathrooms: 1
Primary bedroom
- Level: First
- Area: 210
- Dimensions: 14x15
Bedroom
- Level: Second
- Area: 126.5
- Dimensions: 11x11.5
Bedroom
- Level: Second
- Area: 132
- Dimensions: 11x12
Bedroom
- Level: Second
- Area: 121
- Dimensions: 11x11
Game room
- Level: Second
- Area: 368
- Dimensions: 23x16
Heating
- Electric, Heat Pump
Cooling
- Ceiling Fan(s), Electric, Heat Pump
Appliances
- Included: Disposal, Electric Oven, Microwave, Electric Cooktop, Dishwasher
- Laundry: Electric Dryer Hookup, Washer Hookup
Features
- High Ceilings, 3 Bedrooms Up, En-Suite Bath, Primary Bed - 1st Floor, Walk-In Closet(s)
- Flooring: Carpet, Tile
- Windows: Insulated/Low-E windows
- Number of fireplaces: 1
- Fireplace features: Electric
Interior area
- Total structure area: 3,043
- Total interior livable area: 3,043 sqft
Property
Parking
- Total spaces: 2
- Parking features: Attached, Double-Wide Driveway
- Attached garage spaces: 2
Features
- Stories: 2
- Patio & porch: Patio/Deck, Porch
- Exterior features: Side Yard
- Fencing: Partial
Lot
- Size: 8,925 Square Feet
- Features: Corner Lot, Cul-De-Sac, Near Golf Course, Subdivided, 0 Up To 1/4 Acre
Details
- Parcel number: 176361
Construction
Type & style
- Home type: SingleFamily
- Architectural style: Contemporary
- Property subtype: Single Family Residence
Materials
- Wood Siding
- Foundation: Slab
- Roof: Composition
Condition
- New construction: Yes
- Year built: 2025
Details
- Builder name: Nazca Tech and Consulting
Utilities & green energy
- Water: Public, Water District
Green energy
- Energy efficient items: Thermostat
Community & HOA
Community
- Subdivision: Walden 15
HOA
- Has HOA: Yes
- Amenities included: Boat Dock, Boat Ramp, Boat Slip, Clubhouse, Controlled Access, Fitness Center, Marina, Park, Picnic Area, Playground, Tennis Court(s), Trail(s)
- HOA fee: $1,150 annually
Location
- Region: Montgomery
Financial & listing details
- Price per square foot: $194/sqft
- Tax assessed value: $71,400
- Annual tax amount: $1,301
- Date on market: 5/5/2026
- Listing terms: Cash,Conventional,FHA
- Ownership: Full Ownership
Estimated market value
$573,200
$545,000 - $602,000
$3,281/mo
Price history
| Date | Event | Price |
|---|---|---|
| 8/6/2026 | Price change | $589,000-0.8%$194/sqft |
Source:  HAR #19219202 Report a problem HAR #19219202 Report a problem | ||
| 5/5/2026 | Listed for sale | $594,000-0.5%$195/sqft |
Source: HAR #19219202 Report a problem | ||
| 5/1/2026 | Listing removed | $597,000$196/sqft |
Source: HAR #64082417 Report a problem | ||
| 3/11/2026 | Price change | $597,000-1.3%$196/sqft |
Source: HAR #64082417 Report a problem | ||
| 12/5/2025 | Price change | $605,000-1.6%$199/sqft |
Source: HAR #64082417 Report a problem | ||
| 10/24/2025 | Listed for sale | $615,000-2.4%$202/sqft |
Source: HAR #64082417 Report a problem | ||
| 10/20/2025 | Listing removed | $629,900$207/sqft |
Source: HAR #70971066 Report a problem | ||
| 7/16/2025 | Listed for sale | $629,900+688.4%$207/sqft |
Source: HAR #70971066 Report a problem | ||
| 7/20/2023 | Listing removed | -- |
Source: HAR #66153302 Report a problem | ||
| 7/5/2023 | Pending sale | $79,900$26/sqft |
Source: HAR #66153302 Report a problem | ||
| 2/25/2023 | Price change | $79,900-5.9%$26/sqft |
Source: HAR #66153302 Report a problem | ||
| 11/3/2022 | Listed for sale | $84,900$28/sqft |
Source: HAR #66153302 Report a problem | ||
| 2/28/2018 | Sold | -- |
Source: Public Record Report a problem | ||
Public tax history
| Year | Property taxes | Tax assessment |
|---|---|---|
| 2025 | $1,301 +19.6% | $65,545 +20% |
| 2024 | $1,089 +2.4% | $54,621 +0% |
| 2023 | $1,063 | $54,620 |
| 2022 | -- | $54,620 +53% |
| 2021 | $794 -1.8% | $35,700 |
| 2020 | $809 -2.4% | $35,700 |
| 2019 | $828 +404.7% | $35,700 +422.7% |
| 2018 | $164 -0.3% | $6,830 |
| 2017 | $165 | $6,830 |
| 2016 | $165 -1.5% | $6,830 |
| 2015 | $167 | $6,830 |
| 2014 | $167 | $6,830 |
| 2013 | -- | $6,830 |
| 2012 | -- | $6,830 |
| 2011 | -- | $6,830 |
| 2010 | -- | $6,830 |
| 2009 | -- | $6,830 |
| 2008 | -- | $6,830 |
| 2007 | -- | $6,830 |
| 2006 | -- | $6,830 +157.7% |
| 2005 | -- | $2,650 |
| 2004 | -- | $2,650 |
| 2003 | -- | $2,650 |
| 2002 | -- | $2,650 |
| 2001 | -- | $2,650 |
Find assessor info on the county website
Monthly payment
Est. payment
Payment breakdown
Explore the cost of this home by adjusting the details. Changes won't be saved.Climate risks
Neighborhood: Walden
Nearby schools
Schools provided by the listing agent
- Elementary: Madeley Ranch Elementary School
- Middle: Montgomery Junior High School
- High: Montgomery High School
Source: HAR. This data may not be complete. We recommend contacting the local school district to confirm school assignments for this home.
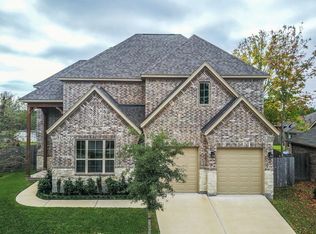
Similar homes
- $559,0004 bd4 ba3.3k sqft71 Victoria Dr W, Montgomery, TX 77356For Sale
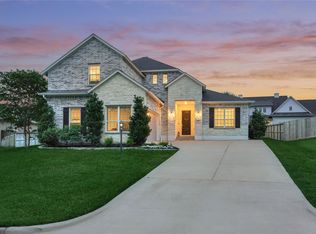 MLS ID #89875385, Sarah Conway, Better Homes and Gardens Real Estate Gary Greene - Lake Conroe North. HAR
 - $579,0004 bd4 ba3k sqft18 Amelia Ct, Montgomery, TX 77356For Sale
 MLS ID #91217415, Sofia Lopez, Keller Williams Realty The Woodlands. HAR
 - $535,0004 bd3 ba3.2k sqft224 Peninsula Point Dr, Montgomery, TX 77356For Sale
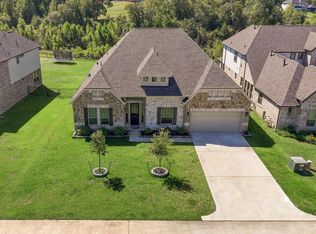 MLS ID #34789502, Traci Myers, Myers & Lindsey Real Estate. HAR
 - $545,0003 bd3 ba3.2k sqft116 Waterstone Dr, Montgomery, TX 77356For Sale
 MLS ID #72812368, Brandi Jackson, Berkshire Hathaway HomeServices Premier Properties. HAR
