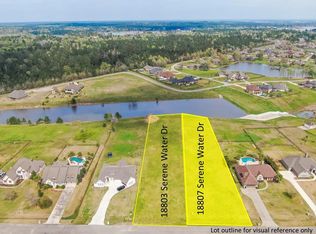
Coming August 2026—Nestled within the prestigious gated Grand Harbor community, this expertly designed 5 bedroom home includes a mother-in-law ensuite, optional study & 3.5 bathrooms, complemented by a unique extended 3 car garage on a 1-acre lot. Grand entry with soaring 19' vaulted ceilings, welcomes you into the elegant ambiance of the family room adorned with bright, airy picture windows providing serene views of your private backyard through a luxurious extended covered patio. Open-concept family room seamlessly transitions into the chef-inspired kitchen, at the heart of the home. This culinary space boasts granite countertops, spacious walk-in pantry, stainless steel appliances, & a grand island, perfect for gatherings. Primary suite serves as a tranquil retreat with a spacious walk-in closet and an opulent bathroom complete with a freestanding soaker tub, Walk-in Shower & dual vanities. A Conveniently located mudroom adjoins the expansive laundry room, enhancing everyday living.
New construction
$820,000
18803 Serene Water Dr, Montgomery, TX 77356
5beds
3,233sqft
Single Family Residence
Built in 2026
1.07 Acres Lot
$805,100 Zestimate®
$254/sqft
$133/mo HOA
What's special
Stainless steel appliancesGranite countertopsMother-in-law ensuiteLuxurious extended covered patioSpacious walk-in closetFreestanding soaker tubConveniently located mudroom
- 10 days |
- 105 |
- 2 |
Likely to sell faster than
Zillow last checked:
Listing updated:
Listed by:
Brandi Stroka TREC #0744547 832-964-7230,
Richards & Associates Real Est
Source: HAR,MLS#: 37693352
Facts & features
Interior
Bedrooms & bathrooms
- Bedrooms: 5
- Bathrooms: 4
- Full bathrooms: 3
- 1/2 bathrooms: 1
Rooms
- Room types: Family Room, Guest Suite, Utility Room
Primary bedroom
- Level: Other
- Area: 206.84
- Dimensions: 15'5" x 13'5"
Primary bedroom
- Level: First
- Area: 289
- Dimensions: 17' x 17'
Bedroom
- Level: First
- Area: 168
- Dimensions: 14' x 12'
Bedroom
- Level: First
- Area: 130.34
- Dimensions: 11'5" x 11'5"
Bedroom
- Level: First
- Area: 121
- Dimensions: 11' x 11'
Other
- Level: First
- Area: 88
- Dimensions: 8' x 11'
Dining room
- Level: First
- Area: 132
- Dimensions: 12' x 11'
Other
- Level: First
- Area: 730
- Dimensions: 30'5" x 24'
Kitchen
- Level: First
- Area: 381.08
- Dimensions: 17' x 22'5"
Living room
- Level: First
- Area: 437
- Dimensions: 23' x 19'
Primary bath
- Level: First
- Area: 191.58
- Dimensions: 17'5" x 11'
Utility room
- Level: First
- Area: 159.83
- Dimensions: 14' x 11'5"
Heating
- Natural Gas
Cooling
- Ceiling Fan(s), Electric
Appliances
- Included: ENERGY STAR Qualified Appliances, Disposal, Double Oven, Microwave, Gas Cooktop, Dishwasher
- Laundry: Electric Dryer Hookup, Gas Dryer Hookup
Features
- Formal Entry/Foyer, High Ceilings, Vaulted Ceiling, 2 Bedrooms Down, 2 Primary Bedrooms, All Bedrooms Down, En-Suite Bath, Primary Bed - 1st Floor, Split Plan, Walk-In Closet(s)
- Flooring: Concrete, Vinyl
- Windows: Insulated/Low-E windows
Interior area
- Total structure area: 3,233
- Total interior livable area: 3,233 sqft
Property
Parking
- Total spaces: 3
- Parking features: Attached, Oversized, Tandem, Garage Door Opener, Double-Wide Driveway, Golf Cart Garage
- Attached garage spaces: 3
Features
- Stories: 1
- Patio & porch: Covered, Patio/Deck, Porch
- Exterior features: Sprinkler System
- Fencing: None
Lot
- Size: 1.07 Acres
- Features: Back Yard, Other, Subdivided, 1 Up to 2 Acres
Details
- Additional parcels included: 53801401500
- Parcel number: 364689
Construction
Type & style
- Home type: SingleFamily
- Architectural style: Contemporary,Ranch
- Property subtype: Single Family Residence
Materials
- Batts Insulation, Blown-In Insulation, Brick, Stone
- Foundation: Slab
- Roof: Composition,Metal
Condition
- New construction: Yes
- Year built: 2026
Details
- Builder name: AmeriTrend Homes
Utilities & green energy
- Sewer: Aerobic Septic, Septic Tank
- Water: Public
Green energy
- Energy efficient items: Thermostat, Lighting, HVAC, HVAC>15 SEER
Community & HOA
Community
- Features: Subdivision Tennis Court
- Subdivision: Grand Harbor 14
HOA
- Has HOA: Yes
- Amenities included: Boat Ramp, Clubhouse, Jogging Path, Park, Picnic Area, Pond, Tennis Court(s), Trail(s)
- HOA fee: $1,600 annually
Location
- Region: Montgomery
Financial & listing details
- Price per square foot: $254/sqft
- Tax assessed value: $74,475
- Annual tax amount: $1,206
- Date on market: 8/4/2026
- Listing terms: Cash,Conventional,FHA,Texas Veterans Land Board,USDA Loan,VA Loan
- Road surface type: Concrete
Estimated market value
$805,100
$765,000 - $845,000
$3,235/mo
Price history
| Date | Event | Price |
|---|---|---|
| 1/16/2026 | Price change | $820,000+281.4%$254/sqft |
Source:  HAR #64676417 Report a problem HAR #64676417 Report a problem | ||
| 7/1/2025 | Pending sale | $215,000$67/sqft |
Source: HAR #80560404 Report a problem | ||
| 6/2/2024 | Price change | $215,000-14%$67/sqft |
Source: HAR #80560404 Report a problem | ||
| 8/30/2023 | Listed for sale | $250,000+176.2%$77/sqft |
Source: HAR #80560404 Report a problem | ||
| 11/4/2021 | Listing removed | -- |
Source: HAR #37250437 Report a problem | ||
| 10/13/2021 | Pending sale | $90,500$28/sqft |
Source: HAR #37250437 Report a problem | ||
| 10/5/2021 | Listed for sale | $90,500+29.7%$28/sqft |
Source: HAR #37250437 Report a problem | ||
| 7/12/2021 | Sold | -- |
Source: Agent Provided Report a problem | ||
| 4/2/2021 | Sold | -- |
Source: Agent Provided Report a problem | ||
| 1/6/2021 | Pending sale | $69,800$22/sqft |
Source: Lake Conroe Realty #27822540 Report a problem | ||
| 9/14/2020 | Price change | $69,800-4.3%$22/sqft |
Source: Lake Conroe Realty #27822540 Report a problem | ||
| 3/12/2020 | Listed for sale | $72,900$23/sqft |
Source: Lake Conroe Realty #27822540 Report a problem | ||
Public tax history
| Year | Property taxes | Tax assessment |
|---|---|---|
| 2025 | $1,203 -0.3% | $74,475 |
| 2024 | $1,206 -6.9% | $74,475 -9.9% |
| 2023 | $1,296 | $82,670 |
| 2022 | -- | $82,670 +11% |
| 2021 | $1,359 -2.4% | $74,480 |
| 2020 | $1,393 -2.3% | $74,480 |
| 2019 | $1,425 +33.4% | $74,480 +39.1% |
| 2018 | $1,069 -0.3% | $53,530 |
| 2017 | $1,072 0% | $53,530 |
| 2016 | $1,072 +0.7% | $53,530 |
| 2015 | $1,065 | $53,530 |
| 2014 | $1,065 | $53,530 |
| 2013 | -- | $53,530 |
| 2012 | -- | $53,530 -2.7% |
| 2011 | -- | $55,000 |
| 2010 | -- | $55,000 |
| 2009 | -- | $55,000 |
| 2008 | -- | $55,000 +37% |
| 2007 | -- | $40,150 |
Find assessor info on the county website
Monthly payment
Est. payment
Payment breakdown
Explore the cost of this home by adjusting the details. Changes won't be saved.Climate risks
Neighborhood: Grand Harbor
Nearby schools
GreatSchools rating
- 7/10Madeley Ranch Elementary SchoolGrades: PK-5Distance: 3.7 mi
- 6/10Montgomery Junior High SchoolGrades: 6-8Distance: 1.4 mi
- 7/10Montgomery High SchoolGrades: 9-12Distance: 3.1 mi
Schools provided by the listing agent
- Elementary: Madeley Ranch Elementary School
- Middle: Montgomery Junior High School
- High: Montgomery High School
Source: HAR. This data may not be complete. We recommend contacting the local school district to confirm school assignments for this home.
- $700,5004 bd3 ba3k sqft18799 Serene Water Dr, Montgomery, TX 77356Off Market

- $762,3001.04 acres18807 Serene Water Dr, Montgomery, TX 77356Off Market
- $607,5004 bd4 ba3k sqft18811 Serene Water Dr, Montgomery, TX 77356Off Market

- $732,7004 bd3 ba3.5k sqft18795 Serene Water Dr, Montgomery, TX 77356Off Market
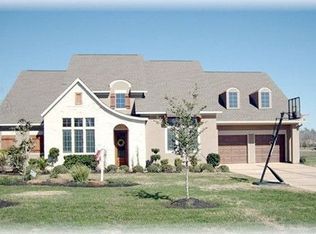
- $865,5004 bd5 ba4k sqft18842 Quiet Water Way, Montgomery, TX 77356Off Market
- $650,1004 bd3 ba2.7k sqft18815 Serene Water Dr, Montgomery, TX 77356Off Market
- $624,7004 bd3 ba3.1k sqft18791 Serene Water Dr, Montgomery, TX 77356Off Market
- $713,2004 bd5 ba3.4k sqft18843 Quiet Water Way, Montgomery, TX 77356Off Market
A local agent can set up tours, give advice and negotiate with sellers.
A local lender can help you make sure your offer is ready when you are.
Similar homes
- $795,0005 bd4 ba3.8k sqft22 Darien Ct, Montgomery, TX 77356For Sale
 MLS ID #68539518, Sarah Conway, Better Homes and Gardens Real Estate Gary Greene - Lake Conroe North. HAR
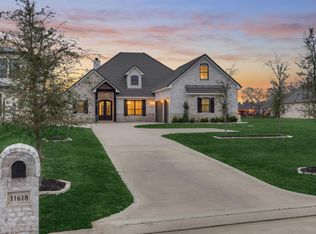
 - $1,150,0005 bd4 ba4k sqft11618 Renaissance Dr, Montgomery, TX 77356For Sale
 MLS ID #69689473, Medina McKellar, The McKellar Group. HAR
 - $619,9904 bd4 ba3.5k sqft220 Waterstone Dr, Montgomery, TX 77356New Construction
 HAR
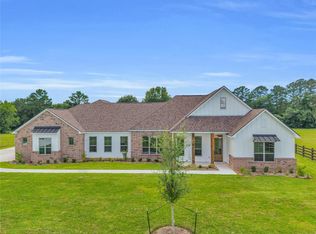
HAR - $744,9984 bd4 ba3k sqft24951 Hopeview Way, Montgomery, TX 77356New Construction
 HAR
HAR - $752,9984 bd4 ba3k sqft24972 Hopeview Way, Montgomery, TX 77356New ConstructionHAR
- $725,0004 bd4 ba3.4k sqft83 Bent Tree Ln, Montgomery, TX 77356For Sale By Owner
- $459,9994 bd3 ba2.6k sqft205 Wyndemere Dr, Montgomery, TX 77356New ConstructionMLS ID #438572, Annie Dillard, Orchard Brokerage. HAR
- $949,0005 bd4 ba3.4k sqft240 Sarasota Cir S, Montgomery, TX 77356New ConstructionMLS ID #36922502, Shannon Cox, Belle Maison International Realty. HAR
- $465,0004 bd3 ba2.8k sqft104 Camden Hills Dr, Montgomery, TX 77356For SaleMLS ID #23904430, Brandi Jackson, Berkshire Hathaway HomeServices Premier Properties. HAR
- $589,0004 bd4 ba3k sqft3709 Oak Ct, Montgomery, TX 77356New ConstructionMLS ID #19219202, Janet Chavez, Keller Williams Realty The Woodlands. HAR
- $695,0004 bd5 ba3.7k sqft1015 Groveton Ridge Ln, Pinehurst, TX 77362For SaleMLS ID #2992492, Leeanne Dyment, Keller Williams Preferred. HAR
- $856,9604 bd5 ba2.8k sqft422 Venado View Ct, Conroe, TX 77304New ConstructionMLS ID #81568436, Victoria Hawes, 16th Street Realty LLC. HAR
- $847,9995 bd5 ba3.4k sqft17772 Plantation Dr, Waller, TX 77484New ConstructionMLS ID #25223379, Somer Padilla, Compass RE Texas, LLC - The Woodlands. HAR
- $795,0003 bd4 ba2.9k sqft1531 Silver Creek Ln, Montgomery, TX 77316New ConstructionMLS ID #82976885, David Polatsek, DH Homes. HAR
- from $602,9004 bd3 ba3.3k sqft3399W Plan, Briarley 60', Montgomery, TX 77316New ConstructionPerry Homes
- $799,9904 bd5 ba3.5k sqft41818 Wendele Way, Todd Mission, TX 77316New ConstructionMLS ID #54858413, Jared Turner, J. Patrick Homes. HAR
- $778,0004 bd4 ba3.2k sqft14742 Turquoise Trl, Willis, TX 77378New ConstructionMLS ID #30879835, Tamarah Curtis, Creighton Realty Partners, LLC. HAR
- $899,0004 bd3 ba3.5k sqft1006 Prescott Dr, Conroe, TX 77301For SaleMLS ID #95302411, Kimberly Laney, Red Door Realty & Associates. HAR
- $899,9004 bd4 ba3.6k sqft116 Founders Grove Loop, Willis, TX 77318New ConstructionMLS ID #92019418, Lance Loken, Ravenna Homes. HAR
- $579,0004 bd3 ba2.6k sqft40864 Wesson Ln, Magnolia, TX 77354For SaleMLS ID #94537592, Mary Taormina, Redfin Corporation. HAR
