Move-in ready luxury in COLTON by J. Patrick Homes - complete with an included generator and outdoor
kitchen. The Madison offers 3,568 sq. ft. of single-story living with 4 bedrooms, 4.5 baths, a spacious
game room and oversized 3-car garage. The open family room flows into a chef's kitchen with quartz
countertops, double ovens, custom cabinetry, a large island and oversized walk-in pantry. The private
primary suite features a freestanding tub and walk-through shower. A large utility room with built-in
cabinetry and mud bench, designer lighting and tile, smart-home technology, whole-home dehumidifier
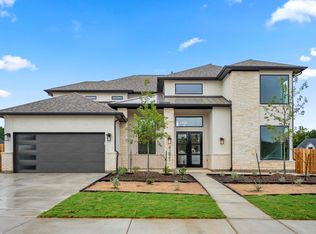
and striking stone-and-stucco exterior complete this exceptional home
New construction
Price cut: $20K (8/20)
$779,990
41818 Wendele Way, Todd Mission, TX 77316
4beds
3,568sqft
Single Family Residence
Built in 2026
10,267 Square Feet Lot
$760,800 Zestimate®
$219/sqft
$120/mo HOA
What's special
Outdoor kitchenExtended covered patioExceptional curb appealQuartz countertopsFreestanding tubStone and stucco exteriorSpacious game room
- 105 days
- 49
- 5
Zillow last checked:
Listing updated:
Listed by:
Jared Turner 281-802-9269,
J. Patrick Homes
Source: HAR,MLS#: 54858413
Facts & features
Interior
Bedrooms & bathrooms
- Bedrooms: 4
- Bathrooms: 5
- Full bathrooms: 4
- 1/2 bathrooms: 1
Primary bedroom
- Level: First
- Area: 196
- Dimensions: 14x14
Bedroom
- Level: Second
- Area: 168
- Dimensions: 14x12
Bedroom
- Level: Second
- Area: 143
- Dimensions: 13x11
Bedroom
- Level: First
- Area: 154
- Dimensions: 14x11
Other
- Level: First
- Area: 168
- Dimensions: 14x12
Breakfast
- Level: First
- Area: 90
- Dimensions: 10x9
Family room
- Level: First
- Area: 384
- Dimensions: 24x16
Game room
- Level: Second
- Area: 285
- Dimensions: 19x15
Heating
- Natural Gas, Zoned
Cooling
- Ceiling Fan(s), Electric, Zoned
Appliances
- Included: ENERGY STAR Qualified Appliances, Disposal, Electric Oven, Microwave, Gas Cooktop, Dishwasher
- Laundry: Electric Dryer Hookup, Gas Dryer Hookup, Washer Hookup
Features
- High Ceilings, Prewired for Alarm System, Wired for Sound, 1 Bedroom Down - Not Primary BR, Primary Bed - 1st Floor, Sitting Area, Walk-In Closet(s)
- Flooring: Carpet, Tile
- Windows: Insulated/Low-E windows
- Has fireplace: No
Interior area
- Total structure area: 3,568
- Total interior livable area: 3,568 sqft
Video & virtual tour
Property
Parking
- Total spaces: 3
- Parking features: Attached, Oversized
- Attached garage spaces: 3
Features
- Stories: 1
- Patio & porch: Covered, Porch
- Exterior features: Sprinkler System
- Fencing: Back Yard,Full
Lot
- Size: 10,267 Square Feet
- Features: Back Yard, Subdivided, 0 Up To 1/4 Acre
Details
- Parcel number: 829960
Construction
Type & style
- Home type: SingleFamily
- Architectural style: Contemporary,Traditional
- Property subtype: Single Family Residence
Materials
- Batts Insulation, Brick, Cement Siding, Stone
- Foundation: Slab
- Roof: Composition
Condition
- New construction: Yes
- Year built: 2026
Details
- Builder name: J. Patrick Homes
Utilities & green energy
- Sewer: Public Sewer
- Water: Water District
Green energy
- Green verification: Environments for Living
- Energy efficient items: Thermostat, HVAC, Other Energy Features
Community & HOA
Community
- Security: Prewired for Alarm System
- Subdivision: Colton
HOA
- Has HOA: Yes
- HOA fee: $1,440 annually
Location
- Region: Todd Mission
Financial & listing details
- Price per square foot: $219/sqft
- Date on market: 7/10/2026
- Listing terms: Cash,Conventional,FHA,VA Loan
- Road surface type: Concrete, Curbs, Gutters
Estimated market value
$760,800
$723,000 - $799,000
$4,295/mo
Price history
| Date | Event | Price |
|---|---|---|
| 8/20/2026 | Price change | $779,990-2.5%$219/sqft |
Source:  HAR #54858413 Report a problem HAR #54858413 Report a problem | ||
| 7/10/2026 | Price change | $799,990+2.6%$224/sqft |
Source: HAR #54858413 Report a problem | ||
| 6/1/2026 | Listed for sale | $779,990$219/sqft |
Source: HAR #93335549 Report a problem | ||
Public tax history
Tax history is unavailable.
Monthly payment
Est. payment
Payment breakdown
Explore the cost of this home by adjusting the details. Changes won't be saved.Climate risks
Neighborhood: 77316
Nearby schools
Schools provided by the listing agent
- Elementary: Willie E. Williams Elementary School
- Middle: Magnolia Parkway Junior High
- High: Magnolia West High School
Source: HAR. This data may not be complete. We recommend contacting the local school district to confirm school assignments for this home.
- $859,9904 bd4 ba4k sqft41827 Wendele Way, Montgomery, TX 77316Pending

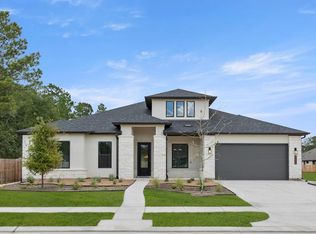
- $799,8884 bd5 ba4.2k sqft41821 Dalhart Dr, Montgomery, TX 77316New Construction
- $599,9904 bd3 ba3k sqft41813 Dalhart Dr, Montgomery, TX 77316New Construction
- $799,9904 bd5 ba3.8k sqft41843 Wendele Way, Todd Mission, TX 77316New Construction

Similar homes
- $799,9904 bd5 ba3.8k sqft41843 Wendele Way, Todd Mission, TX 77316New ConstructionMLS ID #77796246, Jared Turner, J. Patrick Homes. HAR
- $799,8884 bd5 ba4.2k sqft41821 Dalhart Dr, Montgomery, TX 77316New ConstructionMLS ID #66561024, Jared Turner, J. Patrick Homes. HAR
- $539,9904 bd5 ba3.5k sqft1609 Leona Ln, Montgomery, TX 77316New Construction
 HAR
HAR - $699,7905 bd5 ba4.5k sqft26909 S Rnch, Montgomery, TX 77316New Construction
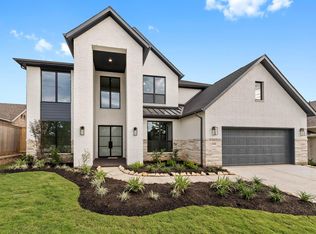 MLS ID #75165839, Tammy Fruge, Westin Homes. HAR
