Welcome to this beautiful, modern farmhouse-style, newly constructed home!!! It features an open concept for family gatherings, a view of the gorgeous backyard patio with an outdoor living space. This home features five bedrooms plus a versatile flex room with the potential to serve as an exercise space, hobby room, a second study, or a media room. Lots of storage with a double pantry. Three-car garage. Lots of smart home features such as, echo show 15 Gen 2, Ring doorbell, Rain Bird ESP-TM2 wifi sprinkler system, Ring alarm system with 4 cameras and sensors and motion detector and extender voice activated lighting and roller shades. many more smart home features. Come check it out!!!
New construction
Price cut: $5K (7/9)
$864,500
40714 Rolling Forest Dr, Magnolia, TX 77354
5beds
3,785sqft
:
Get pre-qualified$6,122/mo
Single Family Residence
Built in 2025
0.53 Acres Lot
$834,900 Zestimate®
$228/sqft
$92/mo HOA
What's special
- 59 days |
- 211 |
- 26 |
Zillow last checked:
Listing updated:
Listed by:
Erika Vidal TREC #0579632 832-277-5366,
REALM Real Estate Professionals - North Houston
Source: HAR,MLS#: 34633489
Facts & features
Interior
Bedrooms & bathrooms
- Bedrooms: 5
- Bathrooms: 5
- Full bathrooms: 4
- 1/2 bathrooms: 1
Rooms
- Room types: Family Room, Utility Room
Primary bathroom
- Features: Full Secondary Bathroom Down, Half Bath, Primary Bath: Double Sinks, Primary Bath: Separate Shower, Primary Bath: Shower Only, Secondary Bath(s): Double Sinks, Secondary Bath(s): Shower Only
Kitchen
- Features: Kitchen Island, Kitchen open to Family Room, Pantry, Soft Closing Cabinets, Soft Closing Drawers, Under Cabinet Lighting, Walk-in Pantry
Heating
- Natural Gas
Cooling
- Ceiling Fan(s), Electric
Appliances
- Included: Disposal, Refrigerator, Gas Oven, Microwave, Gas Range, Dishwasher
- Laundry: Electric Dryer Hookup, Washer Hookup
Features
- High Ceilings, Prewired for Alarm System, 2 Bedrooms Down
- Flooring: Vinyl
- Number of fireplaces: 1
- Fireplace features: Electric
Interior area
- Total structure area: 3,785
- Total interior livable area: 3,785 sqft
Video & virtual tour
Property
Parking
- Total spaces: 3
- Parking features: Attached
- Attached garage spaces: 3
Accessibility
- Accessibility features: Accessible Approach with Ramp, Accessible Bedroom, Accessible Closets, Accessible Doors, Accessible Electrical and Environmental Controls, Accessible Entrance, Accessible Full Bath, Accessible Hallway(s), Accessible Kitchen, Accessible Kitchen Appliances, Accessible Washer/Dryer
Features
- Stories: 2
Lot
- Size: 0.53 Acres
- Features: Subdivided, 1/2 Up to 1 Acre
Details
- Parcel number: 83890000700
Construction
Type & style
- Home type: SingleFamily
- Property subtype: Single Family Residence
Materials
- Spray Foam Insulation, Cement Siding, Stone, Wood Siding
- Foundation: Slab
- Roof: Built-Up
Condition
- New construction: Yes
- Year built: 2025
Details
- Builder name: Liberty Seal Builder
Utilities & green energy
- Sewer: Septic Tank
Green energy
- Energy efficient items: Thermostat, HVAC
Community & HOA
Community
- Security: Prewired for Alarm System
- Subdivision: Rolling Forest
HOA
- Has HOA: Yes
- HOA fee: $275 quarterly
Location
- Region: Magnolia
Financial & listing details
- Price per square foot: $228/sqft
- Date on market: 5/29/2026
- Listing terms: Cash,Conventional,FHA
- Ownership: Full Ownership
- Road surface type: Asphalt, Concrete
Estimated market value
$834,900
$793,000 - $877,000
$4,151/mo
Price history
| Date | Event | Price |
|---|---|---|
| 7/9/2026 | Price change | $864,500-0.6%$228/sqft |
Source:  HAR #34633489 Report a problem HAR #34633489 Report a problem | ||
| 5/29/2026 | Listed for sale | $869,500-0.6%$230/sqft |
Source: HAR #34633489 Report a problem | ||
| 5/15/2026 | Listing removed | $875,000$231/sqft |
Source: HAR #48772384 Report a problem | ||
| 3/4/2026 | Price change | $875,000-1.1%$231/sqft |
Source: HAR #48772384 Report a problem | ||
| 11/12/2025 | Listed for sale | $885,000$234/sqft |
Source: HAR #48772384 Report a problem | ||
| 11/5/2025 | Listing removed | $885,000$234/sqft |
Source: HAR #42919904 Report a problem | ||
| 11/1/2025 | Listed for sale | $885,000$234/sqft |
Source: HAR #42919904 Report a problem | ||
Public tax history
Tax history is unavailable.
Monthly payment
Est. payment
Payment breakdown
Explore the cost of this home by adjusting the details. Changes won't be saved.Climate risks
Neighborhood: 77354
Nearby schools
GreatSchools rating
- 7/10Magnolia Parkway Elementary SchoolGrades: PK-4Distance: 3.1 mi
- NAAEPGrades: 4-12Distance: 3.7 mi
- 7/10Magnolia High SchoolGrades: 9-12Distance: 1 mi
Schools provided by the listing agent
- Elementary: Audubon Elementary
- Middle: Magnolia Parkway Junior High
- High: Magnolia High School
Source: HAR. This data may not be complete. We recommend contacting the local school district to confirm school assignments for this home.
- $312,100-- bd2 ba1.4k sqft40704 Rolling Forest Dr, Magnolia, TX 77354Off Market
- $394,900-- bd2 ba1.8k sqft14518 Herring Blvd, Magnolia, TX 77354Off Market
- $515,6003 bd2 ba1.9k sqft14515 R R Herring Blvd, Magnolia, TX 77354Off Market
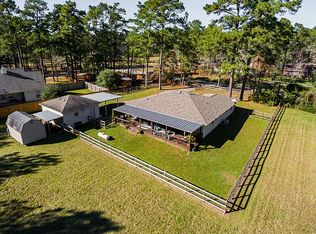
- $---- bd-- ba-- sqftRolling Forest Dr LOT 7, Magnolia, TX 77354Off Market
- $357,4003 bd2 ba1.9k sqft40614 Rolling Forest Dr, Magnolia, TX 77354Off Market
- $950,0004 bd3 ba2.6k sqft40802 Rolling Forest Dr, Magnolia, TX 77354For Sale
- $---- bd2 ba6.3k sqft40707 Fm 149 Rd, Magnolia, TX 77354Sold
- $591,8003 bd3 ba2.8k sqft40615 Rolling Forest Dr, Magnolia, TX 77354Off Market
A local agent can set up tours, give advice and negotiate with sellers.
Similar homes
- $900,0005 bd4 ba3.8k sqft8710 Linn Ln, Magnolia, TX 77354For Sale
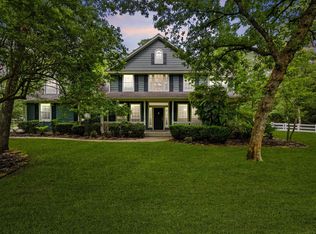 MLS ID #20002408, Ryan Jockers, Better Homes and Gardens Real Estate Gary Greene - Champions. HAR
 - $715,0004 bd4 ba3.6k sqft40901 Mauser Ln, Magnolia, TX 77354For Sale
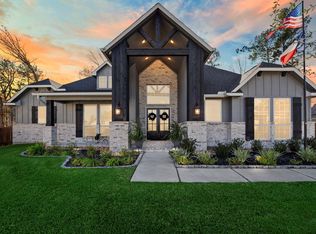 MLS ID #76138247, Erica Stietenroth, Real Broker, LLC. HAR
 - $950,0004 bd5 ba4.4k sqft1418 Sendera Ranch Dr, Magnolia, TX 77354For Sale
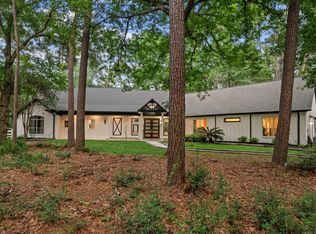 MLS ID #54705811, Lauren Luneau, Better Homes and Gardens Real Estate Gary Greene - The Woodlands. HAR
 - $785,0004 bd4 ba3.2k sqft9011 Charmwood Ln, Magnolia, TX 77354For Sale
 MLS ID #35739751, Olga Rubio, CB&A, Realtors- Loop Central. HAR
 - $850,0004 bd4 ba3.3k sqft25655 High Meadow Preserve Dr, Magnolia, TX 77355For SaleMLS ID #93298420, Brandi Adam, eXp Realty LLC. HAR
- $539,9004 bd4 ba3.1k sqft129 Magnolia Reserve Loop, Magnolia, TX 77354For SaleMLS ID #56242526, Ashley Burton-Smith, Keller Williams Memorial. HAR
- $660,0004 bd4 ba3k sqft175 Shoveler Duck Way, Magnolia, TX 77354For SaleMLS ID #94612783, Kayla Riddle, TexasLife Realty LLC. HAR
- $729,5004 bd3 ba3.3k sqft30 Arctic Tern Cir, Magnolia, TX 77354For SaleMLS ID #10602442, Alane Avila, eXp Realty LLC. HAR
- $764,9004 bd6 ba3.4k sqft7321 Ponderosa Dr, Magnolia, TX 77354For SaleMLS ID #20647284, Fredy Penaranda, Realty Of America, LLC. HAR
- $1,275,0005 bd5 ba4.5k sqft32726 Tall Oaks Way, Magnolia, TX 77354For SaleMLS ID #93024395, Esra Thornbrugh, Compass RE Texas, LLC - The Woodlands. HAR
- $859,9904 bd4 ba4k sqft41827 Wendele Way, Montgomery, TX 77316New ConstructionMLS ID #79769183, Jared Turner, J. Patrick Homes. HAR
- $859,0005 bd5 ba3.4k sqft17772 Plantation Dr, Waller, TX 77484New ConstructionMLS ID #25223379, Somer Padilla, Compass RE Texas, LLC - The Woodlands. HAR
- $839,5005 bd5 ba4.6k sqft902 Falcon Hollow Ln, Pinehurst, TX 77362For SaleMLS ID #46961000, Ryan Jockers, Better Homes and Gardens Real Estate Gary Greene - Champions. HAR
- $1,150,0005 bd6 ba4.7k sqft12111 Oak Hvn W, Magnolia, TX 77354New ConstructionMLS ID #88928899, Brenna Dominguez, RE/MAX The Woodlands & Spring. HAR
- from $669,0005 bd7 ba3.8k sqftShire Plan, Audubon, Magnolia, TX 77354New ConstructionEmpire Homes
- $899,9504 bd5 ba4.1k sqft41702 Lays Ct, Todd Mission, TX 77316New ConstructionMLS ID #51406821, Jimmy Franklin, Partners In Building. HAR
- $849,9904 bd5 ba4.2k sqft41821 Dalhart Dr, Montgomery, TX 77316New ConstructionMLS ID #27441662, Jared Turner, J. Patrick Homes. HAR
- $949,9004 bd5 ba3.7k sqft15937 Stagecoach Rd, Magnolia, TX 77355For SaleMLS ID #46538590, Deborah Green, Executive Texas Realty. HAR
- $699,0005 bd4 ba2.6k sqft13620 Decker Dr, Magnolia, TX 77355For SaleMLS ID #2494296, Reed Smith, Segue Real Estate Group. HAR
- $714,0005 bd7 ba3.8k sqft16558 Branchers Dr, Magnolia, TX 77354New ConstructionHAR
