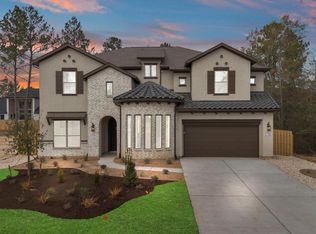
MOVE-IN READY WITH PARTNERS IN BUILDING! Nestled in the serene country setting of the new Colton community, located in a vibrant & growing area of Todd Mission and Magnolia ISD. Two-story residence offers an ideal blend of elegance & functionality. Upon entry, private study provides workspace flowing into open family, dining, & gourmet kitchen creating warm & inviting atmosphere with large island, premium countertops, appliances, & custom cabinetry. Double doors in the family room lead to a spacious covered patio for outdoor living & entertaining. First floor features luxurious primary suite with spa-like bath & walk-in closet, along with secondary bedroom & ensuite bath for guests or multigenerational living. Home includes a game room for everyday fun & a mudroom for storage connecting to the three-car garage. Upstairs, discover 2 bedrooms & baths & an open loft area for a playroom, media space, or lounge. Pool not included in price.
New construction
Price cut: $50K (5/26)
$899,950
41702 Lays Ct, Todd Mission, TX 77316
4beds
4,122sqft
:
Get pre-qualified$6,397/mo
Single Family Residence
Built in 2026
0.32 Acres Lot
$871,400 Zestimate®
$218/sqft
$120/mo HOA
What's special
Three-car garagePremium countertopsPrivate studyWalk-in closetMudroom for storageLarge islandCustom cabinetry
- 47 days |
- 180 |
- 8 |
Zillow last checked:
Listing updated:
Listed by:
Jimmy Franklin 281-356-5339,
Partners In Building
Source: HAR,MLS#: 51406821
Facts & features
Interior
Bedrooms & bathrooms
- Bedrooms: 4
- Bathrooms: 5
- Full bathrooms: 4
- 1/2 bathrooms: 1
Rooms
- Room types: Family Room, Game Room, Utility Room
Primary bedroom
- Level: First
- Area: 270
- Dimensions: 18x15
Bedroom
- Level: Second
- Area: 144
- Dimensions: 12x12
Bedroom
- Level: First
- Area: 156
- Dimensions: 13x12
Bedroom
- Level: Second
- Area: 156
- Dimensions: 13x12
Other
- Level: First
- Area: 196
- Dimensions: 14x14
Dining room
- Level: First
- Area: 220
- Dimensions: 11x20
Other
- Level: First
- Area: 372
- Dimensions: 31x12
Other
- Level: Second
- Area: 195
- Dimensions: 13x15
Family room
- Level: First
- Area: 483
- Dimensions: 21x23
Game room
- Level: First
- Area: 255
- Dimensions: 17x15
Kitchen
- Level: First
- Area: 340
- Dimensions: 17x20
Heating
- Natural Gas
Cooling
- Ceiling Fan(s), Electric
Appliances
- Included: ENERGY STAR Qualified Appliances, Water Heater, Disposal, Double Oven, Microwave, Gas Range, Dishwasher
- Laundry: Electric Dryer Hookup, Gas Dryer Hookup, Washer Hookup
Features
- Formal Entry/Foyer, High Ceilings, Prewired for Alarm System, 1 Bedroom Down - Not Primary BR, 2 Bedrooms Up, Primary Bed - 1st Floor, Walk-In Closet(s)
- Flooring: Carpet, Tile, Wood
- Number of fireplaces: 1
- Fireplace features: Gas
Interior area
- Total structure area: 4,122
- Total interior livable area: 4,122 sqft
Video & virtual tour
Property
Parking
- Total spaces: 3
- Parking features: Attached
- Attached garage spaces: 3
Features
- Stories: 2
- Patio & porch: Covered
- Fencing: Back Yard
Lot
- Size: 0.32 Acres
- Features: Subdivided, 1/4 Up to 1/2 Acre
Details
- Parcel number: 822871
Construction
Type & style
- Home type: SingleFamily
- Architectural style: Contemporary
- Property subtype: Single Family Residence
Materials
- Spray Foam Insulation, Stone, Stucco
- Foundation: Slab
- Roof: Composition,Metal
Condition
- New construction: Yes
- Year built: 2026
Details
- Builder name: Partners in Building
Utilities & green energy
- Sewer: Public Sewer
- Water: Public, Water District
Green energy
- Green verification: ENERGY STAR Certified Homes, Environments for Living, HERS Index Score
- Energy efficient items: Lighting, HVAC
Community & HOA
Community
- Security: Prewired for Alarm System
- Subdivision: Colton
HOA
- Has HOA: Yes
- Amenities included: Fitness Center, Park, Picnic Area, Pond, Splash Pad, Trail(s)
- HOA fee: $1,440 annually
Location
- Region: Todd Mission
Financial & listing details
- Price per square foot: $218/sqft
- Tax assessed value: $12,000
- Annual tax amount: $190
- Date on market: 6/11/2026
- Listing terms: Cash,Conventional,FHA,VA Loan
- Road surface type: Concrete, Curbs, Gutters
Estimated market value
$871,400
$828,000 - $915,000
$4,742/mo
Price history
| Date | Event | Price |
|---|---|---|
| 5/26/2026 | Price change | $899,950-5.3%$218/sqft |
Source:  HAR #70156176 Report a problem HAR #70156176 Report a problem | ||
| 4/14/2026 | Price change | $949,950-5%$230/sqft |
Source: HAR #70156176 Report a problem | ||
| 2/25/2026 | Price change | $999,950-4.8%$243/sqft |
Source: HAR #70156176 Report a problem | ||
| 12/3/2025 | Price change | $1,049,950-4.5%$255/sqft |
Source: HAR #47215411 Report a problem | ||
| 8/26/2025 | Listed for sale | $1,099,950$267/sqft |
Source: HAR #94880023 Report a problem | ||
Public tax history
| Year | Property taxes | Tax assessment |
|---|---|---|
| 2025 | $190 | $12,000 |
Find assessor info on the county website
Monthly payment
Est. payment
Payment breakdown
Explore the cost of this home by adjusting the details. Changes won't be saved.Climate risks
Neighborhood: 77316
Nearby schools
GreatSchools rating
- 7/10Willie E Williams Elementary SchoolGrades: PK-4Distance: 2.8 mi
- NAAEPGrades: 4-12Distance: 3.2 mi
- 5/10Magnolia West High SchoolGrades: 9-12Distance: 1.7 mi
Schools provided by the listing agent
- Elementary: Willie E. Williams Elementary School
- Middle: Magnolia Parkway Junior High
- High: Magnolia West High School
Source: HAR. This data may not be complete. We recommend contacting the local school district to confirm school assignments for this home.
- $998,9955 bd5 ba4.9k sqft1726 Frito Ct, Todd Mission, TX 77316New Construction

- $899,9504 bd5 ba3.6k sqft41658 Wendele Way, Todd Mission, TX 77316Pending

- $927,1575 bd6 ba4.5k sqft41628 Wendele Way, Todd Mission, TX 77316New Construction
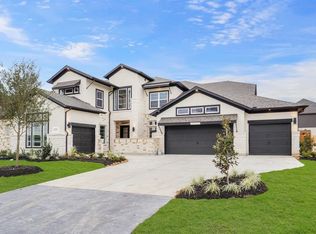
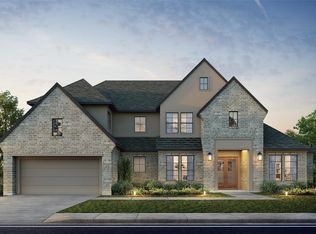
- $1,074,9905 bd6 ba4.1k sqft41655 Wendele Way, Todd Mission, TX 77316New Construction
- $890,100-- bd-- ba-- sqft41631 Wendele Way, Montgomery, TX 77316Off Market
- $499,9004 bd3 ba2.5k sqft1799 El Pino St, Todd Mission, TX 77316New Construction
- $612,9005 bd5 ba3.3k sqft1783 El Pino St, Todd Mission, TX 77316New Construction
- $437,3004 bd4 ba2.5k sqft2351 Vargas St, Montgomery, TX 77316Off Market
A local agent can set up tours, give advice and negotiate with sellers.
A local lender can help you make sure your offer is ready when you are.
Similar homes
- $849,9904 bd5 ba4.2k sqft41821 Dalhart Dr, Montgomery, TX 77316New Construction
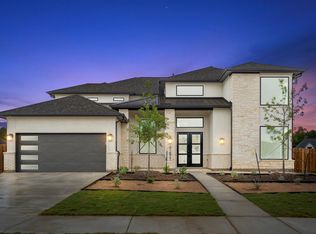 MLS ID #27441662, Jared Turner, J. Patrick Homes. HAR
 - $624,9905 bd5 ba4.2k sqft1716 Howler Way, Todd Mission, TX 77316New Construction
 HAR
HAR - $609,9905 bd5 ba4.2k sqft41754 Wendele Way Todd, Mission, TX 77316New Construction
 HAR
HAR - $589,9905 bd5 ba4.2k sqft1788 Howler Way, Montgomery, TX 77316New Construction
 HAR
HAR - $593,9604 bd5 ba3.6k sqft41948 Shoal St, Montgomery, TX 77316New ConstructionMLS ID #70571713, Tammy Fruge, Westin Homes. HAR
- $589,9904 bd5 ba3.5k sqft1609 Leona Ln, Montgomery, TX 77316New ConstructionHAR
- $643,1214 bd4 ba3.3k sqft41750 Wendele Way, Montgomery, TX 77316New ConstructionHAR
- $850,0004 bd4 ba3.3k sqft25655 High Meadow Preserve Dr, Magnolia, TX 77355For SaleMLS ID #93298420, Brandi Adam, eXp Realty LLC. HAR
- $614,9904 bd4 ba2.9k sqft41746 Wendele Way, Todd Mission, TX 77316New ConstructionHAR
- $554,9594 bd4 ba3.4k sqft1919 Keen Dr, Montgomery, TX 77316New ConstructionMLS ID #97318223, Tammy Fruge, Westin Homes. HAR
- $795,0003 bd4 ba2.9k sqft1531 Silver Creek Ln, Montgomery, TX 77316New ConstructionMLS ID #82976885, David Polatsek, DH Homes. HAR
- $1,199,0004 bd5 ba3.7k sqft7749 Dog Wood Acres Dr, Montgomery, TX 77316New ConstructionMLS ID #90176139, Beverly Bradley, Weekley Properties Beverly Bradley. HAR
- $859,0005 bd5 ba3.4k sqft17772 Plantation Dr, Waller, TX 77484New ConstructionMLS ID #25223379, Somer Padilla, Compass RE Texas, LLC - The Woodlands. HAR
- $835,0004 bd5 ba3.8k sqft15470 Ringbill Way, Magnolia, TX 77354For SaleMLS ID #27603570, Chernele Lloyd, Collective Realty Co.. HAR
- $864,5005 bd5 ba3.7k sqft40714 Rolling Forest Dr, Magnolia, TX 77354New ConstructionMLS ID #34633489, Erika Vidal, REALM Real Estate Professionals - North Houston. HAR
- $775,0005 bd5 ba4k sqft442 Patina Dr, Montgomery, TX 77316For SaleMLS ID #14793359, Emily Wilcox, Better Homes and Gardens Real Estate Gary Greene - Lake Conroe South. HAR
- $635,0004 bd4 ba3.2k sqft132 Stephens Ridge Ln, Montgomery, TX 77316For SaleMLS ID #14105628, Caleb Mangum, Turner Mangum,LLC. HAR
- $795,0004 bd5 ba3.1k sqft298 Sky Top Dr, Montgomery, TX 77316For SaleMLS ID #15852405, Kathy Villalon, Keller Williams Realty Metropolitan. HAR
- $460,4404 bd4 ba2.7k sqft26312 W Outrider Banks, Montgomery, TX 77316New ConstructionMLS ID #50271899, Jared Turner, Chesmar Homes. HAR
- from $626,9904 bd4 ba3.6k sqftPlan 6029 Plan, Wildtree 70, Montgomery, TX 77316New ConstructionShea Homes
