Welcome to your modern ranch retreat in the private, gated community of Saddle Creek Forest. This beautifully designed home is set on a 1 acre wooded lot, offering privacy, space, and peaceful surroundings. The open-concept layout provides exceptional flexibility, with a study and game room that may also function as additional bedrooms, allowing the home to live as up to six bedrooms if desired. The gourmet kitchen blends modern style and functionality with KitchenAid appliances, designer hardware, and striking countertops with designer backsplash. Outdoor living is equally inviting with a spacious covered patio and stone fireplace, accented by stained wood ceilings and beams that add warmth and architectural character. Saddle Creek Forest offers a community pool, tennis courts, clubhouse, playground, hiking trails, and equestrian center. Horses are welcome, and the location provides convenient access to The Woodlands, Magnolia, and Tomball.
New construction
$859,000
17772 Plantation Dr, Waller, TX 77484
5beds
3,437sqft
:
Get pre-qualified$7,645/mo
Single Family Residence
Built in 2026
1 Acres Lot
$834,300 Zestimate®
$250/sqft
$71/mo HOA
What's special
Stone fireplaceDesigner hardwareStudy and game roomGourmet kitchenSpacious covered patioKitchenaid appliancesOpen-concept layout
- 35 days |
- 259 |
- 22 |
Likely to sell faster than
Zillow last checked:
Listing updated:
Listed by:
Somer Padilla TREC #0619280 281-257-8029,
Compass RE Texas, LLC - The Woodlands
Source: HAR,MLS#: 25223379
Facts & features
Interior
Bedrooms & bathrooms
- Bedrooms: 5
- Bathrooms: 5
- Full bathrooms: 4
- 1/2 bathrooms: 1
Rooms
- Room types: Game Room, Utility Room
Primary bathroom
- Features: Full Secondary Bathroom Down, Primary Bath: Double Sinks, Primary Bath: Separate Shower, Primary Bath: Soaking Tub, Secondary Bath(s): Double Sinks, Secondary Bath(s): Shower Only, Secondary Bath(s): Tub/Shower Combo, Vanity Area
Kitchen
- Features: Breakfast Bar, Kitchen Island, Kitchen open to Family Room, Pantry, Pots/Pans Drawers, Soft Closing Cabinets, Soft Closing Drawers, Walk-in Pantry
Heating
- Natural Gas
Cooling
- Ceiling Fan(s), Electric
Appliances
- Included: ENERGY STAR Qualified Appliances, Disposal, Double Oven, Microwave, Gas Cooktop, Dishwasher
- Laundry: Electric Dryer Hookup, Washer Hookup
Features
- Formal Entry/Foyer, High Ceilings, Vaulted Ceiling, 1 Bedroom Up, En-Suite Bath, Primary Bed - 1st Floor, Walk-In Closet(s)
- Flooring: Carpet, Laminate, Tile
- Windows: Insulated/Low-E windows
- Number of fireplaces: 2
- Fireplace features: Gas Log
Interior area
- Total structure area: 3,437
- Total interior livable area: 3,437 sqft
Property
Parking
- Total spaces: 2
- Parking features: Attached
- Attached garage spaces: 2
Features
- Stories: 1
- Patio & porch: Covered, Patio/Deck, Porch
- Exterior features: Back Green Space, Side Yard
Lot
- Size: 1 Acres
- Features: Back Yard, Wooded, 1 Up to 2 Acres
Details
- Parcel number: R67755
Construction
Type & style
- Home type: SingleFamily
- Architectural style: Ranch,Traditional
- Property subtype: Single Family Residence
Materials
- Other, Stone
- Foundation: Slab
- Roof: Composition
Condition
- New construction: Yes
- Year built: 2026
Details
- Builder name: Ruiz Construction LLC
Utilities & green energy
- Sewer: Aerobic Septic, Septic Tank
- Water: Public
Green energy
- Energy efficient items: Thermostat, Lighting, HVAC>15 SEER
Community & HOA
Community
- Subdivision: Saddle Creek Forest
HOA
- Has HOA: Yes
- Amenities included: Basketball Court, Party Room, Picnic Area, Playground, Pond, Pool, Sport Court, Tennis Court(s), Trail(s)
- HOA fee: $850 annually
Location
- Region: Waller
Financial & listing details
- Price per square foot: $250/sqft
- Tax assessed value: $363,280
- Annual tax amount: $5,036
- Date on market: 7/3/2026
Estimated market value
$834,300
$793,000 - $876,000
$3,085/mo
Price history
| Date | Event | Price |
|---|---|---|
| 7/3/2026 | Listed for sale | $859,000$250/sqft |
Source:  HAR #25223379 Report a problem HAR #25223379 Report a problem | ||
Public tax history
| Year | Property taxes | Tax assessment |
|---|---|---|
| 2025 | $5,036 +294.3% | $363,280 +303.6% |
| 2024 | $1,277 -1.2% | $90,000 |
| 2023 | $1,292 +19.7% | $90,000 +38% |
| 2022 | $1,079 | $65,200 +55.2% |
| 2021 | -- | $42,000 +58.5% |
| 2020 | -- | $26,500 +12.8% |
| 2019 | -- | $23,500 +18.7% |
| 2018 | -- | $19,800 |
| 2017 | -- | $19,800 +13.1% |
| 2016 | -- | $17,500 +22.8% |
| 2015 | -- | $14,250 +18.8% |
| 2014 | -- | $12,000 |
| 2013 | -- | $12,000 -14.3% |
| 2012 | -- | $14,000 -44.4% |
| 2011 | -- | $25,200 -20% |
| 2010 | -- | $31,500 |
| 2009 | -- | $31,500 |
Find assessor info on the county website
Monthly payment
Est. payment
Payment breakdown
Explore the cost of this home by adjusting the details. Changes won't be saved.Climate risks
Neighborhood: 77484
Nearby schools
GreatSchools rating
- 2/10High Point Elementary SchoolGrades: PK-5Distance: 8 mi
- 5/10Navasota Junior High SchoolGrades: 6-8Distance: 16.2 mi
- 3/10Navasota High SchoolGrades: 9-12Distance: 16.1 mi
Schools provided by the listing agent
- Elementary: High Point Elementary School (Navasota)
- Middle: Navasota Junior High
- High: Navasota High School
Source: HAR. This data may not be complete. We recommend contacting the local school district to confirm school assignments for this home.
- $447,8003 bd2 ba2.4k sqft8708 Nathan Dr, Waller, TX 77484Off Market
- $241,300-- bd-- ba1.7k sqft129 Plantation Dr, Waller, TX 77484Off Market
- $600,200-- bd-- ba6k sqft17813 Plantation Dr, Waller, TX 77484Off Market
- $251,600-- bd-- ba1.2k sqft17813 Plantation Dr, Waller, TX 77484Off Market
- $151,250-- bd-- ba-- sqft8588 Austin Ave, Waller, TX 77484Off Market
- $851,1005 bd5 ba4.1k sqft8720 Nathan Dr, Waller, TX 77484Off Market
- $24,000-- bd-- ba-- sqft127 Plantation Dr, Waller, TX 77484Off Market
- $492,9004 bd3 ba2.6k sqft8717 Nathan Dr, Waller, TX 77484Off Market
A local agent can set up tours, give advice and negotiate with sellers.
Similar homes
- $915,0004 bd4 ba3.6k sqft7752 Pony Ct, Waller, TX 77484For Sale
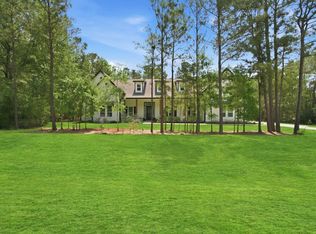 MLS ID #65809805, Bill Smith, eXp Realty LLC. HAR
 - $995,0004 bd5 ba3.5k sqft29777 Equestrian Dr, Waller, TX 77484For Sale
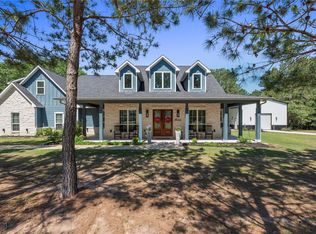 MLS ID #33565179, Jill Bennett, NextHome Realty Center. HAR
 - $825,0004 bd4 ba3.3k sqft25655 High Meadow Preserve Dr, Magnolia, TX 77355For Sale
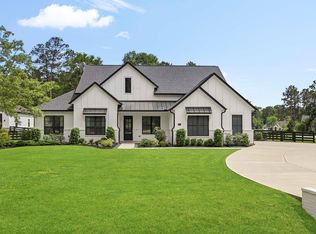 MLS ID #93298420, Brandi Adam, eXp Realty LLC. HAR
 - $827,9904 bd4 ba3k sqft8915 Cedar Meadow Ln, Plantersville, TX 77363New Construction
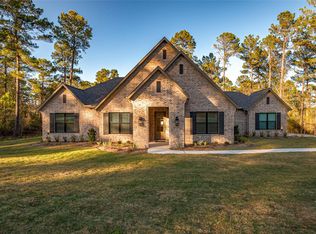 MLS ID #91826242, Heather Chavana, Gracepoint Homes. HAR
 - $849,9904 bd5 ba4.2k sqft41821 Dalhart Dr, Montgomery, TX 77316New ConstructionMLS ID #66561024, Jared Turner, J. Patrick Homes. HAR
- $859,9904 bd4 ba4k sqft41827 Wendele Way, Montgomery, TX 77316New ConstructionMLS ID #79769183, Jared Turner, J. Patrick Homes. HAR
- $905,0003 bd4 ba3.2k sqft8557 Butler Ranch Rd, Plantersville, TX 77363For SaleMLS ID #77498205, Rachael Santos, Coldwell Banker Realty - The Woodlands. HAR
- $820,0005 bd4 ba3.2k sqft18803 Serene Water Dr, Montgomery, TX 77356New ConstructionMLS ID #37693352, Brandi Stroka, Richards & Associates Real Est. HAR
- $864,5005 bd5 ba3.7k sqft40714 Rolling Forest Dr, Magnolia, TX 77354New ConstructionMLS ID #34633489, Erika Vidal, REALM Real Estate Professionals - North Houston. HAR
- $739,0004 bd3 ba2.8k sqft40708 Lost San Saba Ln, Montgomery, TX 77316For SaleMLS ID #50954723, Teresa Sartin, Keller Williams Realty The Woodlands. HAR
- $899,9504 bd5 ba4.1k sqft41702 Lays Ct, Todd Mission, TX 77316New ConstructionMLS ID #51406821, Jimmy Franklin, Partners In Building. HAR
- $799,9904 bd5 ba3.8k sqft41843 Wendele Way, Todd Mission, TX 77316New ConstructionMLS ID #77796246, Jared Turner, J. Patrick Homes. HAR
- $1,005,2004 bd5 ba3.4k sqft10039 Lakeside Oaks Dr, Plantersville, TX 77363New ConstructionMLS ID #12612876, Jennifer Gordon, eXp Realty LLC. HAR
- $787,9934 bd5 ba3.5k sqft26743 Alderbrook Ave, Montgomery, TX 77316New ConstructionMLS ID #44991510, Evelyn Falcon, Dolce Vita Realty. HAR
- $850,0003 bd3 ba2.8k sqft25102 Ashley Trace Ct, Tomball, TX 77375For SaleMLS ID #69324221, Raul Ramos, Texan Preferred Realty. HAR
- $835,0004 bd5 ba3.8k sqft15470 Ringbill Way, Magnolia, TX 77354For SaleMLS ID #27603570, Chernele Lloyd, Collective Realty Co.. HAR
- $890,0004 bd3 ba2.8k sqft25103 W Tara Plantation Dr, Tomball, TX 77375For SaleMLS ID #97581062, Mariana Alvarez, Texan Preferred Realty. HAR
- $950,0004 bd5 ba4.4k sqft1418 Sendera Ranch Dr, Magnolia, TX 77354For SaleMLS ID #54705811, Lauren Luneau, Better Homes and Gardens Real Estate Gary Greene - The Woodlands. HAR
- $1,199,0003 bd5 ba3.6k sqft9490 Cedar Bnd, Plantersville, TX 77363New ConstructionMLS ID #37037183, Ronda Ross, Texas Living Company. HAR
- $1,084,1003 bd4 ba3.6k sqft8680 Cedar Meadow Ln, Plantersville, TX 77363New ConstructionMLS ID #77148718, Rhonda Wright, Texas Signature Realty. HAR
