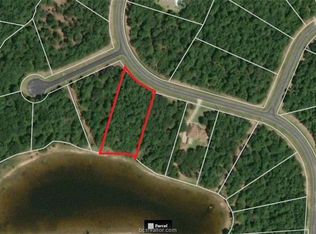
Nestled in a GATED EQUESTRIAN Community, This 4 bed, 3.5 Bath Home Features an OVERSIZED 3-car Garage and is located on a Quiet Cul-De-Sac backing up to a Stocked Lake. The Outdoor Oasis includes a Spacious Covered Patio, Fireplace, and Outdoor Kitchen. Inside, the Gourmet Kitchen boasts Quartz Counters, Stainless Steel Appliances, an Island, Two Pantries, Wet Bar/Coffee Center in the Den. The Primary Bedroom offers a Luxurious Ensuite Bath with a Soaking Tub and Walk-in Shower, a Huge Walk-in Closet as well as Access to the Backyard Patio. A Guest Suite with Ensuite Bathroom is located on the Main Floor and a Spacious Office/Study with French Doors. Upstairs you'll find Two Bedrooms with a Connecting Bathroom and a Very Spacious Game Room. Full Home Water Softener & Filtration System. Community Amenities include an EQUESTRIAN CENTER, Riding Trails, fishing lakes, Picnic Areas, Playgrounds, Swimming Pool, and Sports Courts. PLEASE SEE MORE HIGHLIGHTS IN ATTACHMENTS!
For sale
Price cut: $2K (8/14)
$913,000
7752 Pony Ct, Waller, TX 77484
4beds
3,607sqft
Single Family Residence
Built in 2023
1.1 Acres Lot
$883,200 Zestimate®
$253/sqft
$71/mo HOA
What's special
Outdoor kitchenStainless steel appliancesQuartz countersQuiet cul-de-sacSoaking tubHuge walk-in closetGourmet kitchen
- 133 days
- 183
- 11
Zillow last checked:
Listing updated:
Listed by:
Bill Smith TREC #0291078 281-723-3336,
eXp Realty LLC
Source: HAR,MLS#: 65809805
Facts & features
Interior
Bedrooms & bathrooms
- Bedrooms: 4
- Bathrooms: 4
- Full bathrooms: 3
- 1/2 bathrooms: 1
Rooms
- Room types: Family Room
Primary bedroom
- Level: First
- Area: 272
- Dimensions: 17x16
Bedroom
- Level: Second
- Area: 176
- Dimensions: 16x11
Bedroom
- Level: First
- Area: 132
- Dimensions: 12x11
Bedroom
- Level: Second
- Area: 143
- Dimensions: 13x11
Other
- Level: First
- Area: 192
- Dimensions: 16x12
Family room
- Level: First
- Area: 304
- Dimensions: 19x16
Game room
- Level: Second
- Area: 693
- Dimensions: 33 x 21
Kitchen
- Level: First
- Area: 192
- Dimensions: 16x12
Heating
- Natural Gas, Zoned
Cooling
- Ceiling Fan(s), Electric, Zoned
Appliances
- Included: ENERGY STAR Qualified Appliances, Disposal, Double Oven, Gas Oven, Microwave, Gas Cooktop, Dishwasher
- Laundry: Electric Dryer Hookup, Gas Dryer Hookup, Washer Hookup
Features
- Formal Entry/Foyer, High Ceilings, Prewired for Alarm System, Wet Bar, 2 Bedrooms Down, 2 Bedrooms Up, En-Suite Bath, Primary Bed - 1st Floor, Walk-In Closet(s)
- Flooring: Carpet, Tile, Wood
- Windows: Insulated/Low-E windows, Window Coverings
- Number of fireplaces: 2
- Fireplace features: Outside, Gas Log
Interior area
- Total structure area: 3,607
- Total interior livable area: 3,607 sqft
Property
Parking
- Total spaces: 3
- Parking features: Attached, Oversized, Garage Door Opener, Double-Wide Driveway, Extra Driveway, Workshop in Garage
- Attached garage spaces: 3
Features
- Stories: 2
- Patio & porch: Covered, Patio/Deck, Porch
- Exterior features: Outdoor Kitchen, Side Yard, Sprinkler System
- Fencing: None
- Has view: Yes
- View description: Lake, Water
- Has water view: Yes
- Water view: Lake,Water
- Waterfront features: Lake Front, Wood Bulkhead
Lot
- Size: 1.1 Acres
- Features: Back Yard, Cul-De-Sac, Waterfront, Wooded, 1 Up to 2 Acres
Details
- Additional structures: Workshop
- Parcel number: R67722
Construction
Type & style
- Home type: SingleFamily
- Architectural style: Contemporary,Traditional
- Property subtype: Single Family Residence
Materials
- Blown-In Insulation, Spray Foam Insulation, Brick, Cement Siding, Stone, Wood Siding
- Foundation: Slab
- Roof: Composition,Energy Star/Reflective Roof
Condition
- New construction: No
- Year built: 2023
Utilities & green energy
- Sewer: Aerobic Septic, Septic Tank
- Water: Public
Green energy
- Green verification: Other Green Certification
- Energy efficient items: Attic Vents, Thermostat, HVAC, HVAC>15 SEER
Community & HOA
Community
- Features: Subdivision Tennis Court
- Security: Prewired for Alarm System
- Subdivision: Saddle Creek Forest Sec 2
HOA
- Has HOA: Yes
- Amenities included: Basketball Court, Controlled Access, Horse Trails, Jogging Path, Park, Picnic Area, Playground, Pond, Pool, Stocked Pond, Tennis Court(s), Trail(s)
- HOA fee: $850 annually
Location
- Region: Waller
Financial & listing details
- Price per square foot: $253/sqft
- Tax assessed value: $810,900
- Annual tax amount: $11,241
- Date on market: 4/29/2026
- Listing terms: Cash,Conventional,VA Loan
- Road surface type: Concrete
Estimated market value
$883,200
$839,000 - $927,000
$3,115/mo
Price history
| Date | Event | Price |
|---|---|---|
| 8/14/2026 | Price change | $913,000-0.2%$253/sqft |
Source:  HAR #65809805 Report a problem HAR #65809805 Report a problem | ||
| 6/24/2026 | Price change | $915,000-1.5%$254/sqft |
Source: HAR #65809805 Report a problem | ||
| 5/1/2026 | Listed for sale | $929,000+19.1%$258/sqft |
Source: HAR #65809805 Report a problem | ||
| 12/11/2023 | Sold | -- |
Source: eXp Realty #118315319 Report a problem | ||
| 11/2/2023 | Pending sale | $779,890$216/sqft |
Source: HAR #37898726 Report a problem | ||
| 10/11/2023 | Price change | $779,890-8.7%$216/sqft |
Source: HAR #37898726 Report a problem | ||
| 8/12/2023 | Listed for sale | $854,000+489%$237/sqft |
Source: HAR #37898726 Report a problem | ||
| 2/23/2022 | Listing removed | -- |
Source:  RE/MAX International Report a problem RE/MAX International Report a problem | ||
| 2/23/2022 | Pending sale | $145,000$40/sqft |
Source: NTREIS #14619031 Report a problem | ||
| 2/16/2022 | Price change | $145,000+11.5%$40/sqft |
Source: RE/MAX International #14619031 Report a problem | ||
| 1/31/2022 | Pending sale | $130,000$36/sqft |
Source: HAR #18628819 Report a problem | ||
| 1/17/2022 | Price change | $130,000-10.3%$36/sqft |
Source: HAR #18628819 Report a problem | ||
| 1/7/2022 | Price change | $145,000+5.1%$40/sqft |
Source: RE/MAX International #14619031 Report a problem | ||
| 1/7/2022 | Price change | $138,000+2.2%$38/sqft |
Source: HAR #18628819 Report a problem | ||
| 10/26/2021 | Price change | $135,000-6.9%$37/sqft |
Source: HAR #73814464 Report a problem | ||
| 7/6/2021 | Listed for sale | $145,000+178.8%$40/sqft |
Source: HAR #73814464 Report a problem | ||
| 11/1/2019 | Sold | -- |
Source: Agent Provided Report a problem | ||
| 10/11/2019 | Pending sale | $52,000$14/sqft |
Source: Register Real Estate Advisors #57293266 Report a problem | ||
| 8/2/2019 | Listed for sale | $52,000$14/sqft |
Source: Register Real Estate Advisors #57293266 Report a problem | ||
Public tax history
| Year | Property taxes | Tax assessment |
|---|---|---|
| 2025 | $11,241 +2.1% | $810,900 +4.5% |
| 2024 | $11,015 +405.9% | $776,250 +411.9% |
| 2023 | $2,177 +17.3% | $151,650 +35.2% |
| 2022 | $1,856 | $112,150 +57.8% |
| 2021 | -- | $71,080 +55.4% |
| 2020 | -- | $45,740 -1.3% |
| 2019 | -- | $46,360 +5.5% |
| 2018 | -- | $43,940 |
| 2017 | -- | $43,940 +13.1% |
| 2016 | -- | $38,840 +22.8% |
| 2015 | -- | $31,630 +18.8% |
| 2014 | -- | $26,630 |
| 2013 | -- | -- |
| 2012 | -- | $31,070 -19% |
| 2011 | -- | $38,350 -28% |
| 2010 | -- | $53,270 |
| 2009 | -- | $53,270 |
Find assessor info on the county website
Monthly payment
Est. payment
Payment breakdown
Explore the cost of this home by adjusting the details. Changes won't be saved.Climate risks
Neighborhood: 77484
Nearby schools
Schools provided by the listing agent
- Elementary: High Point Elementary School (Navasota)
- Middle: Navasota Junior High
- High: Navasota High School
Source: HAR. This data may not be complete. We recommend contacting the local school district to confirm school assignments for this home.
Similar homes
- $847,9995 bd5 ba3.4k sqft17772 Plantation Dr, Waller, TX 77484New Construction
 MLS ID #25223379, Somer Padilla, Compass RE Texas, LLC - The Woodlands. HAR
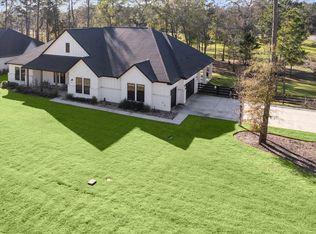
 - $899,0004 bd5 ba3.4k sqft19812 Whispering Creek Trl, Magnolia, TX 77355For Sale
 MLS ID #67531561, Claire McCallum, McCallum Realty. HAR
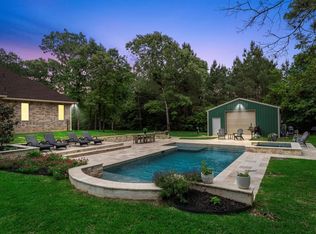
 - $929,0003 bd3 ba3.1k sqft13130 Victoria Trce, Montgomery, TX 77316For Sale
 MLS ID #3413494, Haley Dickschat, RE/MAX Integrity. HAR
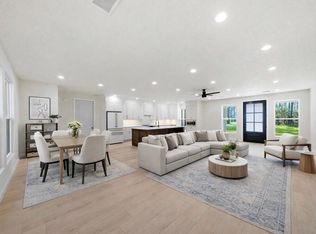
 - $590,0003 bd3 ba2.6k sqft17397 Woodforest Dr, Waller, TX 77484For Sale
 MLS ID #23364398, Marissa Kramer, NB Elite Realty. HAR
