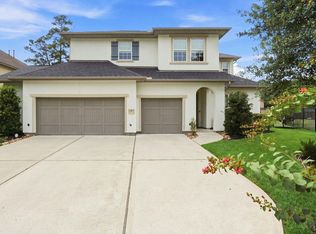
Welcome to this beautiful single-story home nestled on a spacious half-acre lot in the highly desirable gated community of Tomball. Offering 2,830 square feet of thoughtfully designed living space, this home features 4 bedrooms, 2.5 bathrooms, a private home office, and a formal dining room.
The open-concept floor plan creates an inviting atmosphere, seamlessly connecting the living, dining, and kitchen areas, making it perfect for both everyday living and entertaining.
Step outside to the covered patio and enjoy exceptional privacy and peaceful surroundings. The property backs to a heavily wooded acreage tract of approximately 90 acres, providing a rare sense of seclusion with no close rear neighbors.
Located within a gated community, this home combines space, comfort, and privacy while maintaining convenient access to shopping, dining, and major commuter routes. An outstanding opportunity to enjoy country-style living with modern conveniences.
For sale
$890,000
25103 W Tara Plantation Dr, Tomball, TX 77375
4beds
2,830sqft
Single Family Residence
Built in 2021
0.54 Acres Lot
$869,000 Zestimate®
$314/sqft
$150/mo HOA
What's special
Spacious half-acre lotOpen-concept floor planFormal dining roomPrivate home officeCovered patioInviting atmosphere
- 61 days |
- 267 |
- 30 |
Zillow last checked:
Listing updated:
Listed by:
Mariana Alvarez TREC #0701062 832-764-1477,
Texan Preferred Realty
Source: HAR,MLS#: 97581062
Facts & features
Interior
Bedrooms & bathrooms
- Bedrooms: 4
- Bathrooms: 3
- Full bathrooms: 2
- 1/2 bathrooms: 1
Primary bedroom
- Level: First
- Area: 304
- Dimensions: 19x16
Bedroom
- Level: First
- Area: 144
- Dimensions: 12x12
Bedroom
- Level: First
- Area: 144
- Dimensions: 12'x12'
Bedroom
- Level: First
- Area: 156
- Dimensions: 12x13
Primary bath
- Level: First
- Area: 192
- Dimensions: 16x12
Heating
- Natural Gas
Cooling
- Electric
Appliances
- Included: Disposal, Electric Oven, Microwave, Gas Cooktop, Dishwasher
- Laundry: Electric Dryer Hookup, Gas Dryer Hookup
Features
- Flooring: Tile
- Number of fireplaces: 1
- Fireplace features: Free Standing
Interior area
- Total structure area: 2,830
- Total interior livable area: 2,830 sqft
Video & virtual tour
Property
Parking
- Total spaces: 2
- Parking features: Electric Gate, Attached
- Attached garage spaces: 2
Features
- Stories: 1
- Patio & porch: Covered, Porch
- Exterior features: Sprinkler System
- Has private pool: Yes
- Pool features: Gunite, In Ground, Pool/Spa Combo
- Fencing: Back Yard
Lot
- Size: 0.54 Acres
- Features: Subdivided, Wooded, 1/4 Up to 1/2 Acre
Details
- Parcel number: 1222070030002
Construction
Type & style
- Home type: SingleFamily
- Architectural style: Traditional
- Property subtype: Single Family Residence
Materials
- Brick, Cement Siding
- Foundation: Slab
- Roof: Composition
Condition
- New construction: No
- Year built: 2021
Details
- Builder name: Wood & Smart Design
Utilities & green energy
- Sewer: Septic Tank
- Water: Public
- Utilities for property: Sewer Not Available
Community & HOA
Community
- Subdivision: Twelve Oaks Sec 01
HOA
- Has HOA: Yes
- HOA fee: $1,800 annually
Location
- Region: Tomball
Financial & listing details
- Price per square foot: $314/sqft
- Tax assessed value: $722,726
- Annual tax amount: $2,235
- Date on market: 6/22/2026
- Ownership: Full Ownership
Estimated market value
$869,000
$826,000 - $912,000
$4,053/mo
Price history
| Date | Event | Price |
|---|---|---|
| 8/1/2026 | Listed for sale | $890,000$314/sqft |
Source:  HAR #97581062 Report a problem HAR #97581062 Report a problem | ||
| 7/27/2026 | Pending sale | $890,000$314/sqft |
Source: HAR #97581062 Report a problem | ||
| 6/22/2026 | Listed for sale | $890,000$314/sqft |
Source: HAR #97581062 Report a problem | ||
| 8/25/2025 | Listing removed | $5,900$2/sqft |
Source:  HAR #7225232 Report a problem HAR #7225232 Report a problem | ||
| 8/20/2025 | Listed for rent | $5,900$2/sqft |
Source: HAR #7225232 Report a problem | ||
Public tax history
| Year | Property taxes | Tax assessment |
|---|---|---|
| 2025 | $6,393 +8% | $722,726 +5.3% |
| 2024 | $5,921 +19.9% | $686,232 +8.6% |
| 2023 | $4,938 +25.8% | $632,038 +26.5% |
| 2022 | $3,925 | $499,602 +89.1% |
| 2021 | -- | $264,132 +295.7% |
| 2020 | $573 -1.1% | $66,758 |
| 2019 | $579 -52.8% | $66,758 +100% |
| 2018 | $1,225 | $33,379 |
| 2017 | $1,225 +0.2% | $33,379 |
| 2016 | $1,223 +0.9% | $33,379 |
| 2015 | $1,212 | $33,379 |
| 2014 | $1,212 | $33,379 |
Find assessor info on the county website
Monthly payment
Est. payment
Payment breakdown
Explore the cost of this home by adjusting the details. Changes won't be saved.Climate risks
Neighborhood: 77375
Nearby schools
GreatSchools rating
- 8/10Tomball Elementary SchoolGrades: PK-4Distance: 2.4 mi
- 6/10Tomball Junior High SchoolGrades: 7-8Distance: 1.9 mi
- 7/10Tomball High SchoolGrades: 9-12Distance: 1.7 mi
Schools provided by the listing agent
- Elementary: Tomball Elementary School
- Middle: Tomball Junior High School
- High: Tomball High School
Source: HAR. This data may not be complete. We recommend contacting the local school district to confirm school assignments for this home.
- $105,701-- bd-- ba-- sqft25111 W Tara Plantation Dr, Tomball, TX 77375Off Market
- $725,0003 bd3 ba2.5k sqft12134 S Tara Plantation Dr, Tomball, TX 77375For Sale

- $901,1004 bd3 ba3.4k sqft25102 W Tara Plantation Dr, Tomball, TX 77375Off Market
- $831,1003 bd2 ba2.8k sqft25119 W Tara Plantation Dr, Tomball, TX 77375Off Market
- $875,0003 bd3 ba2.8k sqft25118 E Tara Plantation Dr, Tomball, TX 77375For Sale
- $876,6004 bd2 ba2.9k sqft12126 S Tara Plantation Dr, Tomball, TX 77375Off Market
- $1,026,9004 bd4 ba4.1k sqft25118 W Tara Plantation Dr, Tomball, TX 77375Off Market
- $--4 bd3 ba2.9k sqft25127 W Tara Plantation Dr, Tomball, TX 77375Sold
A local agent can set up tours, give advice and negotiate with sellers.
Similar homes
- $920,0004 bd4 ba3.1k sqft25203 Elijah Ct, Tomball, TX 77375New Construction
 MLS ID #33167924, Mariana Alvarez, Texan Preferred Realty. HAR
 - $819,0004 bd3 ba2.8k sqft25210 Wilkes Park, Tomball, TX 77375For Sale
 MLS ID #2364910, Guillermo Garcia, Houston International Realty. HAR
 - $725,0003 bd3 ba2.5k sqft12134 S Tara Plantation Dr, Tomball, TX 77375For SaleMLS ID #10542331, Debora Schvartz, Coldwell Banker Realty - The Woodlands. HAR
- $975,0004 bd4 ba3.6k sqft27 Gracenote Place The, Woodlands, TX 77375For Sale
 MLS ID #5931172, Eve Kneller, Keller Williams Realty The Woodlands. HAR
 - $749,0003 bd3 ba3.3k sqft29415 Liberty Ln, Tomball, TX 77375For SaleMLS ID #39701467, Jake Johnston, eXp Realty LLC. HAR
- $875,0003 bd5 ba3.6k sqft111 N Bimini Twist Cir, Tomball, TX 77375For SaleMLS ID #45594294, Eve Kneller, Keller Williams Realty The Woodlands. HAR
- $725,0003 bd3 ba2.9k sqft38 Madrone Terrace Pl, Tomball, TX 77375For SaleMLS ID #51923414, Shannon Lester, Better Homes and Gardens Real Estate Gary Greene - Memorial. HAR
- $860,0004 bd4 ba3.1k sqft2 Crescent Falls Ct, Spring, TX 77381For SaleMLS ID #74861614, Valentina Marcano-Boscan, eXp Realty LLC. HAR
- $750,0004 bd4 ba4.2k sqft14419 Timbergreen Dr, Magnolia, TX 77355For SaleMLS ID #62392097, Nicole Freer, Corcoran Genesis. HAR
- $974,9003 bd2 ba2.6k sqft8555 Matthews Ln, Magnolia, TX 77354For SaleMLS ID #69422966, Jason Rexwinkle, RE/MAX Partners. HAR
- $1,075,0005 bd6 ba4.1k sqft42 Shallowford Pl, Tomball, TX 77375For SaleMLS ID #30567707, Clint Nabors, Blair Realty Group. HAR
- $970,0005 bd4 ba3.6k sqft11 Dahlia Trail Pl, Spring, TX 77382For SaleMLS ID #10461056, Rodolfo Sanclemente, Vylla Home. HAR
- $840,0004 bd4 ba3.4k sqft55 W Matisse Meadow Ct, Spring, TX 77382For SaleMLS ID #76209330, Beatriz Manchado, Compass RE Texas, LLC - The Woodlands. HAR
- $565,0004 bd4 ba2.6k sqft24423 Morningside Terrace Ct, Tomball, TX 77375For SaleMLS ID #7167349, Rodney Craddock, Fathom Realty. HAR
- $620,0004 bd4 ba3.3k sqft24615 Lukes Landing Way, Tomball, TX 77375For SaleMLS ID #62446654, Adriana DeAraujo, All City Real Estate. HAR
- $749,0004 bd6 ba3.4k sqft7321 Ponderosa Dr, Magnolia, TX 77354For SaleMLS ID #62396617, Fredy Penaranda, Realty Of America, LLC. HAR
- $900,0004 bd4 ba3.6k sqft10 Newland Ct, Spring, TX 77382For SaleMLS ID #62657722, Renata Contrucci, Keller Williams Realty The Woodlands. HAR
- $999,0004 bd4 ba4.2k sqft32718 Green Bend Ct, Magnolia, TX 77354For SaleMLS ID #83615598, Ellen Pool, eXp Realty LLC. HAR
- $729,0004 bd4 ba3.3k sqft26 Winhall Pl, Magnolia, TX 77354For SaleMLS ID #23161783, Susan Salinger, Compass RE Texas, LLC - The Woodlands. HAR
- $835,0004 bd5 ba3.7k sqft11956 White Oak Xing, Conroe, TX 77385For SaleMLS ID #42246823, Keisha Watson, Texas Boutique Realty. HAR
