This handsome, classic, and spacious family home on over-an-acre greenbelt lot offers 4 beds, 4 baths, with a study connected to a full bath (potential 5th bedroom). An inviting two-story foyer opens to a formal dining room with a butlers pantry leading to a chef's island kitchen with granite counters, ample cabinets, and sunny breakfast room. Open family room with fireplace and wall of windows with priceless views of private, expansive and wooded backyard. The first-floor primary retreat exudes tranquility, featuring a spa-like bath with a large garden tub, separate walk-in shower, dual vanities and extra-large closet. Upstairs, a game room perfect for movie and game nights awaits with three large bedrooms each with connecting baths and generous closets. Upgrades include two new HVACs (2025), luxury vinyl plank flooring, and interior paint (2026). Quiet, rural-like and highly-desirable Timbergreen subdivision-close to shopping, dining, and top-rated schools.
For sale
Price cut: $10K (8/6)
$750,000
14419 Timbergreen Dr, Magnolia, TX 77355
4beds
4,225sqft
Single Family Residence
Built in 1998
0.99 Acres Lot
$724,600 Zestimate®
$178/sqft
$46/mo HOA
What's special
Inviting two-story foyerWall of windowsFormal dining roomGranite countersLuxury vinyl plank flooringAmple cabinetsOpen family room
- 46 days
- 344
- 28
Zillow last checked:
Listing updated:
Listed by:
Nicole Freer 832-236-6438,
Corcoran Genesis,
Deborah Ward TREC #0832243 281-414-3374,
Corcoran Genesis
Source: HAR,MLS#: 62392097
Facts & features
Interior
Bedrooms & bathrooms
- Bedrooms: 4
- Bathrooms: 4
- Full bathrooms: 4
Rooms
- Room types: Family Room, Utility Room
Primary bedroom
- Level: First
- Area: 330
- Dimensions: 15x22
Bedroom
- Level: Second
- Area: 242
- Dimensions: 11x22
Bedroom
- Level: Second
- Area: 260
- Dimensions: 20x13
Bedroom
- Level: Second
- Area: 204
- Dimensions: 12x17
Other
- Level: First
- Area: 169
- Dimensions: 13x13
Breakfast
- Level: First
- Area: 128
- Dimensions: 16x8
Dining room
- Level: First
- Area: 195
- Dimensions: 15x13
Family room
- Level: First
- Area: 391
- Dimensions: 23x17
Game room
- Level: Second
- Area: 378
- Dimensions: 21x18
Kitchen
- Level: First
- Area: 208
- Dimensions: 16x13
Heating
- Natural Gas
Cooling
- Attic Fan, Ceiling Fan(s), Electric
Appliances
- Included: Disposal, Dryer, Refrigerator, Washer, Double Oven, Microwave, Gas Cooktop, Dishwasher
- Laundry: Electric Dryer Hookup, Gas Dryer Hookup, Washer Hookup
Features
- 2 Staircases, Crown Molding, Formal Entry/Foyer, High Ceilings, Prewired for Alarm System, Wired for Sound, En-Suite Bath, Primary Bed - 1st Floor, Walk-In Closet(s)
- Flooring: Laminate, Tile, Vinyl
- Windows: Window Coverings
- Number of fireplaces: 1
- Fireplace features: Gas
Interior area
- Total structure area: 4,225
- Total interior livable area: 4,225 sqft
Property
Parking
- Total spaces: 3
- Parking features: Attached
- Attached garage spaces: 3
Features
- Stories: 2
- Patio & porch: Covered
- Exterior features: Back Green Space, Sprinkler System
Lot
- Size: 0.99 Acres
- Features: Back Yard, Greenbelt, Subdivided, 1/2 Up to 1 Acre
Details
- Additional structures: Shed(s)
- Parcel number: 239837
Construction
Type & style
- Home type: SingleFamily
- Architectural style: Traditional
- Property subtype: Single Family Residence
Materials
- Blown-In Insulation, Brick, Cement Siding
- Foundation: Slab
- Roof: Composition
Condition
- New construction: No
- Year built: 1998
Utilities & green energy
- Sewer: Aerobic Septic, Septic Tank
- Water: Water District
Green energy
- Energy efficient items: Attic Vents, Thermostat, HVAC
Community & HOA
Community
- Features: Subdivision Tennis Court
- Security: Prewired for Alarm System
- Subdivision: Timbergreen
HOA
- Has HOA: Yes
- HOA fee: $550 annually
Location
- Region: Magnolia
Financial & listing details
- Price per square foot: $178/sqft
- Tax assessed value: $750,000
- Annual tax amount: $10,876
- Date on market: 8/19/2026
- Listing terms: Cash,Conventional,VA Loan
Estimated market value
$724,600
$688,000 - $761,000
$4,225/mo
Price history
| Date | Event | Price |
|---|---|---|
| 8/6/2026 | Price change | $750,000-1.3%$178/sqft |
Source:  HAR #19299081 Report a problem HAR #19299081 Report a problem | ||
| 5/28/2026 | Price change | $760,000-1.9%$180/sqft |
Source: HAR #1033805 Report a problem | ||
| 5/5/2026 | Price change | $775,000-3.1%$183/sqft |
Source: HAR #1033805 Report a problem | ||
| 3/16/2026 | Price change | $800,000+10.3%$189/sqft |
Source: HAR #95293999 Report a problem | ||
| 9/25/2025 | Price change | $725,000-1.4%$172/sqft |
Source: HAR #62414857 Report a problem | ||
| 7/9/2025 | Price change | $735,000-5.2%$174/sqft |
Source: HAR #61646110 Report a problem | ||
| 6/14/2025 | Listed for sale | $775,000+121.5%$183/sqft |
Source: HAR #61646110 Report a problem | ||
| 2/10/2011 | Sold | -- |
Source: Agent Provided Report a problem | ||
| 9/29/2010 | Listed for sale | $349,900$83/sqft |
Source: Carswell Real Estate Co. Inc. #22848823 Report a problem | ||
| 7/14/2010 | Listing removed | $349,900$83/sqft |
Source: RE/MAX Prestige #70009794 Report a problem | ||
| 5/1/2010 | Listed for sale | $349,900$83/sqft |
Source: RE/MAX Prestige #70009794 Report a problem | ||
Public tax history
| Year | Property taxes | Tax assessment |
|---|---|---|
| 2025 | $3,415 +10% | $645,305 +10% |
| 2024 | $3,105 +11.4% | $586,641 +10% |
| 2023 | $2,786 | $533,310 +0.8% |
| 2022 | -- | $528,900 +20% |
| 2021 | $2,544 -3.6% | $440,750 |
| 2020 | $2,638 +6.1% | $440,750 +8.4% |
| 2019 | $2,486 -68.3% | $406,440 -2.2% |
| 2018 | $7,845 +9.5% | $415,700 +9.4% |
| 2017 | $7,162 -2.5% | $380,000 +2.9% |
| 2016 | $7,342 +1.5% | $369,170 |
| 2015 | $7,231 | $369,170 +5% |
| 2014 | $7,231 | $351,730 +9.9% |
| 2013 | -- | $320,000 |
| 2012 | -- | $320,000 |
| 2011 | -- | $320,000 -7.4% |
| 2010 | -- | $345,690 |
| 2009 | -- | $345,690 -6.2% |
| 2008 | -- | $368,390 -5.7% |
| 2007 | -- | $390,730 +17.8% |
| 2006 | -- | $331,700 -2.7% |
| 2005 | -- | $340,970 +23.5% |
| 2004 | -- | $276,020 |
| 2003 | -- | $276,020 |
| 2002 | -- | $276,020 |
| 2001 | -- | $276,020 |
Find assessor info on the county website
Monthly payment
Est. payment
Payment breakdown
Explore the cost of this home by adjusting the details. Changes won't be saved.Climate risks
Neighborhood: 77355
Nearby schools
Schools provided by the listing agent
- Elementary: Decker Prairie Elementary School
- Middle: Tomball Junior High School
- High: Tomball High School
Source: HAR. This data may not be complete. We recommend contacting the local school district to confirm school assignments for this home.
- $491,400-- bd2 ba2.3k sqft14423 Timbergreen Dr, Magnolia, TX 77355Off Market
- $703,700-- bd2 ba3.2k sqft14415 Timbergreen Dr, Magnolia, TX 77355Off Market
- $736,8005 bd5 ba3.5k sqft14418 Timbergreen Dr, Magnolia, TX 77355Off Market
- $602,4004 bd2 ba3.1k sqft14414 Timbergreen Dr, Magnolia, TX 77355Off Market
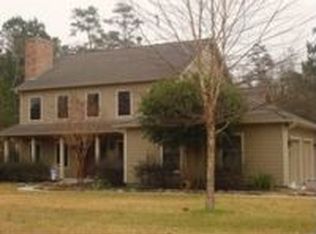
Similar homes
- $679,0005 bd4 ba2.6k sqft13620 Decker Dr, Magnolia, TX 77355For Sale
 MLS ID #2494296, Reed Smith, Segue Real Estate Group. HAR
 - $710,0003 bd3 ba2.5k sqft19610 Timber Ridge Dr, Magnolia, TX 77355For Sale
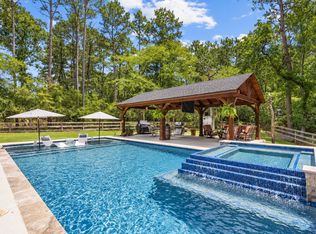 MLS ID #67037448, Erica Stietenroth, Real Broker, LLC. HAR
 - $800,0004 bd4 ba3.3k sqft25655 High Meadow Preserve Dr, Magnolia, TX 77355For Sale
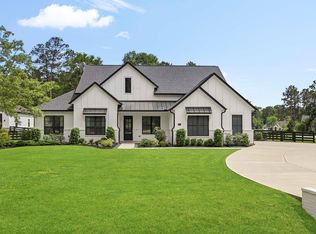 MLS ID #37346145, Brandi Adam, eXp Realty LLC. HAR
 - $535,4794 bd4 ba3.1k sqft42 Brookefield Cir, Magnolia, TX 77355For Sale
 MLS ID #78879382, Nicole Freer, Corcoran Genesis. HAR
