Remodeled and move-in ready on 2 unrestricted acres! Zoned for Tomball ISD. Tucked away on a quiet street with no neighbors across the road. Operate your business from home, store equipment, or build a workshop or warehouse with no HOA restrictions or MUD taxes. The designer kitchen features quartz countertops, custom tile backsplash, oversized island, stainless steel appliances, recessed and accent lighting, and a large walk-in pantry. The spacious primary suite offers two closets, including an oversized walk-in, plus a luxurious bath with a massive walk-in shower, double quartz vanity, and designer finishes. New HVAC. LVP flooring throughout the main living areas, carpet in bedrooms, and updated bathrooms with quartz counters. Separate 2-car garage with porte-cochere and unfinished bonus room above.
For sale
Price cut: $20K (9/4)
$679,000
13620 Decker Dr, Magnolia, TX 77355
5beds
2,693sqft
Single Family Residence
Built in 1981
2 Acres Lot
$656,800 Zestimate®
$252/sqft
$-- HOA
What's special
- 102 days
- 964
- 150
Zillow last checked:
Listing updated:
Listed by:
Reed Smith TREC #0630765 832-392-6842,
Segue Real Estate Group,
Katie Gaffigan TREC #0670589 832-797-9092,
Segue Real Estate Group
Source: HAR,MLS#: 2494296
Facts & features
Interior
Bedrooms & bathrooms
- Bedrooms: 5
- Bathrooms: 4
- Full bathrooms: 3
- 1/2 bathrooms: 1
Primary bedroom
- Level: First
- Area: 299
- Dimensions: 23 x 13
Bedroom
- Level: First
- Area: 120
- Dimensions: 12 x 10
Bedroom
- Level: First
- Area: 180
- Dimensions: 18 x 10
Bedroom
- Level: First
- Area: 144
- Dimensions: 12 x 12
Bedroom
- Level: First
- Area: 140
- Dimensions: 14 x 10
Dining room
- Level: First
- Area: 198
- Dimensions: 18 x 11
Kitchen
- Level: First
- Area: 324
- Dimensions: 18 x 18
Living room
- Level: First
- Area: 414
- Dimensions: 18 x 23
Primary bath
- Level: First
- Area: 80
- Dimensions: 8 x 10
Heating
- Electric
Cooling
- Electric
Appliances
- Included: Disposal, Double Oven, Electric Oven, Microwave, Electric Cooktop, Dishwasher
- Laundry: Electric Dryer Hookup, Washer Hookup
Features
- High Ceilings, All Bedrooms Down, Primary Bed - 1st Floor, Walk-In Closet(s)
- Flooring: Carpet, Tile, Vinyl
- Number of fireplaces: 1
Interior area
- Total structure area: 2,693
- Total interior livable area: 2,693 sqft
Property
Parking
- Total spaces: 4
- Parking features: Garage, Additional Parking, Porte-Cochere, Attached & Detached
- Attached garage spaces: 2
- Carport spaces: 2
- Covered spaces: 4
Features
- Stories: 1
Lot
- Size: 2 Acres
- Features: Wooded, 1 Up to 2 Acres
Details
- Parcel number: 51863
Construction
Type & style
- Home type: SingleFamily
- Architectural style: Ranch
- Property subtype: Single Family Residence
Materials
- Brick, Wood Siding
- Foundation: Slab
- Roof: Composition
Condition
- New construction: No
- Year built: 1981
Utilities & green energy
- Sewer: Septic Tank
- Water: Well
Green energy
- Energy efficient items: Thermostat
Community & HOA
Location
- Region: Magnolia
Financial & listing details
- Price per square foot: $252/sqft
- Tax assessed value: $427,691
- Annual tax amount: $6,467
- Date on market: 7/7/2026
- Listing terms: Cash,Conventional
- Road surface type: Asphalt
Estimated market value
$656,800
$624,000 - $690,000
$3,534/mo
Price history
| Date | Event | Price |
|---|---|---|
| 9/4/2026 | Price change | $679,000-2.9%$252/sqft |
Source:  HAR #2494296 Report a problem HAR #2494296 Report a problem | ||
| 7/9/2026 | Listed for sale | $699,000+86.4%$260/sqft |
Source: HAR #2494296 Report a problem | ||
| 3/24/2026 | Listing removed | $375,000$139/sqft |
Source: HAR #360840 Report a problem | ||
| 3/11/2026 | Pending sale | $375,000$139/sqft |
Source: HAR #360840 Report a problem | ||
| 3/5/2026 | Listed for sale | $375,000$139/sqft |
Source: HAR #360840 Report a problem | ||
Public tax history
| Year | Property taxes | Tax assessment |
|---|---|---|
| 2025 | -- | $383,679 +10% |
| 2024 | $748 +5.4% | $348,799 +10% |
| 2023 | $710 | $317,090 +0.8% |
| 2022 | -- | $314,460 +20% |
| 2021 | $675 | $262,050 +10% |
| 2020 | -- | $238,230 +10% |
| 2019 | $615 -78% | $216,570 +10% |
| 2018 | $2,798 +171% | $196,880 -1.5% |
| 2017 | $1,033 +0.3% | $199,800 +10% |
| 2016 | $1,029 -9.8% | $181,640 +10% |
| 2015 | $1,141 | $165,130 +10% |
| 2014 | $1,141 | $150,120 +10% |
| 2013 | -- | $136,470 |
| 2012 | -- | $136,470 |
| 2011 | -- | $136,470 +8.3% |
| 2010 | -- | $126,060 +10% |
| 2009 | -- | $114,600 +10% |
| 2008 | -- | $104,180 |
| 2007 | -- | $104,180 +13% |
| 2006 | -- | $92,180 |
| 2005 | -- | $92,180 |
| 2004 | -- | $92,180 |
| 2003 | -- | $92,180 |
| 2002 | -- | $92,180 |
| 2001 | -- | $92,180 |
Find assessor info on the county website
Monthly payment
Est. payment
Payment breakdown
Explore the cost of this home by adjusting the details. Changes won't be saved.Climate risks
Neighborhood: 77355
Nearby schools
Schools provided by the listing agent
- Elementary: Decker Prairie Elementary School
- Middle: Tomball Junior High School
- High: Tomball High School
Source: HAR. This data may not be complete. We recommend contacting the local school district to confirm school assignments for this home.
Similar homes
- $685,0004 bd3 ba3.4k sqft12019 Beth Ln, Magnolia, TX 77354For Sale
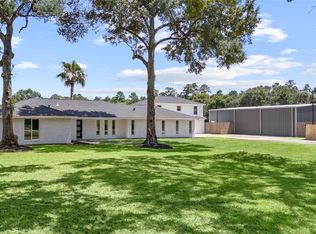 MLS ID #16294820, Erica Nava, JEA Properties. HAR
 - $639,0003 bd3 ba1.6k sqft819 Sentinel Oaks, Pinehurst, TX 77362For Sale
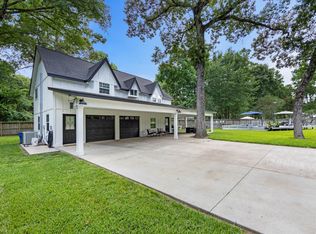 MLS ID #56919282, Kara Johnson, eXp Realty LLC. HAR
 - $649,0003 bd2 ba2.6k sqft18903 Grosbeak Ln, Tomball, TX 77377For Sale
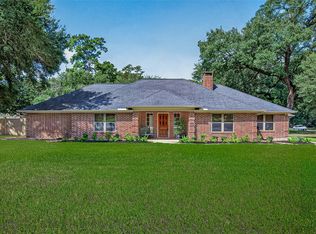 MLS ID #26212384, Angelica Ramirez, Angelica M Ramirez. HAR
 - $799,0004 bd3 ba2.4k sqft27228 Tepee Trl, Hockley, TX 77447For Sale
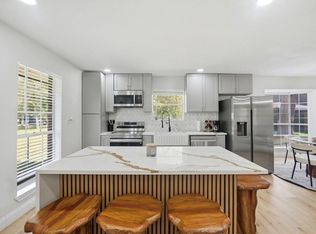 MLS ID #29658462, Evelyn Laniado, Premier Haus Realty, LLC. HAR
