Set on 2.5 acres just 1.7 miles from The Woodlands, this custom home offers privacy, space, and convenience with a gated entry beside a horse ranch. Home is equipped with a whole home generator, as well as a tankless water heater. Inside, enjoy an island kitchen with high-end granite countertops, Jenn Air appliances, a 48" gas range, double ovens, and soft-close cabinetry. Custom tile floors run throughout the home. The oversized primary suite features a spa-like bath with a walk-in shower, jacuzzi tub, and a custom closet with built-ins. An expansive gameroom includes a built-in bar and shelving. Outside, a 30x45 all-steel shop with roll-up doors and a full bath adds versatility. The man cave (15'x25') offers quartz countertops, antler chandeliers, a mini fridge, and a balcony with scenic views. A newly updated studio (23'x19'), currently a gym, could easily convert into a guest house or private retreat space for visitors.
For sale
$974,900
8555 Matthews Ln, Magnolia, TX 77354
3beds
2,670sqft
Single Family Residence
Built in 1995
2.47 Acres Lot
$914,000 Zestimate®
$365/sqft
$-- HOA
What's special
Custom tile floorsBuilt-in bar and shelvingHigh-end granite countertopsCustom closet with built-insJacuzzi tubGated entryIsland kitchen
- 84 days
- 151
- 16
Zillow last checked:
Listing updated:
Listed by:
Jason Rexwinkle TREC #0486784 281-381-6295,
RE/MAX Partners
Source: HAR,MLS#: 69422966
Facts & features
Interior
Bedrooms & bathrooms
- Bedrooms: 3
- Bathrooms: 2
- Full bathrooms: 2
Rooms
- Room types: Game Room, Quarters/Guest House, Utility Room
Primary bathroom
- Features: Primary Bath: Double Sinks, Primary Bath: Jetted Tub, Primary Bath: Separate Shower, Secondary Bath(s): Tub/Shower Combo, Vanity Area
Kitchen
- Features: Breakfast Bar, Kitchen Island, Kitchen open to Family Room, Pantry, Pots/Pans Drawers, Soft Closing Cabinets, Soft Closing Drawers, Walk-in Pantry
Heating
- Electric
Cooling
- Ceiling Fan(s), Electric
Appliances
- Included: ENERGY STAR Qualified Appliances, Disposal, Wine Refrigerator, Double Oven, Gas Oven, Microwave, Gas Range, Dishwasher
- Laundry: Electric Dryer Hookup, Washer Hookup
Features
- Crown Molding, Dry Bar, Formal Entry/Foyer, High Ceilings, All Bedrooms Down, Split Plan, Walk-In Closet(s)
- Flooring: Tile
- Doors: Insulated Doors
- Windows: Insulated/Low-E windows
- Number of fireplaces: 1
- Fireplace features: Gas Log
Interior area
- Total structure area: 2,670
- Total interior livable area: 2,670 sqft
Property
Parking
- Total spaces: 2
- Parking features: Electric Gate, Double-Wide Driveway, Porte-Cochere, Driveway, Workshop in Garage, Attached Carport
- Carport spaces: 2
Features
- Stories: 1
- Patio & porch: Patio/Deck, Porch
- Has spa: Yes
- Fencing: Back Yard,Full
- Has view: Yes
- View description: Water
- Has water view: Yes
- Water view: Water
- Waterfront features: Pond
Lot
- Size: 2.47 Acres
- Features: Back Yard, Wooded, 2 Up to 5 Acres
Details
- Additional structures: Detached Gar Apt /Quarters, Shed(s), Workshop
- Parcel number: 232135
Construction
Type & style
- Home type: SingleFamily
- Architectural style: Ranch
- Property subtype: Single Family Residence
Materials
- Brick, Cement Siding, Wood Siding
- Foundation: Slab
- Roof: Composition
Condition
- New construction: No
- Year built: 1995
Utilities & green energy
- Sewer: Septic Tank
Green energy
- Energy efficient items: Attic Vents, Thermostat, Lighting, HVAC
Community & HOA
Community
- Subdivision: Brown James
Location
- Region: Magnolia
Financial & listing details
- Price per square foot: $365/sqft
- Tax assessed value: $467,189
- Annual tax amount: $6,364
- Date on market: 7/16/2026
- Listing terms: Cash,Conventional
- Road surface type: Asphalt, Concrete, Gravel
Estimated market value
$914,000
$868,000 - $960,000
$2,386/mo
Price history
| Date | Event | Price |
|---|---|---|
| 7/16/2026 | Listed for sale | $974,900-1.4%$365/sqft |
Source:  HAR #69422966 Report a problem HAR #69422966 Report a problem | ||
| 7/13/2026 | Listing removed | $989,000$370/sqft |
Source: HAR #85805105 Report a problem | ||
| 5/13/2026 | Price change | $989,000-1.1%$370/sqft |
Source: HAR #85805105 Report a problem | ||
| 4/9/2026 | Listed for sale | $999,900+277.3%$374/sqft |
Source: HAR #85805105 Report a problem | ||
| 7/6/2015 | Listing removed | $265,000$99/sqft |
Source: Better Homes and Gardens Real Estate Gary Greene #82391694 Report a problem | ||
| 6/23/2015 | Pending sale | $265,000$99/sqft |
Source: Better Homes and Gardens Real Estate Gary Greene #82391694 Report a problem | ||
| 6/20/2015 | Listed for sale | $265,000$99/sqft |
Source: Better Homes and Gardens Real Estate Gary Greene #82391694 Report a problem | ||
Public tax history
| Year | Property taxes | Tax assessment |
|---|---|---|
| 2025 | $4,646 +1.7% | $402,567 +10% |
| 2024 | $4,569 +14.8% | $365,970 +10% |
| 2023 | $3,981 | $332,700 +0.8% |
| 2022 | -- | $329,940 +20% |
| 2021 | $4,553 +4.4% | $274,950 +10% |
| 2020 | $4,361 +8.1% | $249,950 +10% |
| 2019 | $4,036 +6.2% | $227,230 +10% |
| 2018 | $3,799 -0.3% | $206,570 0% |
| 2017 | $3,811 -6.3% | $206,620 -0.8% |
| 2016 | $4,065 +231.8% | $208,220 +32.1% |
| 2015 | $1,225 | $157,610 +5.8% |
| 2014 | $1,225 | $148,950 +10% |
| 2013 | -- | $135,410 |
| 2012 | -- | $135,410 |
| 2011 | -- | $135,410 |
| 2010 | -- | $135,410 |
| 2009 | -- | $135,410 +9.8% |
| 2008 | -- | $123,370 -8.9% |
| 2007 | -- | $135,410 +11.5% |
| 2006 | -- | $121,410 |
| 2005 | -- | $121,410 +47.8% |
| 2004 | -- | $82,170 -11% |
| 2003 | -- | $92,300 |
| 2002 | -- | $92,300 |
| 2001 | -- | $92,300 |
Find assessor info on the county website
Monthly payment
Est. payment
Payment breakdown
Explore the cost of this home by adjusting the details. Changes won't be saved.Climate risks
Neighborhood: 77354
Nearby schools
Schools provided by the listing agent
- Elementary: Cedric C. Smith Elementary School
- Middle: Bear Branch Junior High School
- High: Magnolia High School
Source: HAR. This data may not be complete. We recommend contacting the local school district to confirm school assignments for this home.
Similar homes
- $875,0005 bd3 ba3.2k sqft32619 Ryder Cup, Magnolia, TX 77354For Sale
 MLS ID #74853239, Ellen Pool, eXp Realty LLC. HAR
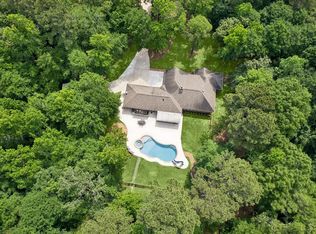
 - $749,9003 bd3 ba2.7k sqft40307 Pipestone Rd, Magnolia, TX 77354For Sale
 MLS ID #3967875, Becky Bible, Baker Realty Solutions LLC. HAR
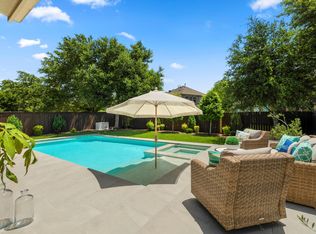
 - $684,9004 bd4 ba3.3k sqft26 Winhall Pl, Magnolia, TX 77354For Sale
 MLS ID #47996544, Susan Salinger, Compass RE Texas, LLC - The Woodlands. HAR
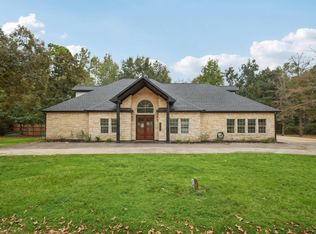
 - $925,0004 bd4 ba3.2k sqft20011 Mahogany Ridge Dr, Magnolia, TX 77355For Sale
 MLS ID #47617064, Tammy Clifton, Orchard Brokerage. HAR
