$78K IN UPGRADES+NEW ROOF! Tucked away in Liberty Branch, one of Creekside Park’s most coveted neighborhoods, this beautifully appointed two-story home pairs sophisticated design with exceptional livability. Fresh interior paint, custom window treatments, a brand-new roof, and designer lighting from Visual Comfort and Arhaus create a refined aesthetic throughout. The open-concept main level features a spacious kitchen island, serene primary suite, and versatile study with concealed Murphy bed and full-bath access. Upstairs offers secondary bedrooms, a game room, and flexible living and study spaces. An expansive covered patio with gas and water lines overlooks an oversized fenced yard with ample room for a pool. Known for its tree-lined streets and neighborhood parks, Liberty Branch offers exceptional access to premier dining and shopping, Rob Fleming Park, George Mitchell Nature Preserve, and more—all while zoned to highly regarded Timbercreek Elementary!
For sale
$1,015,000
35 W Sawyer Ridge Dr, Spring, TX 77389
4beds
3,235sqft
Single Family Residence
Built in 2018
7,792 Square Feet Lot
$979,100 Zestimate®
$314/sqft
$-- HOA
What's special
Sophisticated designFresh interior paintCustom window treatmentsTree-lined streetsGame roomSpacious kitchen islandOpen-concept main level
- 4 days
- 347
- 36
Likely to sell faster than
Zillow last checked:
Listing updated:
Listed by:
Elizabeth Griffin TREC #0678624 832-205-0865,
Clearstone Realty
Source: HAR,MLS#: 80305680
Facts & features
Interior
Bedrooms & bathrooms
- Bedrooms: 4
- Bathrooms: 5
- Full bathrooms: 3
- 1/2 bathrooms: 2
Rooms
- Room types: Guest Suite, Media Room, Utility Room
Primary bedroom
- Level: First
- Area: 252
- Dimensions: 14 x 18
Bedroom
- Level: Second
- Area: 144
- Dimensions: 12 x 12
Bedroom
- Level: Second
- Area: 156
- Dimensions: 12 x 13
Dining room
- Level: First
- Area: 207
- Dimensions: 09 x 23
Family room
- Level: First
- Area: 368
- Dimensions: 16 x 23
Game room
- Level: Second
- Area: 384
- Dimensions: 16 x 24
Other
- Level: First
- Area: 168
- Dimensions: 12 x 14
Kitchen
- Level: First
- Area: 299
- Dimensions: 13 x 23
Media room
- Level: Second
- Area: 260
- Dimensions: 13 x 20
Heating
- Natural Gas
Cooling
- Ceiling Fan(s), Electric
Appliances
- Included: ENERGY STAR Qualified Appliances, Disposal, Refrigerator, Double Oven, Microwave, Gas Cooktop, Dishwasher
- Laundry: Electric Dryer Hookup, Gas Dryer Hookup, Washer Hookup
Features
- Crown Molding, High Ceilings, 1 Bedroom Down - Not Primary BR, 2 Bedrooms Up, En-Suite Bath, Primary Bed - 1st Floor, Walk-In Closet(s)
- Flooring: Carpet, Engineered Hardwood, Tile
- Windows: Window Coverings
- Number of fireplaces: 1
- Fireplace features: Gas Log
Interior area
- Total structure area: 3,235
- Total interior livable area: 3,235 sqft
Property
Parking
- Total spaces: 2
- Parking features: Attached, Garage Door Opener, Double-Wide Driveway
- Attached garage spaces: 2
Features
- Stories: 2
- Patio & porch: Covered
- Exterior features: Sprinkler System
- Fencing: Back Yard
Lot
- Size: 7,792 Square Feet
- Features: Subdivided, 0 Up To 1/4 Acre
Details
- Parcel number: 1337790010019
Construction
Type & style
- Home type: SingleFamily
- Architectural style: Traditional
- Property subtype: Single Family Residence
Materials
- Brick, Cement Siding
- Foundation: Slab
- Roof: Composition
Condition
- New construction: No
- Year built: 2018
Details
- Builder name: Coventry
Utilities & green energy
- Water: Water District
Green energy
- Energy efficient items: Attic Vents, Thermostat
Community & HOA
Community
- Subdivision: The Woodlands Creekside Park 35
Location
- Region: Spring
Financial & listing details
- Price per square foot: $314/sqft
- Tax assessed value: $826,699
- Annual tax amount: $19,049
- Date on market: 9/18/2026
- Listing terms: Cash,Conventional
Estimated market value
$979,100
$930,000 - $1.03M
$4,410/mo
Price history
| Date | Event | Price |
|---|---|---|
| 9/18/2026 | Listed for sale | $1,015,000$314/sqft |
Source:  HAR #80305680 Report a problem HAR #80305680 Report a problem | ||
Public tax history
| Year | Property taxes | Tax assessment |
|---|---|---|
| 2025 | $5,280 +11.2% | $826,699 +6.4% |
| 2024 | $4,748 +23.2% | $777,000 +3.6% |
| 2023 | $3,853 +8.6% | $749,701 +3.8% |
| 2022 | $3,548 | $722,428 +26.4% |
| 2021 | -- | $571,448 +7.9% |
| 2020 | $3,302 +71.9% | $529,652 +109.3% |
| 2019 | $1,921 -19.4% | $253,045 +174.8% |
| 2018 | $2,382 | $92,090 |
| 2017 | $2,382 0% | $92,090 |
| 2016 | $2,383 +51.7% | $92,090 |
| 2015 | $1,571 | $92,090 +55.2% |
| 2014 | $1,571 | $59,347 |
Find assessor info on the county website
Monthly payment
Est. payment
Payment breakdown
Explore the cost of this home by adjusting the details. Changes won't be saved.Climate risks
Neighborhood: Creekside Park
Nearby schools
Schools provided by the listing agent
- Elementary: Timber Creek Elementary School (Tomball)
- Middle: Creekside Park Junior High School
- High: Tomball High School
Source: HAR. This data may not be complete. We recommend contacting the local school district to confirm school assignments for this home.
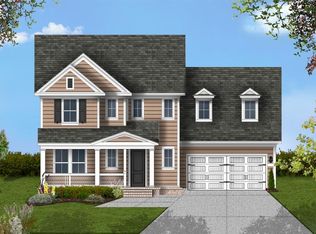
- $869,5004 bd5 ba3.1k sqft35 W Sawyer Ridge Dr, The Woodlands, TX 77389Off Market
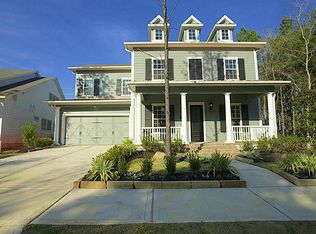
- $953,6004 bd3 ba3.5k sqft31 W Sawyer Ridge Dr, Spring, TX 77389Off Market
- $843,8004 bd4 ba3.4k sqft31 W Sawyer Ridge Dr, The Woodlands, TX 77389Off Market
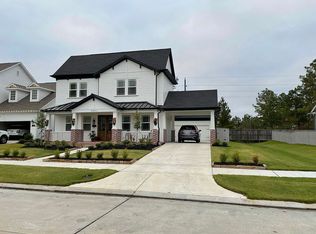
- $949,8004 bd4 ba3.3k sqft39 W Sawyer Ridge Dr, Spring, TX 77389Off Market
Similar homes
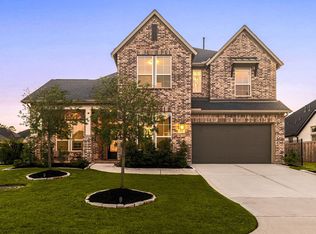
- $949,0004 bd4 ba3.3k sqft11 W Sawyer Ridge Dr, Spring, TX 77389For Sale
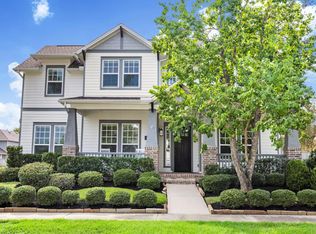 MLS ID #35119906, Diane Kink, Keller Williams Realty The Woodlands. HAR
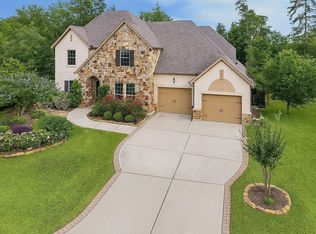
 - $950,0004 bd4 ba3.6k sqft26911 Longwood Ledge Dr, Spring, TX 77389For Sale
 MLS ID #38661928, Nicole Freer, Corcoran Genesis. HAR
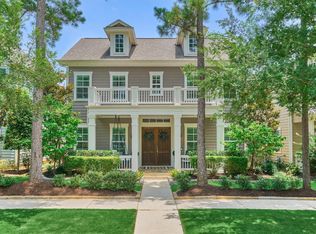
 - $1,037,0005 bd6 ba4k sqft3 Shearling Ct, Spring, TX 77389For Sale
 MLS ID #76428812, Lupita Padilla, Martha Turner Sotheby's International Realty - The Woodlands. HAR
 - $875,0004 bd4 ba3k sqft134 Kendrick Pines Blvd, Spring, TX 77389For Sale
 MLS ID #58570542, Dean Melton, eXp Realty LLC. HAR
