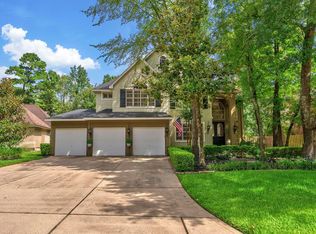
Exceptional Tudor custom home offers a rare blend of architectural character, refined updates, & resort-style living- This is sophisticated living with soul! The private backyard will spoil you with a new pool, champagne spa and truly no expense spared! Inside the home is genuine character thoughtfully paired with contemporary comforts. Two spacious yet intimate living rooms are anchored by soaring ceilings & expansive wall-to-wall views overlooking the shimmering pool, creating an effortless connection between the interior & the resort-style oasis beyond. The kitchen features a professional Dacor range & Sub-Zero ref, while the lushly updated primary suite offers a serene retreat. When the mood strikes for a change of scenery, Town Center is just an easy stroll away, placing an enviable array of dining, shopping, and amenities at your doorstep! Roof '21. 2 HVAC '26 including ductwork. Hardi siding '25. Landscape lights '26. Fresh paint top to bottom inside! Pool fence is removable!
For sale
Price cut: $101K (9/15)
$1,099,000
5 Thornhedge Ct, Spring, TX 77381
4beds
3,562sqft
Single Family Residence
Built in 1982
0.28 Acres Lot
$1,047,000 Zestimate®
$309/sqft
$-- HOA
What's special
- 9 days
- 1,173
- 57
Likely to sell faster than
Zillow last checked:
Listing updated:
Listed by:
Leslie Flory TREC #0551520 832-656-4448,
Point Real Estate
Source: HAR,MLS#: 40893923
Facts & features
Interior
Bedrooms & bathrooms
- Bedrooms: 4
- Bathrooms: 3
- Full bathrooms: 2
- 1/2 bathrooms: 1
Rooms
- Room types: Den, Family Room, Utility Room
Primary bedroom
- Level: First
- Area: 221
- Dimensions: 17x13
Bedroom
- Level: Second
- Area: 120
- Dimensions: 12x10
Bedroom
- Level: Second
- Area: 143
- Dimensions: 13x11
Bedroom
- Level: Second
- Area: 154
- Dimensions: 14x11
Other
- Level: First
- Area: 144
- Dimensions: 12x12
Den
- Level: First
- Area: 504
- Dimensions: 28x18
Family room
- Level: First
- Area: 400
- Dimensions: 25x16
Game room
- Level: Second
- Area: 273
- Dimensions: 21x13
Kitchen
- Level: First
- Area: 209
- Dimensions: 19x11
Heating
- Natural Gas, Zoned
Cooling
- Electric, Zoned
Appliances
- Included: Disposal, Refrigerator, Double Oven, Gas Oven, Trash Compactor, Microwave, Free-Standing Range, Gas Range, Dishwasher
- Laundry: Electric Dryer Hookup, Washer Hookup
Features
- Formal Entry/Foyer, High Ceilings, Vaulted Ceiling, Wet Bar, Primary Bed - 1st Floor
- Flooring: Carpet, Laminate, Tile
- Windows: Window Coverings
- Number of fireplaces: 2
- Fireplace features: Gas Log
Interior area
- Total structure area: 3,562
- Total interior livable area: 3,562 sqft
Video & virtual tour
Property
Parking
- Total spaces: 2
- Parking features: Attached
- Attached garage spaces: 2
Features
- Stories: 2
- Patio & porch: Covered, Patio/Deck
- Exterior features: Sprinkler System
- Has private pool: Yes
- Pool features: Gunite, Heated, In Ground, Pool/Spa Combo
- Has spa: Yes
- Spa features: Spa/Hot Tub, Private
- Fencing: Back Yard
Lot
- Size: 0.28 Acres
- Features: Cul-De-Sac, Greenbelt, Near Golf Course, Subdivided, Wooded, 0 Up To 1/4 Acre
Details
- Parcel number: 193921
Construction
Type & style
- Home type: SingleFamily
- Architectural style: Traditional
- Property subtype: Single Family Residence
Materials
- Brick
- Foundation: Slab
- Roof: Composition
Condition
- New construction: No
- Year built: 1982
Utilities & green energy
- Sewer: Public Sewer
- Water: Public, Water District
Community & HOA
Community
- Features: Subdivision Tennis Court
- Subdivision: Village Of Panther Creek
HOA
- Amenities included: Basketball Court, Dog Park, Golf Course, Jogging Path, Park, Picnic Area, Playground, Pond, Pool, Splash Pad, Sport Court, Stocked Pond, Tennis Court(s), Trail(s)
Location
- Region: Spring
Financial & listing details
- Price per square foot: $309/sqft
- Tax assessed value: $701,457
- Annual tax amount: $12,038
- Date on market: 9/15/2026
- Listing terms: Cash,Conventional
- Road surface type: Curbs, Gutters
Estimated market value
$1,047,000
$995,000 - $1.10M
$4,982/mo
Price history
| Date | Event | Price |
|---|---|---|
| 9/15/2026 | Price change | $1,099,000-8.4%$309/sqft |
Source:  HAR #40893923 Report a problem HAR #40893923 Report a problem | ||
| 8/21/2026 | Listed for sale | $1,200,000+70.2%$337/sqft |
Source: HAR #71941484 Report a problem | ||
| 11/9/2024 | Listing removed | $705,000$198/sqft |
Source: HAR #12344105 Report a problem | ||
| 10/20/2024 | Pending sale | $705,000$198/sqft |
Source: HAR #12344105 Report a problem | ||
| 10/20/2024 | Listed for sale | $705,000-11.3%$198/sqft |
Source: HAR #12344105 Report a problem | ||
| 8/1/2024 | Listing removed | -- |
Source: HAR #55640508 Report a problem | ||
| 6/15/2024 | Price change | $795,000-3.7%$223/sqft |
Source: HAR #55640508 Report a problem | ||
| 5/25/2024 | Listed for sale | $825,900+4.7%$232/sqft |
Source: HAR #55640508 Report a problem | ||
| 3/18/2023 | Listing removed | -- |
Source:  HAR #97687892 Report a problem HAR #97687892 Report a problem | ||
| 2/7/2023 | Listed for rent | $4,500$1/sqft |
Source: HAR #97687892 Report a problem | ||
| 7/25/2022 | Listing removed | -- |
Source: HAR #12646741 Report a problem | ||
| 6/24/2022 | Listed for sale | $789,000+0.6%$222/sqft |
Source: HAR #12646741 Report a problem | ||
| 1/8/2022 | Listing removed | -- |
Source: HAR #29109833 Report a problem | ||
| 1/5/2022 | Price change | $784,500-0.7%$220/sqft |
Source: HAR #29109833 Report a problem | ||
| 12/20/2021 | Price change | $789,900-1.1%$222/sqft |
Source: HAR #29109833 Report a problem | ||
| 12/2/2021 | Listed for sale | $798,900+38%$224/sqft |
Source: HAR #29109833 Report a problem | ||
| 7/6/2021 | Sold | -- |
Source: Agent Provided Report a problem | ||
| 5/26/2021 | Pending sale | $579,000$163/sqft |
Source: HAR #22570008 Report a problem | ||
| 5/9/2021 | Listed for sale | $579,000$163/sqft |
Source: HAR #22570008 Report a problem | ||
Public tax history
| Year | Property taxes | Tax assessment |
|---|---|---|
| 2025 | $11,583 +9.7% | $701,457 +8.9% |
| 2024 | $10,557 +1.3% | $644,222 +2.6% |
| 2023 | $10,425 | $627,840 +9.4% |
| 2022 | -- | $574,000 +56.9% |
| 2021 | $3,605 +2.4% | $365,830 +10% |
| 2020 | $3,521 +0% | $332,570 +0.5% |
| 2019 | $3,520 -39.2% | $330,940 +4.6% |
| 2018 | $5,790 +54% | $316,320 |
| 2017 | $3,760 -3.7% | $316,320 -5.5% |
| 2016 | $3,904 -1.9% | $334,760 +10% |
| 2015 | $3,980 | $304,330 +10% |
| 2014 | $3,980 | $276,660 +4.4% |
| 2013 | -- | $265,030 -7.5% |
| 2012 | -- | $286,520 +3.9% |
| 2011 | -- | $275,770 +10% |
| 2010 | -- | $250,700 |
| 2009 | -- | $250,700 +9.4% |
| 2008 | -- | $229,160 0% |
| 2007 | -- | $229,210 +21% |
| 2006 | -- | $189,390 -3.7% |
| 2005 | -- | $196,680 +4.4% |
| 2004 | -- | $188,330 |
| 2003 | -- | $188,330 |
| 2002 | -- | $188,330 |
| 2001 | -- | $188,330 |
Find assessor info on the county website
Monthly payment
Est. payment
Payment breakdown
Explore the cost of this home by adjusting the details. Changes won't be saved.Climate risks
Neighborhood: Panther Creek
Nearby schools
Schools provided by the listing agent
- Elementary: Sally Ride Elementary School
- Middle: Knox Junior High School
- High: The Woodlands College Park High School
Source: HAR. This data may not be complete. We recommend contacting the local school district to confirm school assignments for this home.
Similar homes
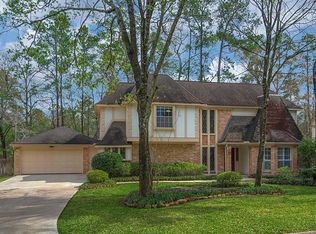
- $860,0004 bd4 ba3.1k sqft2 Crescent Falls Ct, Spring, TX 77381For Sale
 MLS ID #74861614, Valentina Marcano-Boscan, eXp Realty LLC. HAR
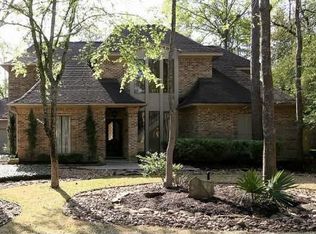
 - $859,0004 bd4 ba3.5k sqft44 Dovewood Pl, Spring, TX 77381For Sale
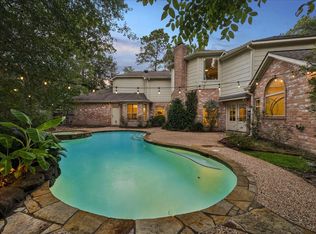 MLS ID #54616964, Janice Clow, RE/MAX The Woodlands & Spring. HAR
 - $998,5004 bd4 ba3.4k sqft14 Snowbell Pl, Spring, TX 77381For Sale
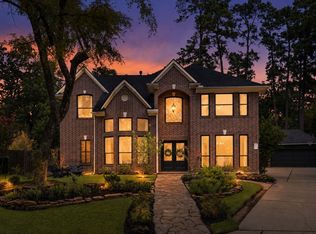 MLS ID #72722615, Michelle Marek, Compass RE Texas, LLC - The Woodlands. HAR
 - $885,0004 bd3 ba3.6k sqft66 Candle Pine Pl, Spring, TX 77381For Sale
 MLS ID #3328017, Stacy Wahle, Keller Williams Realty The Woodlands. HAR
