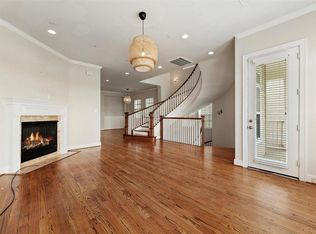
Welcome to 186 W Breezy Way, an exceptional home in East Shore, The Woodlands' premier waterfront community. Ideally positioned with picturesque views of Lake Woodlands and adjacent green space, this beautifully updated residence offers a rare combination of luxury, convenience, and walkability. Enjoy easy access to Hughes Landing, Market Street, Waterway Square, scenic trails, dining, shopping, entertainment, and community amenities—all just moments from your doorstep. Recent updates include new flooring, new carpet, fresh interior paint, and upgraded appliances, creating a move-in ready home that blends timeless style with modern comfort. Thoughtfully designed living spaces, a private courtyard patio, dedicated home office, and an open-concept layout make everyday living and entertaining effortless. Experience the ease of low-maintenance living in one of The Woodlands most desirable and exclusive neighborhoods.
For sale
$1,199,000
186 W Breezy Way, The Woodlands, TX 77380
4beds
3,446sqft
Single Family Residence
Built in 2013
2,334 Square Feet Lot
$1,140,000 Zestimate®
$348/sqft
$250/mo HOA
What's special
- 57 days |
- 577 |
- 20 |
Zillow last checked:
Listing updated:
Listed by:
Danna Parsons TREC #0823038 832-428-5958,
Keller Williams Advantage Realty
Source: HAR,MLS#: 47917441
Facts & features
Interior
Bedrooms & bathrooms
- Bedrooms: 4
- Bathrooms: 4
- Full bathrooms: 3
- 1/2 bathrooms: 1
Rooms
- Room types: Media Room
Primary bedroom
- Level: Second
- Area: 315
- Dimensions: 21x15
Bedroom
- Level: Second
- Area: 182
- Dimensions: 14x13
Bedroom
- Level: Third
- Area: 154
- Dimensions: 14x11
Bedroom
- Level: Third
- Area: 150
- Dimensions: 15x10
Other
- Level: Second
- Area: 140
- Dimensions: 14x10
Dining room
- Level: First
- Area: 247
- Dimensions: 19x13
Living room
- Level: First
- Area: 252
- Dimensions: 21x12
Media room
- Level: Third
- Area: 361
- Dimensions: 19x19
Heating
- Electric
Cooling
- Ceiling Fan(s), Electric
Appliances
- Included: Disposal, Gas Oven, Microwave, Gas Cooktop, Gas Range, Dishwasher
Features
- All Bedrooms Up
- Flooring: Carpet, Engineered Hardwood
Interior area
- Total structure area: 3,446
- Total interior livable area: 3,446 sqft
Video & virtual tour
Property
Parking
- Total spaces: 2
- Parking features: Attached, Attached Carport
- Attached garage spaces: 1
- Carport spaces: 1
- Covered spaces: 2
Features
- Stories: 3
- Patio & porch: Patio/Deck, Porch
- Exterior features: Balcony
- Has view: Yes
- View description: Lake, Water
- Has water view: Yes
- Water view: Lake,Water
Lot
- Size: 2,334 Square Feet
- Features: 0 Up To 1/4 Acre
Details
- Parcel number: 366609
Construction
Type & style
- Home type: SingleFamily
- Property subtype: Single Family Residence
Materials
- Batts Insulation, Cement Siding
- Foundation: Slab
- Roof: Metal,Energy Star/Reflective Roof
Condition
- New construction: No
- Year built: 2013
Utilities & green energy
- Sewer: Public Sewer
- Water: Public
Green energy
- Energy efficient items: Thermostat, Lighting, HVAC, HVAC>13 SEER
Community & HOA
Community
- Subdivision: Oasis Pointe Twnhms
HOA
- Has HOA: Yes
- HOA fee: $3,000 annually
Location
- Region: The Woodlands
Financial & listing details
- Price per square foot: $348/sqft
- Tax assessed value: $800,000
- Annual tax amount: $14,210
- Date on market: 6/22/2026
- Listing terms: Cash,Conventional,FHA,VA Loan
- Exclusions: Home Water Filter
Estimated market value
$1,140,000
$1.08M - $1.20M
$6,395/mo
Price history
| Date | Event | Price |
|---|---|---|
| 6/25/2026 | Listed for sale | $1,199,000+40.3%$348/sqft |
Source:  HAR #47917441 Report a problem HAR #47917441 Report a problem | ||
| 2/21/2024 | Listing removed | -- |
Source: HAR #49013240 Report a problem | ||
| 1/30/2024 | Pending sale | $854,900$248/sqft |
Source: HAR #49013240 Report a problem | ||
| 1/20/2024 | Listed for sale | $854,900-4.9%$248/sqft |
Source: HAR #49013240 Report a problem | ||
| 12/29/2023 | Listing removed | -- |
Source: HAR #64056561 Report a problem | ||
| 9/17/2023 | Price change | $899,000-5.4%$261/sqft |
Source: HAR #64056561 Report a problem | ||
| 8/7/2023 | Price change | $950,000-2.6%$276/sqft |
Source: HAR #64056561 Report a problem | ||
| 6/28/2023 | Listed for sale | $975,000+14.7%$283/sqft |
Source: HAR #64056561 Report a problem | ||
| 11/29/2016 | Listing removed | $849,900$247/sqft |
Source: Realty Associates #69272724 Report a problem | ||
| 9/30/2016 | Price change | $849,900-4.2%$247/sqft |
Source: Realty Associates #69272724 Report a problem | ||
| 9/3/2016 | Price change | $887,500-3.5%$258/sqft |
Source: Realty Associates #69272724 Report a problem | ||
| 8/3/2016 | Listed for sale | $920,100-5.2%$267/sqft |
Source: Realty Associates #69272724 Report a problem | ||
| 8/24/2015 | Listing removed | $971,000$282/sqft |
Source: Realty Associates #68069453 Report a problem | ||
| 7/9/2015 | Listed for sale | $971,000+120.7%$282/sqft |
Source: Realty Associates #68069453 Report a problem | ||
| 6/27/2012 | Listing removed | $440,000$128/sqft |
Source: McVaugh Realty. Inc. #19235899 Report a problem | ||
| 6/7/2012 | Price change | $440,000+4.8%$128/sqft |
Source: McVaugh Realty. Inc. #19235899 Report a problem | ||
| 10/12/2011 | Listed for sale | $420,000$122/sqft |
Source: McVaugh Realty. Inc. #22242404 Report a problem | ||
Public tax history
| Year | Property taxes | Tax assessment |
|---|---|---|
| 2025 | $11,093 -1.6% | $800,000 +2% |
| 2024 | $11,268 +2.8% | $784,308 +2.8% |
| 2023 | $10,961 | $762,890 -4.7% |
| 2022 | -- | $800,550 +13.1% |
| 2021 | $12,999 -2.9% | $707,880 |
| 2020 | $13,390 +2.8% | $707,880 +4.4% |
| 2019 | $13,024 -0.1% | $678,150 +10% |
| 2018 | $13,041 -13.9% | $616,500 -11.9% |
| 2017 | $15,139 -4.7% | $700,090 |
| 2016 | $15,887 +17.4% | $700,090 +7.3% |
| 2015 | $13,533 | $652,180 +14.9% |
| 2014 | $13,533 | $567,450 +613.9% |
| 2009 | -- | $79,490 |
| 2008 | -- | $79,490 |
| 2007 | -- | $79,490 |
Find assessor info on the county website
Monthly payment
Est. payment
Payment breakdown
Explore the cost of this home by adjusting the details. Changes won't be saved.Climate risks
Neighborhood: Grogan's Mill
Nearby schools
GreatSchools rating
- 9/10Lamar Elementary SchoolGrades: PK-4Distance: 1.5 mi
- 9/10Knox Junior High SchoolGrades: 7-8Distance: 2.1 mi
- 8/10College Park High SchoolGrades: 9-12Distance: 3.4 mi
Schools provided by the listing agent
- Elementary: Lamar Elementary School (Conroe)
- Middle: Knox Junior High School
- High: The Woodlands College Park High School
Source: HAR. This data may not be complete. We recommend contacting the local school district to confirm school assignments for this home.
- $869,8003 bd4 ba2.7k sqft182 W Breezy Way, The Woodlands, TX 77380Off Market
- $1,334,1004 bd3 ba3.2k sqft190 W Breezy Way #W, Spring, TX 77380Off Market
- $860,4004 bd3 ba3.6k sqft190 W Breezy Way, Spring, TX 77380Off Market
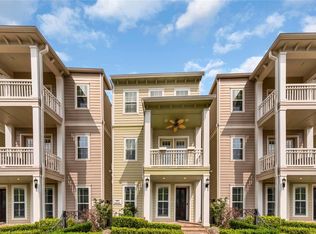
- $796,4003 bd3 ba2.6k sqft178 W Breezy Way, Spring, TX 77380Off Market
- $704,5003 bd3 ba2.8k sqft194 W Breezy Way, The Woodlands, TX 77380Off Market
- $874,7003 bd3 ba2.5k sqft174 W Breezy Way, The Woodlands, TX 77380Off Market
- $--3 bd4 ba2.8k sqft198 W Breezy Way, The Woodlands, TX 77380Sold
- $772,2003 bd3 ba2.6k sqft198 W Breezy Way, Spring, TX 77380Off Market
A local agent can set up tours, give advice and negotiate with sellers.
A local lender can help you make sure your offer is ready when you are.
Similar homes
- $1,185,0003 bd4 ba2.6k sqft262 Breezy Way, The Woodlands, TX 77380For Sale
 MLS ID #51457115, Diane Kink, Keller Williams Realty The Woodlands. HAR
 - $1,049,0004 bd4 ba4.1k sqft5 Maystar Ct, Spring, TX 77380For Sale
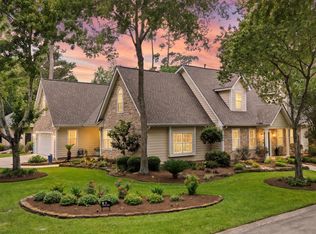 MLS ID #75411151, John Prell, Creekview Realty. HAR
 - $1,195,0004 bd5 ba4k sqft4106 Angling Ln, Spring, TX 77386For Sale
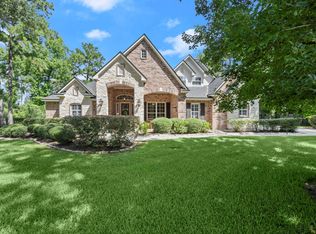 MLS ID #52711554, Dawn Ellen, RE/MAX Integrity. HAR
 - $1,199,0005 bd5 ba4.3k sqft25015 Karacabey Ct, Spring, TX 77389For Sale
 MLS ID #95887234, Sommer Hausman, Better Homes and Gardens Real Estate Gary Greene - The Woodlands. HAR
 - $1,100,0005 bd6 ba4.8k sqft130 E Cove View Trl, Spring, TX 77389For SaleMLS ID #45711905, Deb Stirling, Better Homes and Gardens Real Estate Gary Greene - The Woodlands. HAR
- $1,100,0004 bd4 ba3.8k sqft27710 Ossineke Dr, Spring, TX 77386For SaleMLS ID #402768, Caroline Morrison, Keystone Signature Properties. HAR
- $1,075,0005 bd6 ba4.1k sqft42 Shallowford Pl, Tomball, TX 77375For SaleMLS ID #30567707, Clint Nabors, Blair Realty Group. HAR
- $960,0004 bd5 ba3.9k sqft130 S Arrow Canyon Cir, Spring, TX 77389For SaleMLS ID #79367660, Beatriz Manchado, Compass RE Texas, LLC - The Woodlands. HAR
- $1,275,0005 bd4 ba4.1k sqft46 Goldwood Pl, Spring, TX 77382For SaleMLS ID #9150040, Zaira Gonzalez, Zarco Properties, LLC. HAR
- $850,0004 bd4 ba3.1k sqft11 Canoe Bend Dr, Spring, TX 77389For SaleMLS ID #91588519, Susan Stahley, LPT Realty, LLC. HAR
- $899,0003 bd5 ba3.9k sqft119 W Cresta Bend Pl, Spring, TX 77389For SaleMLS ID #15161691, Diane Kink, Keller Williams Realty The Woodlands. HAR
- $1,195,0006 bd5 ba5k sqft39 Creek Forest Ln, Conroe, TX 77384For SaleMLS ID #85260060, Trina Hoffland, The Home Run Team, LLC. HAR
- $750,0004 bd4 ba3.6k sqft51 Springtime Creek Dr, Magnolia, TX 77354For SaleMLS ID #3515817, Diane Kink, Keller Williams Realty The Woodlands. HAR
- $920,0005 bd4 ba3.5k sqft63 Driftoak Cir, Spring, TX 77381For SaleMLS ID #9863187, Brenna Dominguez, RE/MAX The Woodlands & Spring. HAR
- $1,470,0005 bd5 ba4.7k sqft123 N Thatcher Bend Cir, Spring, TX 77389For SaleMLS ID #39270916, CJ Sanderson, Red Door Realty & Associates. HAR
- $865,0006 bd4 ba4k sqft99 N Almondell Cir, Magnolia, TX 77354For SaleMLS ID #93862724, Christine Richards, Keller Williams Realty The Woodlands. HAR
- $769,0004 bd4 ba3.4k sqft14 Larchfield Ct, Tomball, TX 77375For SaleMLS ID #11724911, Christy Huckaby, The Closers Real Estate Group. HAR
- $825,0004 bd4 ba3.2k sqft14 Kendrick Pines Blvd, The Woodlands, TX 77389For SaleMLS ID #75574561, Nicole Freer, Corcoran Genesis. HAR
- $949,9995 bd4 ba3.9k sqft18 Keelrock Pl, Spring, TX 77382For SaleMLS ID #71054478, Emily Aguilar, Layne Realty, LLC. HAR
- $1,059,0005 bd5 ba4.8k sqft4023 Woodland Meadow Dr, Spring, TX 77386For SaleMLS ID #13637342, Amy McDaniel, Equity Texas Real Estate, LLC. HAR
