Experience refined waterfront living in this exceptional luxury home overlooking Lake Woodlands, offering a lock-and-leave lifestyle in one of the area’s most vibrant and sought-after communities.
Enjoy sunrises and sunsets from your second floor balcony, front-row views of The Woodlands’ spectacular 4th of July fireworks and the unique pleasure of hearing live performances from the nearby Pavilion—all from the comfort of your own balcony!
The living space on the second floor is anchored by a striking custom fireplace, crafted with rare granite from the Andes mountains, evoking the look of flames frozen in time. The kitchen's hand-selected Brazilian countertops offer both unmatched elegance and durability. Enhancing the ambiance is a last edition made in the USA Schonbek chandelier in the dining room.
This home is a perfect blend of architectural artistry, and an unbeatable waterfront lifestyle—ready for it's new owners to call home! Schedule your showing today! (NEW 2026 roof)
For sale
Price cut: $65K (8/5)
$1,185,000
262 Breezy Way, The Woodlands, TX 77380
3beds
2,601sqft
Single Family Residence
Built in 2012
1,668 Square Feet Lot
$1,133,700 Zestimate®
$456/sqft
$250/mo HOA
What's special
- 11 days |
- 435 |
- 9 |
Likely to sell faster than
Zillow last checked:
Listing updated:
Listed by:
Diane Kink TREC #0464634 713-575-2383,
Keller Williams Realty The Woodlands,
Emily Ward TREC #0743233 936-520-3215,
Keller Williams Realty The Woodlands
Source: HAR,MLS#: 51457115
Facts & features
Interior
Bedrooms & bathrooms
- Bedrooms: 3
- Bathrooms: 4
- Full bathrooms: 3
- 1/2 bathrooms: 1
Rooms
- Room types: Family Room
Primary bedroom
- Level: Third
- Area: 323
- Dimensions: 19 X 17
Bedroom
- Level: First
- Area: 204
- Dimensions: 17 X 12
Bedroom
- Level: Third
- Area: 132
- Dimensions: 12 X 11
Other
- Level: Third
- Area: 40
- Dimensions: 8 X 5
Other
- Level: First
- Area: 50
- Dimensions: 10 X 5
Primary bath
- Level: Third
- Area: 130
- Dimensions: 13 X 10
Utility room
- Level: Third
- Area: 50
- Dimensions: 10 X5
Heating
- Natural Gas
Cooling
- Ceiling Fan(s), Electric
Appliances
- Included: ENERGY STAR Qualified Appliances, Disposal, Dryer, Refrigerator, Washer, Gas Oven, Microwave, Gas Range, Dishwasher
- Laundry: Electric Dryer Hookup, Washer Hookup
Features
- Balcony, Crown Molding, Dry Bar, High Ceilings, 1 Bedroom Down - Not Primary BR, 2 Bedrooms Up, En-Suite Bath, Primary Bed - 3rd Floor, Walk-In Closet(s)
- Flooring: Carpet, Tile, Wood
- Windows: Window Coverings
- Number of fireplaces: 1
- Fireplace features: Gas Log
Interior area
- Total structure area: 2,601
- Total interior livable area: 2,601 sqft
Property
Parking
- Total spaces: 2
- Parking features: Attached, Garage Door Opener
- Attached garage spaces: 2
Features
- Stories: 3
- Patio & porch: Porch
- Exterior features: Sprinkler System
- On waterfront: Yes
- Waterfront features: Lake Front
Lot
- Size: 1,668 Square Feet
- Features: Waterfront, 0 Up To 1/4 Acre
Details
- Parcel number: 418702
Construction
Type & style
- Home type: SingleFamily
- Architectural style: Colonial
- Property subtype: Single Family Residence
Materials
- Brick
- Foundation: Slab
- Roof: Composition
Condition
- New construction: No
- Year built: 2012
Details
- Builder name: David Weekley
Utilities & green energy
- Water: Water District
Green energy
- Energy efficient items: Thermostat, HVAC, Exposure/Shade
Community & HOA
Community
- Subdivision: Oasis Pointe Twnhms Pt
HOA
- Has HOA: Yes
- Amenities included: Boat Ramp, Clubhouse, Fitness Center, Jogging Path, Trail(s)
- HOA fee: $3,000 annually
Location
- Region: The Woodlands
Financial & listing details
- Price per square foot: $456/sqft
- Tax assessed value: $1,176,655
- Annual tax amount: $14,738
- Date on market: 8/5/2026
- Listing terms: Cash,Conventional,FHA,VA Loan
- Road surface type: Concrete, Curbs, Gutters
Estimated market value
$1,133,700
$1.08M - $1.19M
$5,172/mo
Price history
| Date | Event | Price |
|---|---|---|
| 8/5/2026 | Price change | $1,185,000-5.2%$456/sqft |
Source:  HAR #51457115 Report a problem HAR #51457115 Report a problem | ||
| 7/8/2026 | Price change | $1,250,000-7.4%$481/sqft |
Source: HAR #86354287 Report a problem | ||
| 4/30/2026 | Listed for sale | $1,350,000$519/sqft |
Source: HAR #18631061 Report a problem | ||
Public tax history
| Year | Property taxes | Tax assessment |
|---|---|---|
| 2025 | $9,575 -11.3% | $829,691 +10% |
| 2024 | $10,800 +2.6% | $754,265 +2.6% |
| 2023 | $10,527 | $735,100 +0.9% |
| 2022 | -- | $728,400 +0.1% |
| 2021 | $13,364 +2.9% | $727,340 +5.9% |
| 2020 | $12,985 +8.5% | $686,950 +10% |
| 2019 | $11,969 -9.4% | $624,500 |
| 2018 | $13,215 -1.9% | $624,500 |
| 2017 | $13,470 -2.3% | $624,500 +2.5% |
| 2016 | $13,786 +16.7% | $609,360 +10% |
| 2015 | $11,812 | $553,960 +10% |
| 2014 | $11,812 | $503,600 -18.7% |
| 2013 | -- | $619,140 +501.1% |
| 2009 | -- | $103,000 -12.4% |
| 2008 | -- | $117,540 |
Find assessor info on the county website
Monthly payment
Est. payment
Payment breakdown
Explore the cost of this home by adjusting the details. Changes won't be saved.Climate risks
Neighborhood: Grogan's Mill
Nearby schools
GreatSchools rating
- 9/10Lamar Elementary SchoolGrades: PK-4Distance: 1.5 mi
- 9/10Knox Junior High SchoolGrades: 7-8Distance: 2.1 mi
- 8/10College Park High SchoolGrades: 9-12Distance: 3.4 mi
Schools provided by the listing agent
- Elementary: Lamar Elementary School (Conroe)
- Middle: Knox Junior High School
- High: The Woodlands College Park High School
Source: HAR. This data may not be complete. We recommend contacting the local school district to confirm school assignments for this home.
- $1,114,6003 bd4 ba2.6k sqft266 Breezy Way, The Woodlands, TX 77380Off Market

- $1,096,6003 bd4 ba2.4k sqft270 Breezy Way, The Woodlands, TX 77380Off Market
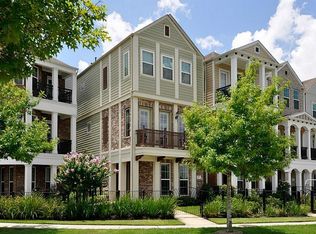
- $1,083,800-- bd3 ba2.6k sqft258 Breezy Way, The Woodlands, TX 77380Off Market
- $1,225,0003 bd4 ba2.6k sqft254 Breezy Way, The Woodlands, TX 77380Pending

- $1,208,0003 bd4 ba2.7k sqft43 E Breezy Way, The Woodlands, TX 77380Off Market
- $967,4003 bd3 ba2.1k sqft39 E Breezy Way, The Woodlands, TX 77380Off Market
- $--3 bd4 ba2.4k sqft250 Breezy Way, The Woodlands, TX 77380Sold
- $985,500-- bd2 ba2.1k sqft35 E Breezy Way, The Woodlands, TX 77380Off Market
A local agent can set up tours, give advice and negotiate with sellers.
A local lender can help you make sure your offer is ready when you are.
Similar homes
- $1,199,0004 bd4 ba3.4k sqft186 W Breezy Way, The Woodlands, TX 77380For Sale
 MLS ID #47917441, Danna Parsons, Keller Williams Advantage Realty. HAR
 - $899,0003 bd4 ba2.4k sqft66 Wooded Park Pl, Spring, TX 77380For Sale
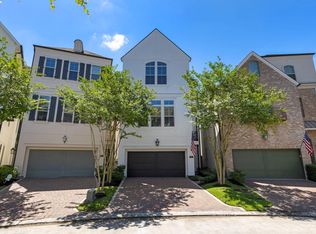 MLS ID #92242022, Christine Richards, Keller Williams Realty The Woodlands. HAR
 - $875,0003 bd4 ba2.4k sqft1948 Carrollton Mill Dr, Spring, TX 77380For Sale
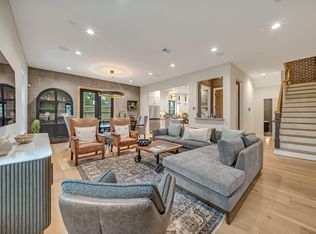 MLS ID #93171589, Gabriela Robertson, JLA Realty. HAR
 - $665,0003 bd3 ba3k sqft195 Oarwood Pl, Spring, TX 77389For Sale
 MLS ID #25709846, Nicole Freer, Corcoran Genesis. HAR
 - $1,100,0004 bd4 ba3.8k sqft27710 Ossineke Dr, Spring, TX 77386For SaleMLS ID #402768, Caroline Morrison, Keystone Signature Properties. HAR
- $998,0003 bd3 ba3k sqft18 Dawning Flower Dr, Tomball, TX 77375For SaleMLS ID #12171267, Marilyn Carson, SRA RE LLC. HAR
- $899,0004 bd4 ba3.5k sqft44 Dovewood Pl, Spring, TX 77381For SaleMLS ID #62630170, Janice Clow, RE/MAX The Woodlands & Spring. HAR
- $1,345,0004 bd4 ba3.8k sqft27614 Little Fox Crst, Spring, TX 77386For SaleMLS ID #28741505, Kathleen Merchant, Compass RE Texas, LLC - The Woodlands. HAR
- $960,0004 bd4 ba3.2k sqft10 Venetia Grove Dr, Tomball, TX 77375For SaleMLS ID #64656763, Monica Quijano, Alpha Omega Real Estate Group. HAR
- $850,0004 bd4 ba3.1k sqft11 Canoe Bend Dr, Spring, TX 77389For SaleMLS ID #91588519, Susan Stahley, LPT Realty, LLC. HAR
- $820,0003 bd4 ba3k sqft6 Canopy Green Dr, Tomball, TX 77375For SaleMLS ID #59175561, Aaron Rogers, RE/MAX The Woodlands & Spring. HAR
- $735,9004 bd5 ba3k sqft42 S Crisp Morning Cir, Spring, TX 77382For SaleMLS ID #96561738, Robin Kitzmiller, Compass RE Texas, LLC - The Woodlands. HAR
- $750,0004 bd4 ba3.6k sqft51 Springtime Creek Dr, Magnolia, TX 77354For SaleMLS ID #3515817, Diane Kink, Keller Williams Realty The Woodlands. HAR
- $899,5004 bd4 ba3k sqft134 Kendrick Pines Blvd, Spring, TX 77389For SaleMLS ID #54812314, Dean Melton, eXp Realty LLC. HAR
- $775,0003 bd3 ba2.7k sqft22 N Castlegreen Cir, Spring, TX 77381For SaleMLS ID #20289822, Nina Marino, eXp Realty LLC. HAR
- $639,0004 bd4 ba3k sqft51 Prairie Falcon Pl, Spring, TX 77389For SaleMLS ID #23080870, Lelia Aguilar, RE/MAX The Woodlands & Spring. HAR
- $825,0004 bd4 ba3.2k sqft14 Kendrick Pines Blvd, The Woodlands, TX 77389For SaleMLS ID #75574561, Nicole Freer, Corcoran Genesis. HAR
- $796,0003 bd4 ba2.9k sqft114 N Braided Branch Dr, Tomball, TX 77375For SaleMLS ID #86189125, Tracie Walker, Compass RE Texas, LLC - The Woodlands. HAR
- $1,069,0004 bd4 ba3.5k sqft8542 Tombron Grove Rd, Magnolia, TX 77354For SaleMLS ID #49663252, Haley Garcia, Real Broker, LLC. HAR
- $850,0004 bd4 ba3.5k sqft139 E Mirror Ridge Cir, Spring, TX 77382For SaleMLS ID #75897920, Holly Flaskamp, Compass RE Texas, LLC - The Woodlands. HAR
