Welcome to this beautifully designed one-story home nestled on a lush landscaped lot that features an elegant courtyard entrance that opens to a stunning coffered foyer and formal dining room with soaring 11' ceilings and views of the private atrium. Rich hardwood floors, crown molding, and abundant natural light. The spacious study with French doors is perfect for working from home. The inviting great room showcases a cozy fireplace, custom built-ins, and French doors leading to the covered back patio. The open kitchen offers a large center island, extensive cabinetry, skylights, and a built-in desk w/shelving. The primary suite features a tray ceiling, French doors to the patio and a private ensuite. Secondary bedrooms are separated for added privacy, each with walk-in closets. Landscaped backyard w/covered brick patio, mature trees, professionally landscaped gardens, and a spacious lawn. Whole-home Generac generator, and oversized 3-car garage with sink and built-in storage.
Pending
$775,000
22 N Castlegreen Cir, Spring, TX 77381
3beds
2,744sqft
Single Family Residence
Built in 1996
9,160 Square Feet Lot
$751,300 Zestimate®
$282/sqft
$-- HOA
What's special
Cozy fireplaceElegant courtyard entranceRich hardwood floorsLandscaped backyardStunning coffered foyerAbundant natural lightCustom built-ins
- 62 days
- 237
- 3
Likely to sell faster than
Zillow last checked:
Listing updated:
Listed by:
Nina Marino TREC #0535979 713-818-0999,
eXp Realty LLC,
Michael Marino TREC #0739469 713-254-6982,
eXp Realty LLC
Source: HAR,MLS#: 20289822
Facts & features
Interior
Bedrooms & bathrooms
- Bedrooms: 3
- Bathrooms: 3
- Full bathrooms: 2
- 1/2 bathrooms: 1
Primary bedroom
- Level: First
- Area: 368
- Dimensions: 16x23
Bedroom
- Level: First
- Area: 154
- Dimensions: 11x14
Bedroom
- Level: First
- Area: 168
- Dimensions: 14x12
Other
- Level: First
- Area: 154
- Dimensions: 14x11
Breakfast
- Level: First
Dining room
- Level: First
- Area: 140
- Dimensions: 14x10
Family room
- Level: First
- Area: 357
- Dimensions: 17x21
Kitchen
- Level: First
- Area: 234
- Dimensions: 18x13
Primary bath
- Level: First
- Area: 112
- Dimensions: 8x14
Utility room
- Level: First
- Area: 56
- Dimensions: 8x7
Heating
- Natural Gas
Cooling
- Ceiling Fan(s), Electric
Appliances
- Included: Water Heater, Disposal, Dryer, Washer, Electric Oven, Microwave, Electric Cooktop, Dishwasher
- Laundry: Electric Dryer Hookup, Gas Dryer Hookup, Washer Hookup
Features
- Crown Molding, High Ceilings, All Bedrooms Down, En-Suite Bath, Primary Bed - 1st Floor, Sitting Area, Split Plan, Walk-In Closet(s)
- Flooring: Carpet, Tile, Wood
- Windows: Window Coverings
- Number of fireplaces: 1
- Fireplace features: Gas Log
Interior area
- Total structure area: 2,744
- Total interior livable area: 2,744 sqft
Video & virtual tour
Property
Parking
- Total spaces: 3
- Parking features: Attached, Garage Door Opener, Driveway
- Attached garage spaces: 3
Features
- Stories: 1
- Patio & porch: Covered, Patio/Deck, Porch
- Exterior features: Side Yard, Sprinkler System
- Has spa: Yes
- Fencing: Back Yard
Lot
- Size: 9,160 Square Feet
- Features: Back Yard, Subdivided, 0 Up To 1/4 Acre
Details
- Parcel number: 241984
Construction
Type & style
- Home type: SingleFamily
- Architectural style: Traditional
- Property subtype: Single Family Residence
Materials
- Brick
- Foundation: Slab
- Roof: Composition
Condition
- New construction: No
- Year built: 1996
Details
- Builder name: Village Builders
Utilities & green energy
- Sewer: Public Sewer
- Water: Public, Water District
Green energy
- Energy efficient items: HVAC
Community & HOA
Community
- Features: Subdivision Tennis Court
- Subdivision: Wdlnds Village Cochrans Cr 52
Location
- Region: Spring
Financial & listing details
- Price per square foot: $282/sqft
- Tax assessed value: $653,620
- Annual tax amount: $10,237
- Date on market: 7/24/2026
- Listing terms: Cash,Conventional,VA Loan
- Ownership: Full Ownership
- Road surface type: Concrete
Estimated market value
$751,300
$714,000 - $789,000
$3,353/mo
Price history
| Date | Event | Price |
|---|---|---|
| 8/18/2026 | Pending sale | $775,000$282/sqft |
Source:  HAR #20289822 Report a problem HAR #20289822 Report a problem | ||
| 7/24/2026 | Listed for sale | $775,000$282/sqft |
Source: HAR #20289822 Report a problem | ||
Public tax history
| Year | Property taxes | Tax assessment |
|---|---|---|
| 2025 | -- | $576,311 +10% |
| 2024 | -- | $523,919 +10% |
| 2023 | -- | $476,290 -2.3% |
| 2022 | -- | $487,310 +20% |
| 2021 | -- | $406,090 -1.6% |
| 2020 | -- | $412,490 +3.4% |
| 2019 | -- | $399,050 +4% |
| 2018 | -- | $383,860 |
| 2017 | -- | $383,860 -5.9% |
| 2016 | -- | $407,750 +10% |
| 2015 | -- | $370,680 +1.3% |
| 2014 | -- | $366,010 +10% |
| 2013 | -- | $332,740 -7.7% |
| 2012 | -- | $360,430 |
| 2011 | -- | $360,430 +3.1% |
| 2010 | -- | $349,760 +10% |
| 2009 | -- | $317,960 +10% |
| 2008 | -- | $289,050 +10% |
| 2007 | -- | $262,770 |
| 2006 | -- | $262,770 +5.6% |
| 2005 | -- | $248,780 |
| 2004 | -- | $248,780 +11.3% |
| 2003 | -- | $223,500 |
| 2002 | -- | $223,500 |
| 2001 | -- | $223,500 |
Find assessor info on the county website
Monthly payment
Est. payment
Payment breakdown
Explore the cost of this home by adjusting the details. Changes won't be saved.Climate risks
Neighborhood: Cochran's Crossing
Nearby schools
Schools provided by the listing agent
- Elementary: Galatas Elementary School
- Middle: Mccullough Junior High School
- High: The Woodlands High School
Source: HAR. This data may not be complete. We recommend contacting the local school district to confirm school assignments for this home.
Similar homes
- $859,0004 bd4 ba3.5k sqft44 Dovewood Pl, Spring, TX 77381For Sale
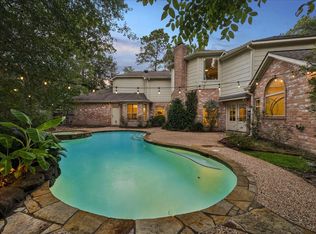 MLS ID #54616964, Janice Clow, RE/MAX The Woodlands & Spring. HAR
 - $699,0005 bd5 ba3k sqft11 Golden Pl, Spring, TX 77381For Sale
 MLS ID #91111875, Jessica Sawaf, Compass RE Texas, LLC - Houston. HAR
 - $575,0004 bd3 ba2.4k sqft35 Cherry Blossom Pl, Spring, TX 77381For Sale
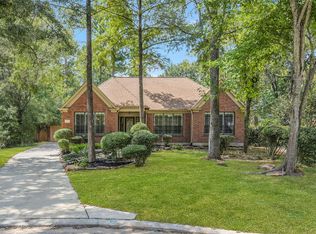 MLS ID #28894933, Jimmy Franklin, eXp Realty LLC. HAR
 - $549,9003 bd2 ba2.3k sqft30 Skyland Pl, The Woodlands, TX 77381For Sale
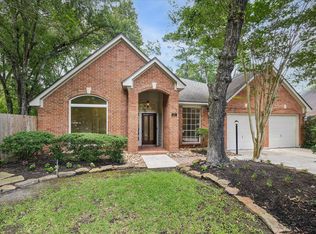 MLS ID #71675849, Jonathan Cohen, Douglas Elliman Real Estate. HAR
