Nestled in the highly sought-after Alden Bridge community of The Woodlands, this beautifully updated 4-bedroom, 3.5-bath home offers the lifestyle today's families dream of. Featuring a private study, spacious game room, and a thoughtfully updated kitchen and spa-inspired primary bath, every space is designed for comfort, connection, and everyday living. Abundant storage—including extensive kitchen cabinetry and spacious walk-in closets—adds both convenience and functionality. Step outside to one of the area's most coveted features: a peaceful, wooded backyard with no rear neighbors, creating the perfect setting for a future pool, weekend BBQs, or relaxing evenings under the trees. Additional updates include a new fence (2025). Zoned to top-rated, highly acclaimed K-12 schools and ideally located near parks, scenic trails, H-E-B, dining, and everyday conveniences, this exceptional home offers the perfect blend of privacy, luxury, and The Woodlands lifestyle.
For sale
Price cut: $11K (8/17)
$679,000
92 W Sandalbranch Cir, Spring, TX 77382
4beds
2,818sqft
Single Family Residence
Built in 1997
0.25 Acres Lot
$659,500 Zestimate®
$241/sqft
$-- HOA
What's special
Thoughtfully updated kitchenSpacious walk-in closetsPrivate studySpacious game roomAbundant storageExtensive kitchen cabinetrySpa-inspired primary bath
- 64 days
- 305
- 32
Zillow last checked:
Listing updated:
Listed by:
Jose Figarella TREC #0626415 832-928-6401,
RE/MAX Universal,
Jennifer Figarella TREC #0678351 817-320-0760,
RE/MAX Universal
Source: HAR,MLS#: 78340763
Facts & features
Interior
Bedrooms & bathrooms
- Bedrooms: 4
- Bathrooms: 4
- Full bathrooms: 3
- 1/2 bathrooms: 1
Rooms
- Room types: Family Room, Utility Room
Primary bedroom
- Level: First
- Area: 208
- Dimensions: 16X13
Bedroom
- Level: Second
- Area: 120
- Dimensions: 12X10
Bedroom
- Level: Second
- Area: 130
- Dimensions: 13X10
Bedroom
- Level: Second
- Area: 154
- Dimensions: 14X11
Other
- Level: First
- Area: 150
- Dimensions: 15X10
Breakfast
- Level: First
- Area: 80
- Dimensions: 10X08
Dining room
- Level: First
- Area: 154
- Dimensions: 14X11
Family room
- Level: First
- Area: 324
- Dimensions: 18X18
Game room
- Level: Second
- Area: 350
- Dimensions: 25X14
Kitchen
- Level: First
- Area: 121
- Dimensions: 11X11
Heating
- Natural Gas
Cooling
- Electric
Appliances
- Included: Disposal, Dryer, Refrigerator, Washer, Electric Oven, Microwave, Gas Range, Dishwasher
- Laundry: Electric Dryer Hookup, Gas Dryer Hookup, Washer Hookup
Features
- Prewired for Alarm System, 3 Bedrooms Up, Primary Bed - 1st Floor, Walk-In Closet(s)
- Flooring: Carpet, Tile, Wood
- Number of fireplaces: 1
- Fireplace features: Gas
Interior area
- Total structure area: 2,818
- Total interior livable area: 2,818 sqft
Property
Parking
- Total spaces: 2
- Parking features: Detached
- Garage spaces: 2
Features
- Stories: 2
- Patio & porch: Covered
- Exterior features: Back Green Space, Sprinkler System
- Fencing: Back Yard
Lot
- Size: 0.25 Acres
- Features: Subdivided, Wooded, 1/4 Up to 1/2 Acre
Details
- Parcel number: 242135
Construction
Type & style
- Home type: SingleFamily
- Architectural style: Traditional
- Property subtype: Single Family Residence
Materials
- Brick
- Foundation: Slab
- Roof: Composition
Condition
- New construction: No
- Year built: 1997
Utilities & green energy
- Water: Water District
Green energy
- Energy efficient items: Attic Vents
Community & HOA
Community
- Security: Prewired for Alarm System
- Subdivision: Wdlnds Village Alden Br 18
Location
- Region: Spring
Financial & listing details
- Price per square foot: $241/sqft
- Tax assessed value: $570,197
- Annual tax amount: $9,708
- Date on market: 7/25/2026
- Listing terms: Cash,Conventional
Estimated market value
$659,500
$627,000 - $692,000
$3,317/mo
Price history
| Date | Event | Price |
|---|---|---|
| 8/17/2026 | Price change | $679,000-1.6%$241/sqft |
Source:  HAR #78340763 Report a problem HAR #78340763 Report a problem | ||
| 7/25/2026 | Listed for sale | $690,000$245/sqft |
Source: HAR #78340763 Report a problem | ||
Public tax history
| Year | Property taxes | Tax assessment |
|---|---|---|
| 2025 | $6,990 +5.3% | $535,764 +10% |
| 2024 | $6,638 +11.4% | $487,058 +10% |
| 2023 | $5,958 | $442,780 +0.8% |
| 2022 | -- | $439,130 +20% |
| 2021 | $6,576 -2.9% | $365,940 |
| 2020 | $6,774 -1% | $365,940 +0.6% |
| 2019 | $6,844 -12.2% | $363,880 |
| 2018 | $7,798 +4.6% | $363,880 +6.9% |
| 2017 | $7,453 +5.3% | $340,520 +10% |
| 2016 | $7,079 +17.5% | $309,560 +10% |
| 2015 | $6,025 | $281,420 +10% |
| 2014 | $6,025 | $255,840 +10% |
| 2013 | -- | $232,580 +10% |
| 2012 | -- | $211,440 |
| 2011 | -- | $211,440 |
| 2010 | -- | $211,440 |
| 2009 | -- | $211,440 -17.3% |
| 2008 | -- | $255,710 +10% |
| 2007 | -- | $232,460 +3.3% |
| 2006 | -- | $225,000 +10.2% |
| 2005 | -- | $204,180 |
| 2004 | -- | $204,180 -20% |
| 2003 | -- | $255,110 |
| 2002 | -- | $255,110 +20.8% |
| 2001 | -- | $211,230 |
Find assessor info on the county website
Monthly payment
Est. payment
Payment breakdown
Explore the cost of this home by adjusting the details. Changes won't be saved.Climate risks
Neighborhood: Alden Bridge
Nearby schools
Schools provided by the listing agent
- Elementary: Bush Elementary School (Conroe)
- Middle: Mccullough Junior High School
- High: The Woodlands High School
Source: HAR. This data may not be complete. We recommend contacting the local school district to confirm school assignments for this home.

Similar homes
- $679,9004 bd3 ba2.8k sqft2 Harmony Arbor Ct, Spring, TX 77382For Sale
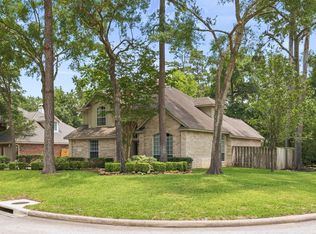 MLS ID #80450194, David Buttecali, Southwest Realty Advisors. HAR
 - $725,0004 bd3 ba2.7k sqft23 Pipers Meadow St, Spring, TX 77382For Sale
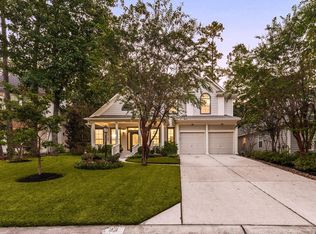 MLS ID #21602270, Nicole Freer, Corcoran Genesis. HAR
 - $649,0004 bd4 ba2.7k sqft26 Shady Pond Pl, Spring, TX 77382For Sale
 MLS ID #95926068, Christopher Elmi, Nan & Company Properties - Woodlands Office. HAR
 - $619,0004 bd4 ba2.8k sqft26 Cinnamon Teal Pl, Spring, TX 77382For Sale
 MLS ID #28651570, Kelly Kim, HomePlus Realty Group. HAR
