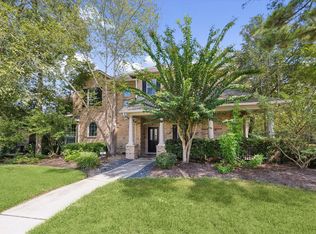
Welcome to life in Alden Bridge, The Woodlands, TX (Conroe ISD). This 2-story home sits on a corner lot on a quiet cul-de-sac, offering 3 BR, 2.5 BA, rare 3-car garage & curb appeal beneath mature trees. Light-filled living rm showcases vaulted ceilings, clerestory windows, wood floors & gas-log FP. Open kitchen features white cabinetry, granite counters, SS appliances, center island & dining area w/backyard views. Upstairs, the primary suite offers vaulted ceilings, private covered balcony & a 2026 renovated bath w/dual sinks, jetted tub, frameless shower & marble-look tile. Flexible game rm adds extra living space. Backyard highlights a generous fenced lawn, mature shade trees, landscaping, brick-paver patio & covered outdoor living space—perfect for entertaining. Auto sprinkler front & back. Just blocks to Mitchell Elementary & minutes to HEB & Kroger (.5 mi). Sought-after school zones near parks, trails, shopping & dining. Must see!
For sale
$415,000
123 Sheerborne Ct, Spring, TX 77382
3beds
1,844sqft
Single Family Residence
Built in 1997
8,184 Square Feet Lot
$403,600 Zestimate®
$225/sqft
$-- HOA
What's special
Private covered balconyWood floorsClerestory windowsBrick-paver patioGranite countersOpen kitchenCorner lot
- 5 days
- 246
- 32
Likely to sell faster than
Zillow last checked:
Listing updated:
Listed by:
Haley Garcia TREC #0500371 936-238-7122,
Real Broker, LLC,
Christina Harughty TREC #0745466 832-861-7530,
Real Broker, LLC
Source: HAR,MLS#: 87180013
Facts & features
Interior
Bedrooms & bathrooms
- Bedrooms: 3
- Bathrooms: 3
- Full bathrooms: 2
- 1/2 bathrooms: 1
Rooms
- Room types: Utility Room
Primary bedroom
- Level: Second
- Area: 210
- Dimensions: 14x15
Bedroom
- Level: Second
- Area: 99
- Dimensions: 9x11
Bedroom
- Level: Second
- Area: 117
- Dimensions: 9x13
Dining room
- Level: First
- Area: 180
- Dimensions: 12x15
Game room
- Level: Second
- Area: 154
- Dimensions: 11x14
Kitchen
- Level: First
- Area: 322
- Dimensions: 14x23
Living room
- Level: First
- Area: 345
- Dimensions: 15x23
Heating
- Electric
Cooling
- Ceiling Fan(s), Electric
Appliances
- Included: Disposal, Electric Oven, Oven, Microwave, Dishwasher
- Laundry: Electric Dryer Hookup, Washer Hookup
Features
- Formal Entry/Foyer, High Ceilings, Vaulted Ceiling, All Bedrooms Up, En-Suite Bath, Primary Bed - 2nd Floor, Walk-In Closet(s)
- Flooring: Carpet, Tile, Vinyl
- Windows: Window Coverings
- Number of fireplaces: 1
- Fireplace features: Gas Log
Interior area
- Total structure area: 1,844
- Total interior livable area: 1,844 sqft
Property
Parking
- Total spaces: 3
- Parking features: Attached, Double-Wide Driveway
- Attached garage spaces: 3
Features
- Stories: 2
- Exterior features: Sprinkler System
- Has spa: Yes
- Fencing: Back Yard,Full
Lot
- Size: 8,184 Square Feet
- Features: Back Yard, Subdivided, 0 Up To 1/4 Acre
Details
- Parcel number: 244532
Construction
Type & style
- Home type: SingleFamily
- Architectural style: Traditional
- Property subtype: Single Family Residence
Materials
- Stucco, Vinyl Siding
- Foundation: Slab
- Roof: Composition
Condition
- New construction: No
- Year built: 1997
Utilities & green energy
- Sewer: Public Sewer
- Water: Public, Water District
Green energy
- Energy efficient items: Attic Vents, Thermostat
Community & HOA
Community
- Subdivision: Wdlnds Village Alden Br 26
HOA
- Amenities included: Pond, Pool, Tennis Court(s), Trail(s)
Location
- Region: Spring
Financial & listing details
- Price per square foot: $225/sqft
- Tax assessed value: $404,022
- Annual tax amount: $7,405
- Date on market: 9/17/2026
- Listing terms: Cash,Conventional,FHA,VA Loan
- Exclusions: See Exclusions List
- Road surface type: Concrete, Curbs, Gutters
Estimated market value
$403,600
$383,000 - $424,000
$2,593/mo
Price history
| Date | Event | Price |
|---|---|---|
| 9/17/2026 | Listed for sale | $415,000$225/sqft |
Source:  HAR #87180013 Report a problem HAR #87180013 Report a problem | ||
| 9/3/2026 | Listing removed | $415,000$225/sqft |
Source: HAR #65591803 Report a problem | ||
| 8/3/2026 | Price change | $415,000-3.3%$225/sqft |
Source: HAR #65591803 Report a problem | ||
| 7/21/2026 | Listed for sale | $429,000+50.6%$233/sqft |
Source: HAR #65591803 Report a problem | ||
| 1/31/2020 | Listing removed | $284,900$155/sqft |
Source: Offerpad Brokerage, LLC #23786738 Report a problem | ||
| 12/26/2019 | Pending sale | $284,900$155/sqft |
Source: Offerpad Brokerage, LLC #23786738 Report a problem | ||
| 12/6/2019 | Price change | $284,900-1.4%$155/sqft |
Source: Offerpad Brokerage, LLC #23786738 Report a problem | ||
| 10/24/2019 | Price change | $289,000-0.3%$157/sqft |
Source: Offerpad Brokerage, LLC #23786738 Report a problem | ||
| 9/30/2019 | Listed for sale | $289,900$157/sqft |
Source: Offerpad Brokerage, LLC #23786738 Report a problem | ||
Public tax history
| Year | Property taxes | Tax assessment |
|---|---|---|
| 2025 | $4,932 +3.6% | $403,208 +10% |
| 2024 | $4,761 +12.1% | $366,553 +10% |
| 2023 | $4,246 | $333,230 -5.3% |
| 2022 | -- | $351,780 +27.7% |
| 2021 | $5,431 -4% | $275,400 -1% |
| 2020 | $5,659 +16.6% | $278,320 +5.9% |
| 2019 | $4,855 -8.5% | $262,720 +4.2% |
| 2018 | $5,303 -4.4% | $252,130 -1.9% |
| 2017 | $5,546 -2.7% | $257,040 +2% |
| 2016 | $5,701 +17.1% | $252,030 +10% |
| 2015 | $4,869 | $229,120 +10% |
| 2014 | $4,869 | $208,290 +10% |
| 2013 | -- | $189,350 |
| 2012 | -- | $189,350 |
| 2011 | -- | $189,350 |
| 2010 | -- | $189,350 |
| 2009 | -- | $189,350 +4.6% |
| 2008 | -- | $180,990 +6.1% |
| 2007 | -- | $170,550 +3.2% |
| 2006 | -- | $165,320 +5.1% |
| 2005 | -- | $157,310 +4.4% |
| 2004 | -- | $150,640 |
| 2003 | -- | $150,640 |
| 2002 | -- | $150,640 |
| 2001 | -- | $150,640 |
Find assessor info on the county website
Monthly payment
Est. payment
Payment breakdown
Explore the cost of this home by adjusting the details. Changes won't be saved.Climate risks
Neighborhood: Alden Bridge
Nearby schools
Schools provided by the listing agent
- Elementary: Bush Elementary School (Conroe)
- Middle: Mccullough Junior High School
- High: The Woodlands High School
Source: HAR. This data may not be complete. We recommend contacting the local school district to confirm school assignments for this home.
Similar homes
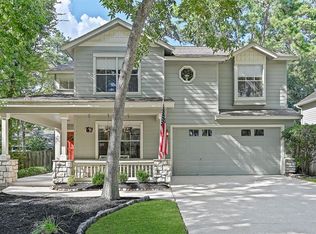
- $429,0004 bd3 ba2.1k sqft21 Long Hearth Pl, Spring, TX 77382For Sale
 MLS ID #30399960, David Doty, Smart Listing Service. HAR
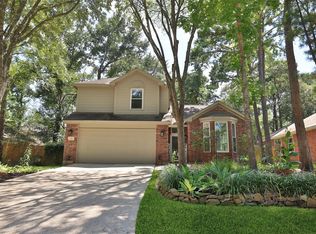
 - $435,0004 bd2 ba2.2k sqft26 Millport Dr, Spring, TX 77382For Sale
 MLS ID #94165806, Carol Sidwell, RE/MAX Genesis. HAR
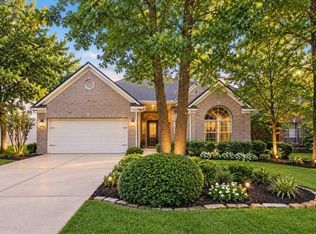
 - $399,0003 bd2 ba1.6k sqft42 Camber Pine Pl, Spring, TX 77382For Sale
 MLS ID #71093143, Jasmin Lye, JLA Realty. HAR
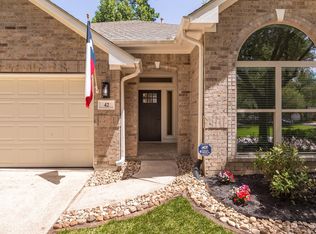
 - $430,0003 bd3 ba2.2k sqft62 Ginger Jar St, Spring, TX 77382For Sale
 MLS ID #25259187, Lori Whitson, Better Homes and Gardens Real Estate Gary Greene - The Woodlands. HAR
