Enjoy the charm and convenience of The Woodlands living in this beautiful 3-bedroom, 2-bath home, ideally located near area shopping, dining, parks & schools. A welcoming covered front porch sets the tone, while the wooded lot creates a peaceful setting to relax & unwind. Inside, fresh paint, LED recessed lighting along w/spacious living & dining areas provide an inviting atmosphere. The family room features a gas-log fireplace, while the renovated kitchen offers granite countertops, breakfast bar & wall of custom cabinetry. Spacious primary suite boasts a vaulted ceiling & updated bath w/garden tub &separate shower. A secondary bedroom w/built-in bookshelves offers flexibility as a home office. Enjoy outdoor living w/two patio areas, one featuring oversized pavers, Black Star rock & covered arbor. Additional highlights include an 18KW whole-home generator, full gutters, sprinkler system PLUS fully decked attic w/shelving for exceptional storage.
For sale
$425,000
170 E Pathfinders Cir, Spring, TX 77381
3beds
1,734sqft
Single Family Residence
Built in 1986
6,969 Square Feet Lot
$375,200 Zestimate®
$245/sqft
$-- HOA
What's special
Gas-log fireplaceFresh paintCovered arborOversized paversGranite countertopsTwo patio areasVaulted ceiling
- 1 day
- 75
- 10
Zillow last checked:
Listing updated:
Listed by:
Clint Nabors TREC #0478013 832-457-1103,
Blair Realty Group
Source: HAR,MLS#: 44651510
Facts & features
Interior
Bedrooms & bathrooms
- Bedrooms: 3
- Bathrooms: 2
- Full bathrooms: 2
Primary bedroom
- Level: First
- Area: 208
- Dimensions: 16 x 13
Bedroom
- Level: First
- Area: 110
- Dimensions: 11 x 10
Bedroom
- Level: First
- Area: 120
- Dimensions: 12 x 10
Breakfast
- Level: First
- Area: 72
- Dimensions: 9 x 8
Dining room
- Level: First
- Area: 204
- Dimensions: 17 x12
Kitchen
- Level: First
- Area: 117
- Dimensions: 13 x 9
Living room
- Level: First
- Area: 306
- Dimensions: 18 x 17
Heating
- Natural Gas
Cooling
- Electric
Appliances
- Laundry: Electric Dryer Hookup, Gas Dryer Hookup, Washer Hookup
Features
- Flooring: Tile, Vinyl
- Windows: Window Coverings
- Number of fireplaces: 1
- Fireplace features: Gas, Gas Log
Interior area
- Total structure area: 1,734
- Total interior livable area: 1,734 sqft
Video & virtual tour
Property
Parking
- Total spaces: 2
- Parking features: Attached, Garage Door Opener
- Attached garage spaces: 2
Features
- Stories: 1
- Exterior features: Sprinkler System
Lot
- Size: 6,969 Square Feet
- Features: Subdivided, 0 Up To 1/4 Acre
Details
- Parcel number: 190117
Construction
Type & style
- Home type: SingleFamily
- Architectural style: Traditional
- Property subtype: Single Family Residence
Materials
- Cement Siding
- Foundation: Slab
- Roof: Composition
Condition
- New construction: No
- Year built: 1986
Utilities & green energy
- Water: Water District
Community & HOA
Community
- Subdivision: Wdlnds Village Cochrans Cr 01
Location
- Region: Spring
Financial & listing details
- Price per square foot: $245/sqft
- Tax assessed value: $400,221
- Annual tax amount: $6,378
- Date on market: 11/5/2026
Estimated market value
$375,200
$349,000 - $401,000
$2,614/mo
Price history
| Date | Event | Price |
|---|---|---|
| 11/5/2026 | Listed for sale | $425,000+77.8%$245/sqft |
Source:  HAR #44651510 Report a problem | ||
| 1/31/2019 | Listing removed | $239,000$138/sqft |
Source: Woodsedge Properties #14098500 Report a problem | ||
| 1/2/2019 | Pending sale | $239,000$138/sqft |
Source: Woodsedge Properties #14098500 Report a problem | ||
| 11/9/2018 | Price change | $239,000-2.4%$138/sqft |
Source: Woodsedge Properties #14098500 Report a problem | ||
| 9/17/2018 | Price change | $245,000-3.9%$141/sqft |
Source: Woodsedge Properties #14098500 Report a problem | ||
| 7/25/2018 | Price change | $255,000-1.9%$147/sqft |
Source: Woodsedge Properties #64515887 Report a problem | ||
| 5/11/2018 | Pending sale | $259,900$150/sqft |
Source: Woodsedge Properties #64515887 Report a problem | ||
| 5/8/2018 | Price change | $259,900-1.9%$150/sqft |
Source: Woodsedge Properties #64515887 Report a problem | ||
| 4/25/2018 | Listed for sale | $265,000$153/sqft |
Source: Woodsedge Properties #64515887 Report a problem | ||
Public tax history
| Year | Property taxes | Tax assessment |
|---|---|---|
| 2025 | $4,136 +2.3% | $352,703 +10% |
| 2024 | $4,045 +12.6% | $320,639 +10% |
| 2023 | $3,594 | $291,490 +0.8% |
| 2022 | -- | $289,080 +20% |
| 2021 | $4,227 +7.6% | $240,900 +10% |
| 2020 | $3,930 -9.5% | $219,000 +4.3% |
| 2019 | $4,343 +5.1% | $210,000 +5.2% |
| 2018 | $4,133 -2.4% | $199,700 |
| 2017 | $4,234 +2.5% | $199,700 +7.1% |
| 2016 | $4,130 +16.3% | $186,460 +10% |
| 2015 | $3,551 | $169,510 +10% |
| 2014 | $3,551 | $154,100 +10% |
| 2013 | -- | $140,090 |
| 2012 | -- | $140,090 |
| 2011 | -- | $140,090 |
| 2010 | -- | $140,090 |
| 2009 | -- | $140,090 +2.7% |
| 2008 | -- | $136,400 +1.8% |
| 2007 | -- | $133,950 +8% |
| 2006 | -- | $124,000 +4.1% |
| 2005 | -- | $119,060 |
| 2004 | -- | $119,060 +7.6% |
| 2003 | -- | $110,650 |
| 2002 | -- | $110,650 |
| 2001 | -- | $110,650 |
Find assessor info on the county website
Monthly payment
Est. payment
Payment breakdown
Explore the cost of this home by adjusting the details. Changes won't be saved.Climate risks
Neighborhood: Cochran's Crossing
Nearby schools
Schools provided by the listing agent
- Elementary: David Elementary School
- Middle: Knox Junior High School
- High: The Woodlands College Park High School
Source: HAR. This data may not be complete. We recommend contacting the local school district to confirm school assignments for this home.

Similar homes
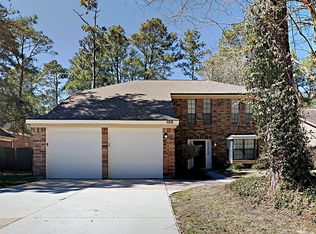
- $450,0004 bd3 ba1.7k sqft47 Whistlers Walk Pl, The Woodlands, TX 77381For Sale
 MLS ID #70681137, Justin McClung, Keller Williams Realty The Woodlands. HAR
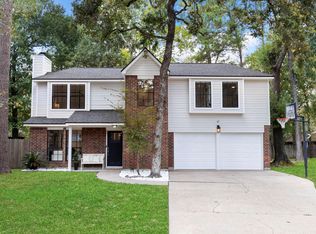
- $429,9004 bd3 ba1.9k sqft23 Ridgecross Pl, Spring, TX 77381For Sale
 MLS ID #35931492, Kelly Harpold, CB&A, Realtors. HAR
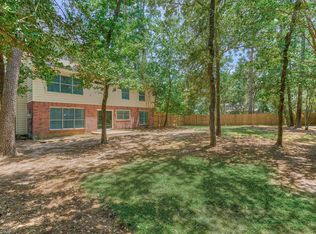
- $470,0003 bd2 ba1.7k sqft267 E Rainbow Ridge Cir, Spring, TX 77381For Sale
 MLS ID #85961351, Sean Martin, CB&A, Realtors. HAR
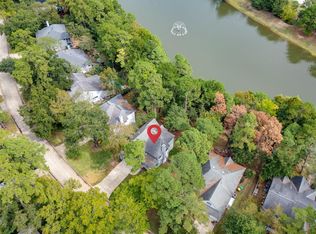
- $469,9003 bd3 ba2.4k sqft22 Winter Wheat Pl, Spring, TX 77381For Sale
 MLS ID #86644496, Aricela Gonzalez, CB&A, Realtors. HAR
