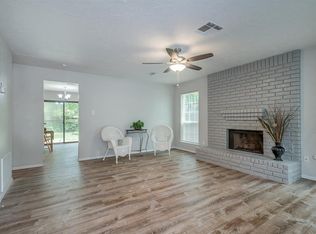
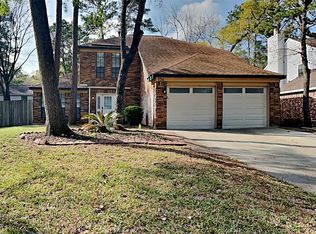
Location, Location, Location! Walk to the elementary school, dining, and shopping from this beautifully updated home. Extensively renovated to the studs with over $145,000 in improvements, this move-in-ready property offers exceptional quality. Major updates include a new roof (2020), HVAC system, furnace, water heater, PEX plumbing, all new windows and sliding door, sheetrock, electrical outlets and switches, interior doors and hardware, fresh paint, and updated flooring. The stunning 2021 kitchen remodel features soft-close cabinetry, oversized island, updated countertops, backsplash, appliances, vent hood, and refrigerator. Both bathrooms have been completely remodeled with tiled showers, updated vanities, fixtures, and finishes. Additional upgrades include commercial-grade bedroom carpet, attic stairs, garage improvements, utility room updates, sprinkler system, and sod. A rare opportunity to own a home where virtually every major component has been thoughtfully updated.
For sale
$398,000
69 S Brookberry Ct, Spring, TX 77381
3beds
1,370sqft
Single Family Residence
Built in 1981
7,618 Square Feet Lot
$311,300 Zestimate®
$291/sqft
$-- HOA
What's special
- 8 days
- 385
- 28
Likely to sell faster than
Zillow last checked:
Listing updated:
Listed by:
Jenny Overstreet TREC #0630491 713-530-7611,
Martha Turner Sotheby's International Realty - The Woodlands
Source: HAR,MLS#: 83206104
Facts & features
Interior
Bedrooms & bathrooms
- Bedrooms: 3
- Bathrooms: 2
- Full bathrooms: 2
Primary bedroom
- Level: First
- Area: 169
- Dimensions: 13x13
Bedroom
- Level: First
- Area: 110
- Dimensions: 11x10
Bedroom
- Level: First
- Area: 108
- Dimensions: 12x9
Other
- Level: First
- Area: 40
- Dimensions: 8x5
Dining room
- Level: First
- Area: 104
- Dimensions: 13x8
Kitchen
- Level: First
- Area: 169
- Dimensions: 13x13
Living room
- Level: First
- Area: 304
- Dimensions: 16x19
Primary bath
- Level: First
- Area: 40
- Dimensions: 8x5
Utility room
- Level: First
- Area: 54
- Dimensions: 9x6
Heating
- Natural Gas
Cooling
- Ceiling Fan(s), Electric
Appliances
- Included: Disposal, Dryer, Refrigerator, Washer, Convection Oven, Freestanding Oven, Oven, Microwave, Gas Cooktop, Dishwasher
- Laundry: Electric Dryer Hookup, Gas Dryer Hookup, Washer Hookup
Features
- High Ceilings, Vaulted Ceiling, All Bedrooms Down, En-Suite Bath, Primary Bed - 1st Floor, Walk-In Closet(s)
- Flooring: Carpet, Laminate, Tile
- Windows: Insulated/Low-E windows, Window Coverings
- Number of fireplaces: 1
- Fireplace features: Wood Burning
Interior area
- Total structure area: 1,370
- Total interior livable area: 1,370 sqft
Property
Parking
- Total spaces: 2
- Parking features: Attached, Garage Door Opener, Double-Wide Driveway
- Attached garage spaces: 2
Features
- Stories: 1
- Patio & porch: Patio/Deck, Porch
- Exterior features: Back Green Space, Side Yard, Sprinkler System
- Fencing: Back Yard
Lot
- Size: 7,618 Square Feet
- Features: Back Yard, Cul-De-Sac, Greenbelt, Subdivided, Wooded, 0 Up To 1/4 Acre
Details
- Parcel number: 193786
Construction
Type & style
- Home type: SingleFamily
- Architectural style: Traditional
- Property subtype: Single Family Residence
Materials
- Brick, Cement Siding
- Foundation: Slab
- Roof: Composition
Condition
- New construction: No
- Year built: 1981
Utilities & green energy
- Water: Public, Water District
Green energy
- Energy efficient items: Thermostat
Community & HOA
Community
- Features: Subdivision Tennis Court
- Subdivision: Wdlnds Village Panther Ck 12
HOA
- Amenities included: Basketball Court, Dog Park, Jogging Path, Park, Picnic Area, Playground, Pond, Pool, Splash Pad, Tennis Court(s), Trail(s)
Location
- Region: Spring
Financial & listing details
- Price per square foot: $291/sqft
- Tax assessed value: $240,000
- Annual tax amount: $4,184
- Date on market: 9/18/2026
- Listing terms: Cash,Conventional,FHA,VA Loan
- Exclusions: None
- Road surface type: Concrete, Curbs, Gutters
Estimated market value
$311,300
$290,000 - $333,000
$2,204/mo
Price history
| Date | Event | Price |
|---|---|---|
| 9/24/2026 | Listed for sale | $398,000+7.6%$291/sqft |
Source:  HAR #83206104 Report a problem HAR #83206104 Report a problem | ||
| 9/14/2026 | Listing removed | -- |
Source: Owner Report a problem | ||
| 9/7/2026 | Listed for sale | $369,900+132.6%$270/sqft |
Source: Owner Report a problem | ||
| 6/15/2015 | Sold | -- |
Source: Agent Provided Report a problem | ||
| 3/28/2015 | Pending sale | $159,000$116/sqft |
Source: Champions Real Estate Group #41731047 Report a problem | ||
| 3/24/2015 | Listed for sale | $159,000+32.5%$116/sqft |
Source: Champions Real Estate Group #41731047 Report a problem | ||
| 2/26/2011 | Listing removed | $120,000$88/sqft |
Source: Your Woodlands Home Realty #22725354 Report a problem | ||
| 1/9/2011 | Price change | $120,000-4%$88/sqft |
Source: Your Woodlands Home Realty #22725354 Report a problem | ||
| 11/9/2010 | Price change | $125,000-3.8%$91/sqft |
Source: Your Woodlands Home Realty #22725354 Report a problem | ||
| 10/28/2010 | Listed for sale | $129,900$95/sqft |
Source: Your Woodlands Home Realty #22725354 Report a problem | ||
Public tax history
| Year | Property taxes | Tax assessment |
|---|---|---|
| 2025 | $3,963 -1.2% | $240,000 -0.8% |
| 2024 | $4,010 -4.5% | $241,978 -4.4% |
| 2023 | $4,201 | $252,990 +15.1% |
| 2022 | -- | $219,880 +24.8% |
| 2021 | $3,474 +0.4% | $176,190 +3.6% |
| 2020 | $3,459 +2.6% | $170,110 +4.3% |
| 2019 | $3,372 -3.2% | $163,020 +3.7% |
| 2018 | $3,485 -5% | $157,200 -4.4% |
| 2017 | $3,667 +4.8% | $164,390 +5.2% |
| 2016 | $3,501 +11.7% | $156,220 +4.5% |
| 2015 | $3,133 | $149,510 +10.6% |
| 2014 | $3,133 | $135,220 +10.1% |
| 2013 | -- | $122,820 +11.5% |
| 2012 | -- | $110,200 +4.4% |
| 2011 | -- | $105,590 -5.7% |
| 2010 | -- | $111,930 |
| 2009 | -- | $111,930 |
| 2008 | -- | $111,930 +9.3% |
| 2007 | -- | $102,430 +5.9% |
| 2006 | -- | $96,730 +0.4% |
| 2005 | -- | $96,340 +2.3% |
| 2004 | -- | $94,140 |
| 2003 | -- | $94,140 +16.7% |
| 2002 | -- | $80,650 |
| 2001 | -- | $80,650 |
Find assessor info on the county website
Monthly payment
Est. payment
Payment breakdown
Explore the cost of this home by adjusting the details. Changes won't be saved.Climate risks
Neighborhood: Panther Creek
Nearby schools
Schools provided by the listing agent
- Elementary: Sally Ride Elementary School
- Middle: Knox Junior High School
- High: The Woodlands College Park High School
Source: HAR. This data may not be complete. We recommend contacting the local school district to confirm school assignments for this home.
Similar homes
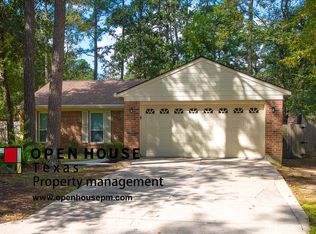
- $379,9003 bd2 ba1.7k sqft85 E Lakeridge Dr, Spring, TX 77381For Sale
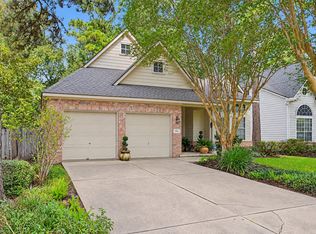 MLS ID #64893829, Katherine Schleis, HomeSmart. HAR
 - $419,0003 bd3 ba1.9k sqft32 E Lance Leaf Rd, Spring, TX 77381For Sale
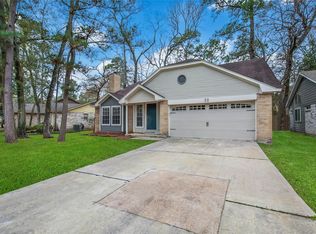 MLS ID #68134206, Lori Dorsett, Walzel Properties - Corporate Office. HAR
 - $400,0003 bd3 ba1.9k sqft134 E Pathfinders Cir, Spring, TX 77381For Sale
 MLS ID #48290022, Karen Hanson, WM Realty TX LLC. HAR
 - $425,0003 bd2 ba2k sqft11 Hickory Oak Dr, Spring, TX 77381For Sale
 MLS ID #14948865, Bea Flores, Sovereign Real Estate Grp. HAR
