Nestled on a quiet cul-de-sac, this beautifully maintained and updated home offers comfort, quality, and modern conveniences. The spacious family room features a vaulted ceiling and dramatic floor-to-ceiling corner brick fireplace. The updated kitchen boasts furniture-grade Shaker cabinetry with soft-close doors and drawers, granite countertops, and an island. Recent improvements include whole-house PEX repiping, updated electrical panel, replaced driveway, a new 15.3 SEER HVAC system and heat exchanger, fresh paint, gutters, and quality carpeting just one year old. Wood-look tile flooring enhances the kitchen and living areas, while granite bathroom countertops add a refined touch. An indoor utility room provides everyday convenience. Enjoy the private, fully fenced backyard with a patio and deck, ideal for relaxing or entertaining. A wonderful combination of thoughtful upgrades, functional living spaces, and a desirable cul-de-sac location!
For sale
$331,500
6 Leverwood Ct, Spring, TX 77381
3beds
1,430sqft
Single Family Residence
Built in 1981
6,655 Square Feet Lot
$322,700 Zestimate®
$232/sqft
$-- HOA
What's special
Wood-look tile flooringSpacious family roomGranite countertopsVaulted ceilingQuiet cul-de-sacPatio and deckGranite bathroom countertops
- 4 days
- 226
- 14
Likely to sell faster than
Zillow last checked:
Listing updated:
Listed by:
Cheryl Kenny TREC #0628835 281-773-4777,
Walzel Properties - The Woodlands
Source: HAR,MLS#: 45400424
Facts & features
Interior
Bedrooms & bathrooms
- Bedrooms: 3
- Bathrooms: 2
- Full bathrooms: 2
Primary bedroom
- Level: First
- Area: 165
- Dimensions: 15 x 11
Bedroom
- Level: First
- Area: 110
- Dimensions: 11 x 10
Bedroom
- Level: First
- Area: 130
- Dimensions: 13 x 10
Breakfast
- Level: First
- Area: 120
- Dimensions: 12 x 10
Kitchen
- Level: First
- Area: 80
- Dimensions: 10 x 8
Living room
- Level: First
- Area: 308
- Dimensions: 22 x 14
Utility room
- Level: First
Heating
- Natural Gas
Cooling
- Ceiling Fan(s), Electric
Appliances
- Included: Disposal, Electric Oven, Freestanding Oven, Oven, Microwave, Free-Standing Range, Gas Cooktop, Dishwasher
- Laundry: Electric Dryer Hookup, Gas Dryer Hookup, Washer Hookup
Features
- High Ceilings, All Bedrooms Down, En-Suite Bath, Primary Bed - 1st Floor, Walk-In Closet(s)
- Flooring: Carpet, Tile
- Windows: Window Coverings
- Number of fireplaces: 1
- Fireplace features: Gas
Interior area
- Total structure area: 1,430
- Total interior livable area: 1,430 sqft
Property
Parking
- Total spaces: 2
- Parking features: Attached, Garage Door Opener, Double-Wide Driveway
- Attached garage spaces: 2
Features
- Stories: 1
- Fencing: Back Yard
Lot
- Size: 6,655 Square Feet
- Features: Back Yard, Cul-De-Sac, Subdivided, 0 Up To 1/4 Acre
Details
- Additional parcels included: 97260220500
- Parcel number: 192567
Construction
Type & style
- Home type: SingleFamily
- Architectural style: Ranch
- Property subtype: Single Family Residence
Materials
- Brick, Wood Siding
- Foundation: Slab
- Roof: Composition
Condition
- New construction: No
- Year built: 1981
Utilities & green energy
- Water: Water District
Green energy
- Energy efficient items: HVAC>15 SEER
Community & HOA
Community
- Subdivision: Wdlnds Village Panther Ck 02
Location
- Region: Spring
Financial & listing details
- Price per square foot: $232/sqft
- Tax assessed value: $241,333
- Annual tax amount: $3,881
- Date on market: 10/9/2026
- Listing terms: Cash,Conventional,FHA,Investor,VA Loan
- Road surface type: Asphalt
Estimated market value
$322,700
$307,000 - $339,000
$1,974/mo
Price history
| Date | Event | Price |
|---|---|---|
| 10/9/2026 | Listed for rent | $2,200+2.3%$2/sqft |
Source:  HAR #46203971 Report a problem HAR #46203971 Report a problem | ||
| 3/3/2025 | Listing removed | $2,150$2/sqft |
Source: HAR #12204746 Report a problem | ||
| 2/5/2025 | Listed for rent | $2,150+4.9%$2/sqft |
Source: HAR #12204746 Report a problem | ||
| 3/29/2024 | Listing removed | -- |
Source: HAR #12936290 Report a problem | ||
| 3/17/2024 | Listed for rent | $2,050+5.1%$1/sqft |
Source: HAR #12936290 Report a problem | ||
| 5/16/2023 | Listing removed | -- |
Source: HAR #33237214 Report a problem | ||
| 4/30/2023 | Price change | $1,950-1.3%$1/sqft |
Source: HAR #33237214 Report a problem | ||
| 4/8/2023 | Listed for rent | $1,975+40.1%$1/sqft |
Source: HAR #33237214 Report a problem | ||
| 5/20/2017 | Sold | -- |
Source: Agent Provided Report a problem | ||
| 5/8/2017 | Listing removed | $1,410$1/sqft |
Source: Texas Home Group, REALTORS #9164321 Report a problem | ||
| 4/1/2017 | Listed for rent | $1,410$1/sqft |
Source: Texas Home Group, REALTORS #9164321 Report a problem | ||
| 7/1/2016 | Listing removed | $1,410+4.4%$1/sqft |
Source: RE/MAX The Woodlands & Spring #64089448 Report a problem | ||
| 11/18/2014 | Listing removed | $1,350$1/sqft |
Source: RE/MAX THE WOODLANDS & SPRING #2381741 Report a problem | ||
| 11/4/2014 | Listed for rent | $1,350+3.8%$1/sqft |
Source: RE/MAX The Woodlands & Spring #2381741 Report a problem | ||
| 11/9/2012 | Listing removed | $1,300$1/sqft |
Source: RE/MAX The Woodlands And Spring 1 #29493106 Report a problem | ||
| 10/6/2012 | Price change | $1,300-3.7%$1/sqft |
Source: RE/MAX The Woodlands And Spring 1 #29493106 Report a problem | ||
| 8/28/2012 | Price change | $1,350-1.8%$1/sqft |
Source: RE/MAX The Woodlands And Spring 1 #29493106 Report a problem | ||
| 8/8/2012 | Listed for rent | $1,375$1/sqft |
Source: RE/MAX The Woodlands And Spring 1 #29493106 Report a problem | ||
| 7/14/2012 | Listing removed | $125,000$87/sqft |
Source: Better Homes and Gardens Real Estate Gary Greene #90651412 Report a problem | ||
| 6/30/2012 | Pending sale | $125,000$87/sqft |
Source: Prudential Gary Greene, Realtors #90651412 Report a problem | ||
Public tax history
| Year | Property taxes | Tax assessment |
|---|---|---|
| 2025 | $3,881 +1.8% | $241,333 -3.4% |
| 2024 | $3,812 -0.2% | $249,848 +6.4% |
| 2023 | $3,819 | $234,750 +9.3% |
| 2022 | -- | $214,860 +32.6% |
| 2021 | $3,195 | $162,010 +5.2% |
| 2020 | -- | $154,040 -4.3% |
| 2019 | $3,152 -8.8% | $160,940 +5.6% |
| 2018 | $3,455 -2.1% | $152,410 |
| 2017 | $3,529 0% | $152,410 |
| 2016 | $3,529 +16.2% | $152,410 -4.5% |
| 2015 | $3,036 | $159,570 +23.6% |
| 2014 | $3,036 | $129,090 +9.4% |
| 2013 | -- | $117,960 +8.5% |
| 2012 | -- | $108,670 |
| 2011 | -- | $108,670 -7% |
| 2010 | -- | $116,830 |
| 2009 | -- | $116,830 |
| 2008 | -- | $116,830 +9.6% |
| 2007 | -- | $106,620 +3.3% |
| 2006 | -- | $103,220 +9.2% |
| 2005 | -- | $94,510 +3.7% |
| 2004 | -- | $91,180 |
| 2003 | -- | $91,180 +10.5% |
| 2002 | -- | $82,500 |
| 2001 | -- | $82,500 |
Find assessor info on the county website
Monthly payment
Est. payment
Payment breakdown
Explore the cost of this home by adjusting the details. Changes won't be saved.Climate risks
Neighborhood: Panther Creek
Nearby schools
Schools provided by the listing agent
- Elementary: Glen Loch Elementary School
- Middle: Mccullough Junior High School
- High: The Woodlands High School
Source: HAR. This data may not be complete. We recommend contacting the local school district to confirm school assignments for this home.
Similar homes
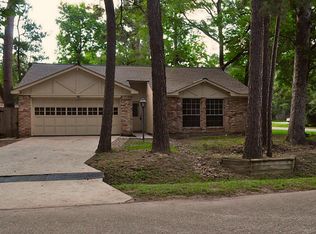
- $325,0003 bd3 ba1.5k sqft3 Fiddlers Cove Pl, Spring, TX 77381For Sale
 MLS ID #73806867, Michael Seder, eXp Realty LLC. HAR
 - $336,0003 bd2 ba1.4k sqft13 Maywind Ct, Spring, TX 77381For Sale
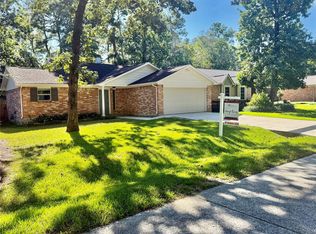 MLS ID #76057738, Cheryl Kenny, Walzel Properties - The Woodlands. HAR
 - $374,0003 bd2 ba1.7k sqft2 Rock Pine Ct, Spring, TX 77381For Sale
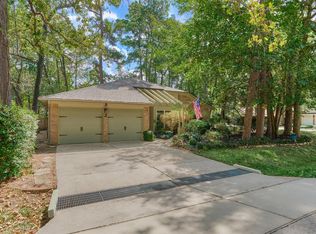 MLS ID #62242118, Zach Richmond, Richmond Realty Group. HAR
 - $315,0003 bd2 ba1.4k sqft26 W Broken Oak Ct, Spring, TX 77381For Sale
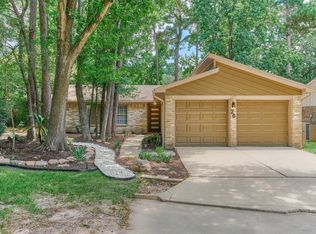 MLS ID #60289150, Kelly Harpold, CB&A, Realtors. HAR