Fully remodeled and move-in ready in the heart of Panther Creek! This beautifully updated single-story 3-bedroom, 2-bath home pairs fresh, modern style with an incredibly convenient location. Luxury vinyl plank flooring flows throughout the 1,276-square-foot interior, complemented by fresh paint and new windows. The redesigned kitchen shines with quartz countertops, crisp cabinetry, an undercounter microwave and convenient drop water system. Both bathrooms have been thoughtfully remodeled with stylish finishes, while a tankless water heater adds everyday efficiency. Tucked on a quiet cul-de-sac with no rear neighbors, the home offers added privacy beneath mature trees. Enjoy quick access to shopping, dining, schools, parks, trails and all that The Woodlands has to offer. A fresh, turnkey home in one of The Woodlands’ most centrally located villages—just unpack and enjoy.
For sale
Price cut: $5K (9/18)
$335,000
7 Hasting Oak Ct, Spring, TX 77381
3beds
1,276sqft
Single Family Residence
Built in 1982
5,240 Square Feet Lot
$327,600 Zestimate®
$263/sqft
$-- HOA
What's special
Fresh paintNew windowsLuxury vinyl plank flooringUndercounter microwaveQuartz countertopsConvenient drop water systemCrisp cabinetry
- 16 days
- 390
- 39
Likely to sell faster than
Zillow last checked:
Listing updated:
Listed by:
Kathleen Goss TREC #0686243 650-477-0573,
Coldwell Banker Realty - The Woodlands
Source: HAR,MLS#: 86932846
Facts & features
Interior
Bedrooms & bathrooms
- Bedrooms: 3
- Bathrooms: 2
- Full bathrooms: 2
Rooms
- Room types: Utility Room
Primary bedroom
- Level: First
- Area: 168
- Dimensions: 12 x 14
Bedroom
- Level: First
- Area: 100
- Dimensions: 10 x 10
Bedroom
- Level: First
- Area: 100
- Dimensions: 10 x 10
Family room
- Level: First
- Area: 252
- Dimensions: 18 x 14
Kitchen
- Level: First
- Area: 48
- Dimensions: 8 x 6
Heating
- Natural Gas
Cooling
- Electric
Appliances
- Included: Disposal, Microwave, Dishwasher
Features
- All Bedrooms Down, En-Suite Bath, Walk-In Closet(s)
- Flooring: Vinyl
Interior area
- Total structure area: 1,276
- Total interior livable area: 1,276 sqft
Property
Parking
- Total spaces: 2
- Parking features: Attached
- Attached garage spaces: 2
Features
- Stories: 1
- Fencing: Back Yard
Lot
- Size: 5,240 Square Feet
- Features: Cul-De-Sac, Subdivided, Wooded, 0 Up To 1/4 Acre
Details
- Parcel number: 193259
Construction
Type & style
- Home type: SingleFamily
- Architectural style: Traditional
- Property subtype: Single Family Residence
Materials
- Brick, Cement Siding
- Foundation: Slab
- Roof: Composition
Condition
- New construction: No
- Year built: 1982
Utilities & green energy
- Water: Water District
Community & HOA
Community
- Subdivision: Wdlnds Village Panther Ck 07
Location
- Region: Spring
Financial & listing details
- Price per square foot: $263/sqft
- Tax assessed value: $314,001
- Annual tax amount: $5,520
- Date on market: 9/6/2026
Estimated market value
$327,600
$311,000 - $344,000
$2,011/mo
Price history
| Date | Event | Price |
|---|---|---|
| 9/18/2026 | Price change | $335,000-1.5%$263/sqft |
Source:  HAR #86932846 Report a problem HAR #86932846 Report a problem | ||
| 9/6/2026 | Listed for sale | $340,000+14.1%$266/sqft |
Source: HAR #86932846 Report a problem | ||
| 8/27/2026 | Listing removed | $2,200$2/sqft |
Source: Zillow Rentals Report a problem | ||
| 7/30/2026 | Listed for rent | $2,200+83.3%$2/sqft |
Source: Zillow Rentals Report a problem | ||
| 5/23/2024 | Listing removed | -- |
Source: HAR #23049682 Report a problem | ||
| 5/3/2024 | Pending sale | $298,000$234/sqft |
Source: HAR #23049682 Report a problem | ||
| 4/17/2024 | Listed for sale | $298,000-4.9%$234/sqft |
Source: HAR #23049682 Report a problem | ||
| 4/16/2024 | Listing removed | -- |
Source: HAR #78531491 Report a problem | ||
| 3/23/2024 | Listed for sale | $313,500$246/sqft |
Source: HAR #78531491 Report a problem | ||
| 11/6/2016 | Listing removed | $1,200-4%$1/sqft |
Source: Red Door Realty & Associates #42905754 Report a problem | ||
| 7/6/2014 | Listing removed | $1,250$1/sqft |
Source: Coldwell Banker United, Realtors #60282186 Report a problem | ||
| 6/21/2014 | Listed for rent | $1,250+25%$1/sqft |
Source: Coldwell Banker United, REALTORS #60282186 Report a problem | ||
| 4/17/2012 | Listing removed | $1,000$1/sqft |
Source: RE/MAX The Woodlands And Spring 1 #7816394 Report a problem | ||
| 4/10/2012 | Listed for rent | $1,000$1/sqft |
Source: RE/MAX The Woodlands And Spring 1 #7816394 Report a problem | ||
Public tax history
| Year | Property taxes | Tax assessment |
|---|---|---|
| 2025 | $3,546 -11.6% | $314,001 +29.7% |
| 2024 | $4,011 +19.8% | $242,028 +20% |
| 2023 | $3,349 | $201,690 +1.8% |
| 2022 | -- | $198,140 +21.1% |
| 2021 | $3,226 +3.1% | $163,600 +6.4% |
| 2020 | $3,128 +9% | $153,830 +10.9% |
| 2019 | $2,869 -13% | $138,710 -4.7% |
| 2018 | $3,299 -2.1% | $145,520 |
| 2017 | $3,369 +4.9% | $145,520 +4.9% |
| 2016 | $3,212 +29.1% | $138,720 +5.5% |
| 2015 | $2,488 | $131,550 +24.3% |
| 2014 | $2,488 | $105,800 -4.9% |
| 2013 | -- | $111,240 |
| 2012 | -- | $111,240 |
| 2011 | -- | $111,240 -10.6% |
| 2010 | -- | $124,410 +26% |
| 2009 | -- | $98,700 |
| 2008 | -- | $98,700 +6.1% |
| 2007 | -- | $93,040 +2.8% |
| 2006 | -- | $90,540 +25.8% |
| 2005 | -- | $72,000 -10.9% |
| 2004 | -- | $80,770 +7% |
| 2003 | -- | $75,520 |
| 2002 | -- | $75,520 |
| 2001 | -- | $75,520 |
Find assessor info on the county website
Monthly payment
Est. payment
Payment breakdown
Explore the cost of this home by adjusting the details. Changes won't be saved.Climate risks
Neighborhood: Panther Creek
Nearby schools
Schools provided by the listing agent
- Elementary: Glen Loch Elementary School
- Middle: Mccullough Junior High School
- High: The Woodlands High School
Source: HAR. This data may not be complete. We recommend contacting the local school district to confirm school assignments for this home.
Similar homes
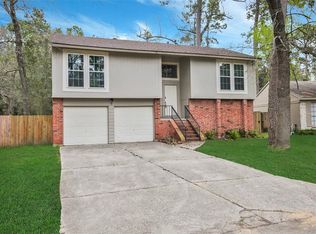
- $348,5003 bd2 ba1.4k sqft13 Maywind Ct, Spring, TX 77381For Sale
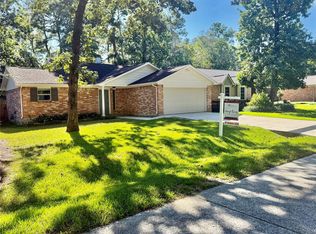 MLS ID #76057738, Cheryl Kenny, Walzel Properties - The Woodlands. HAR
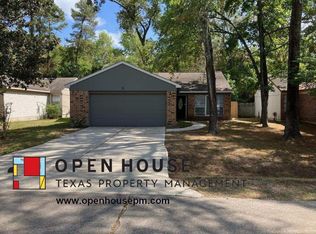
 - $330,0003 bd2 ba1.1k sqft14 Summer Crest Cir, Spring, TX 77381For Sale
 MLS ID #35770948, Virna Nava, Keller Williams Realty The Woodlands. HAR
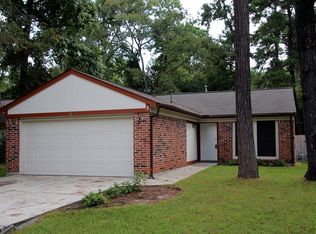
 - $330,0003 bd2 ba1.4k sqft99 Summer Crest Cir, Spring, TX 77381For Sale
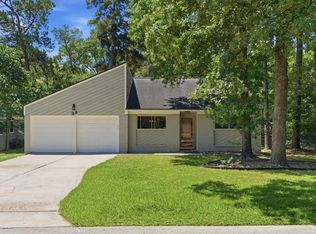 MLS ID #3373326, Rebecca Drake, RE/MAX The Woodlands & Spring. HAR
 - $330,0004 bd2 ba1.8k sqft1 E Woodtimber Ct, Spring, TX 77381For Sale
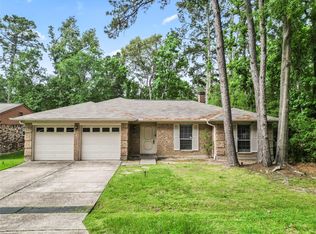 MLS ID #12096807, Adam Olsen, eXp Realty, LLC. HAR
