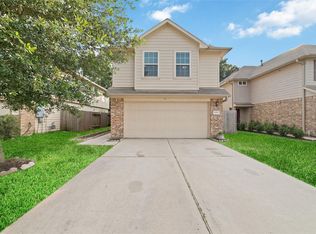
Welcome to this FULLY RENOVATED 4-bedroom, 2.5-bath home where modern design meets MOVE-IN READY convenience. No detail was overlooked in this head-to-toe transformation, featuring a brand-new kitchen with sleek cabinetry, quartz countertops, and all-new stainless steel appliances, plus fully updated bathrooms with contemporary finishes throughout. This home also has a NEW ROOF 2026! Fresh flooring and paint gives every room a clean, modern aesthetic that feels both elevated and inviting. The open-concept layout flows effortlessly from the living and dining areas to the kitchen, perfect for entertaining. Step outside to a generous backyard ideal for gatherings, play, or simply unwinding. A 2-car garage rounds out this exceptional offering. Located in Houston's 77073 corridor with quick access to I-45 - this one checks every box. Schedule your showing today before this hidden-gem is gone!
For sale
Price cut: $5K (6/12)
$219,900
19522 Wann Park Dr, Houston, TX 77073
4beds
1,820sqft
Single Family Residence
Built in 2005
4,181 Square Feet Lot
$217,500 Zestimate®
$121/sqft
$79/mo HOA
What's special
Clean modern aestheticFresh flooring and paintQuartz countertopsAll-new stainless steel appliances
- 13 days |
- 193 |
- 25 |
Likely to sell faster than
Zillow last checked:
Listing updated:
Listed by:
Conor Watkins TREC #0684638 713-449-0464,
Watkins Realty LLC
Source: HAR,MLS#: 76329510
Facts & features
Interior
Bedrooms & bathrooms
- Bedrooms: 4
- Bathrooms: 3
- Full bathrooms: 2
- 1/2 bathrooms: 1
Primary bedroom
- Level: Second
- Area: 120
- Dimensions: 12x10
Bedroom
- Level: Second
- Area: 110
- Dimensions: 11 x10
Bedroom
- Level: Second
- Area: 110
- Dimensions: 11x10
Bedroom
- Level: Second
- Area: 120
- Dimensions: 12x10
Dining room
- Level: First
- Area: 120
- Dimensions: 12x10
Living room
- Level: First
- Area: 168
- Dimensions: 14x12
Heating
- Electric
Cooling
- Electric
Interior area
- Total structure area: 1,820
- Total interior livable area: 1,820 sqft
Property
Parking
- Total spaces: 2
- Parking features: Detached
- Garage spaces: 2
Features
- Stories: 2
Lot
- Size: 4,181 Square Feet
- Features: Subdivided, 0 Up To 1/4 Acre
Details
- Parcel number: 1261910070020
Construction
Type & style
- Home type: SingleFamily
- Architectural style: Traditional
- Property subtype: Single Family Residence
Materials
- Other
- Foundation: Slab
- Roof: Composition
Condition
- New construction: No
- Year built: 2005
Utilities & green energy
- Sewer: Public Sewer
- Water: Public
Community & HOA
Community
- Subdivision: Remington Ranch Sec 06
HOA
- Has HOA: Yes
- HOA fee: $950 annually
Location
- Region: Houston
Financial & listing details
- Price per square foot: $121/sqft
- Tax assessed value: $243,843
- Annual tax amount: $6,399
- Date on market: 8/5/2026
- Ownership: Full Ownership
Estimated market value
$217,500
$207,000 - $228,000
$1,906/mo
Price history
| Date | Event | Price |
|---|---|---|
| 7/28/2026 | Listed for sale | $219,900$121/sqft |
Source:  HAR #62776799 Report a problem HAR #62776799 Report a problem | ||
| 7/25/2026 | Pending sale | $219,900$121/sqft |
Source: HAR #62776799 Report a problem | ||
| 6/12/2026 | Price change | $219,900-2.2%$121/sqft |
Source: HAR #62776799 Report a problem | ||
| 6/9/2026 | Price change | $224,900-2.2%$124/sqft |
Source: HAR #62653815 Report a problem | ||
| 4/29/2026 | Price change | $229,900-2.1%$126/sqft |
Source: HAR #98631796 Report a problem | ||
| 4/12/2026 | Listed for sale | $234,900+115.5%$129/sqft |
Source: HAR #801472 Report a problem | ||
| 11/30/2016 | Listing removed | $1,350+8%$1/sqft |
Source: Zillow Rental Network Report a problem | ||
| 8/30/2011 | Listing removed | $1,250$1/sqft |
Source: Cooper Realty, Inc. Report a problem | ||
| 7/14/2011 | Price change | $1,250-3.5%$1/sqft |
Source: Cooper Realty, Inc. Report a problem | ||
| 7/5/2011 | Listed for rent | $1,295$1/sqft |
Source: Cooper Realty, Inc. Report a problem | ||
| 7/4/2011 | Listing removed | $109,000$60/sqft |
Source: Memorial First Realty #20832298 Report a problem | ||
| 3/16/2011 | Price change | $109,000-5.2%$60/sqft |
Source: Memorial First Realty #20832298 Report a problem | ||
| 2/26/2011 | Listed for sale | $115,000$63/sqft |
Source: Memorial First Realty #20832298 Report a problem | ||
| 3/12/2007 | Sold | -- |
Source: Public Record Report a problem | ||
Public tax history
| Year | Property taxes | Tax assessment |
|---|---|---|
| 2025 | $2,239 +1.1% | $243,843 -1.1% |
| 2024 | $2,214 +17.9% | $246,493 +7.5% |
| 2023 | $1,878 +7.2% | $229,196 +8.4% |
| 2022 | $1,751 | $211,458 +22.9% |
| 2021 | -- | $172,011 +3.8% |
| 2020 | $1,506 +7.8% | $165,682 +9.7% |
| 2019 | $1,397 -67.1% | $151,090 +19.2% |
| 2018 | $4,243 | $126,740 |
| 2017 | $4,243 +0.1% | $126,740 +5% |
| 2016 | $4,240 +6.3% | $120,694 |
| 2015 | $3,988 | $120,694 +12.6% |
| 2014 | $3,988 | $107,170 +40.4% |
| 2013 | -- | $76,316 +13.5% |
| 2012 | -- | $67,266 |
| 2011 | -- | $67,266 -20% |
| 2010 | -- | $84,089 -6.6% |
| 2009 | -- | $89,999 -18% |
| 2008 | -- | $109,740 -7.8% |
| 2007 | -- | $118,977 +11.3% |
| 2006 | -- | $106,897 |
Find assessor info on the county website
Monthly payment
Est. payment
Payment breakdown
Explore the cost of this home by adjusting the details. Changes won't be saved.Climate risks
Neighborhood: 77073
Nearby schools
GreatSchools rating
- 6/10Milton Cooper Elementary SchoolGrades: PK-5Distance: 0.8 mi
- 3/10Dueitt Middle SchoolGrades: 6-8Distance: 5.8 mi
- 2/10Andy Dekaney High SchoolGrades: 9-12Distance: 2.8 mi
Schools provided by the listing agent
- Elementary: Milton Cooper Elementary School
- Middle: Dueitt Middle School
- High: Andy Dekaney H S
Source: HAR. This data may not be complete. We recommend contacting the local school district to confirm school assignments for this home.
- $215,0003 bd3 ba2.1k sqft19520 Wann Park Dr, Houston, TX 77073Off Market

- $212,2003 bd2 ba1.8k sqft19524 Wann Park Dr, Houston, TX 77073Off Market
- $185,8003 bd2 ba1.3k sqft19526 Wann Park Dr, Houston, TX 77073Off Market
- $210,4003 bd2 ba1.8k sqft19518 Wann Park Dr, Houston, TX 77073Off Market
- $201,8003 bd2 ba1.7k sqft19516 Wann Park Dr, Houston, TX 77073Off Market
- $200,2003 bd2 ba1.4k sqft19528 Wann Park Dr, Houston, TX 77073Off Market
- $187,3003 bd2 ba1.4k sqft19514 Wann Park Dr, Houston, TX 77073Off Market
- $198,6004 bd3 ba1.6k sqft19543 Fletcher Way Dr, Houston, TX 77073Off Market
A local agent can set up tours, give advice and negotiate with sellers.
A local lender can help you make sure your offer is ready when you are.
Similar homes
- $230,0004 bd3 ba2.2k sqft18902 Remington Park Dr, Houston, TX 77073For Sale
 MLS ID #2921105, Uriel Franco, Keller Williams Houston Central. HAR
 - $265,0004 bd3 ba2.4k sqft527 Remington Point Ct, Houston, TX 77073For Sale
 MLS ID #10224650, Cathy Nguyen, The Nguyens & Associates. HAR
 - $220,0003 bd2 ba1.2k sqft17111 Loch Raven Ln, Houston, TX 77060For Sale
 MLS ID #30218971, Melissa Garcia, Red Door Realty & Associates. HAR
 - $275,0003 bd3 ba2.1k sqft16547 Mablethorpe Ln, Houston, TX 77073For Sale
 MLS ID #61590052, Tillyn Lowery, Creative TLC Realty. HAR
 - $219,0003 bd2 ba1.5k sqft4322 Brandemere Way St, Houston, TX 77066For SaleMLS ID #36937936, Lauren Miller, GableWay Realty. HAR
- $265,9004 bd2 ba1.7k sqft14814 McLeod Dr, Houston, TX 77060For SaleMLS ID #13242149, Yesenia Cavazos, Alliance Properties. HAR
- $--4 bd2 ba1.7k sqft18911 Brownstone Mills Dr, Cypress, TX 77433AuctionServiceLink Auction
- $205,0003 bd3 ba1.7k sqft3211 Atherton Canyon Ln, Houston, TX 77014For SaleMLS ID #9764656, Jennifer Larsen, Compass RE Texas, LLC - Memorial. HAR
- $285,0004 bd3 ba2.2k sqft1726 Windstone Ridge Dr, Houston, TX 77014For SaleMLS ID #74613399, Nhung Samaan, United Real Estate. HAR
- $205,0003 bd3 ba1.5k sqft2711 Wood River Dr, Spring, TX 77373For SaleMLS ID #77928404, Yvonne Pena, Keller Williams Houston Central. HAR
- $245,0003 bd2 ba1.6k sqft23123 Cranberry Trl, Spring, TX 77373For SaleMLS ID #44673813, Clinton Omiwade, Legacy Living Real Estate LLC. HAR
- $224,9004 bd3 ba1.6k sqft20180 Aldens Oak, Kingwood, TX 77339For SaleMLS ID #88636695, Rachel Johnson, Monarch Real Estate & Ranch. HAR
- $244,0003 bd3 ba1.6k sqft2811 Packard Elm St, Houston, TX 77038For SaleMLS ID #35634267, Omar Scanu, RE/MAX Pearland. HAR
- $249,9903 bd2 ba1.8k sqft13107 Boreas Dr, Houston, TX 77039For SaleMLS ID #15860969, Adeola Adebisi, Adeola Adebisi, Broker. HAR
- $239,9004 bd2 ba1.6k sqft4411 Monteith Dr, Spring, TX 77373For SaleMLS ID #84299681, Thor Paulsen, D Real Estate Center. HAR
- $269,9903 bd3 ba1.7k sqft13531 Villas Palmas Dr, Houston, TX 77070For SaleMLS ID #86819662, Justin Dickey, CB&A, Realtors. HAR
- $204,9993 bd2 ba1.2k sqft4502 Quailgate Dr, Spring, TX 77373For SaleMLS ID #93993876, Clinton Omiwade, Legacy Living Real Estate LLC. HAR
- $230,0003 bd2 ba1.3k sqft5239 Roth Forest Ln, Spring, TX 77389For SaleMLS ID #19298658, Kevin Schamel, Coldwell Banker Realty - The Woodlands. HAR
- $230,0003 bd2 ba1.8k sqft16810 Great Glen Dr, Houston, TX 77084For SaleMLS ID #37872145, Timothy Bogott, Heartland Real Estate Company. HAR
- $249,0003 bd2 ba1.4k sqft7310 Wisteria Chase Pl, Humble, TX 77346For SaleMLS ID #48018546, Tammy Thomas, SJH Properties. HAR
