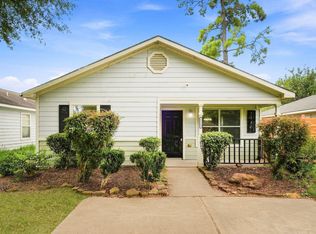
Welcome to this charming single-story brick home, offering a comfortable and functional layout with 3 bedrooms, 2 full bathrooms, and approximately 1,853 square feet of living space. This well-designed residence features spacious living areas, a practical floor plan, a bright and inviting interior, and a large private backyard with a covered patio perfect for outdoor gatherings and relaxation. The home is equipped with luxury vinyl (no carpet), 2026 HVAC system, a fairly recent roof, and updated quartz countertops with stainless steel appliances. Easy access to Hwy 59, Hardy Toll & Beltway 8. Don't miss the opportunity make this gem your home.
Copyright notice - Data provided by HAR.com 2022 - All information provided should be independently verified.
House for rent
Singlefamily
Available now
No pets
Air conditioner, electric, gas
Gas dryer hookup laundry
Natural gas
What's special
Single-story brick homeStainless steel appliancesUpdated quartz countertopsBright and inviting interiorLarge private backyard
- 36 days |
- -- |
- -- |
Zillow last checked:
Listing updated:
Travel times

Let’s turn your rent into credit progress
Build credit history with every on-time payment and get credit for the payment you’re already making.
Facts & features
Interior
Bedrooms & bathrooms
- Bedrooms: 3
- Bathrooms: 2
- Full bathrooms: 2
Heating
- Natural Gas
Cooling
- Air Conditioner, Electric, Gas
Appliances
- Included: Dishwasher, Garbage Disposal, Gas Oven, Microwave Oven, Stove
- Laundry: Gas Dryer Hookup, Hookups, Washer Hookup
Features
- Flooring: Vinyl
Interior area
- Total interior livable area: 1,853 sqft
Property
Parking
- Details: Contact manager
Features
- Stories: 1
- Exterior features: 0 Up To 1/4 Acre
Lot
- Features: Subdivided
Details
- Parcel number: 1013320000369
Construction
Type & style
- Home type: SingleFamily
- Architectural style: Traditional
- Property subtype: SingleFamily
Condition
- Year built: 1971
Community & HOA
Location
- Region: Houston
Financial & listing details
- Lease term: 12 Months
Nearby apartments for rent


Price history
| Date | Event | Price |
|---|---|---|
| 10/1/2026 | Price change | $1,950-2.5%$1/sqft |
Source:  HAR #95738328 Report a problem HAR #95738328 Report a problem | ||
| 9/16/2026 | Listed for rent | $2,000$1/sqft |
Source: HAR #95738328 Report a problem | ||
| 9/9/2026 | Listing removed | $244,990$132/sqft |
Source:  HAR #15860969 Report a problem HAR #15860969 Report a problem | ||
| 9/9/2026 | Price change | $244,990-2%$132/sqft |
Source: HAR #15860969 Report a problem | ||
| 8/5/2026 | Listed for sale | $249,990$135/sqft |
Source: HAR #15860969 Report a problem | ||