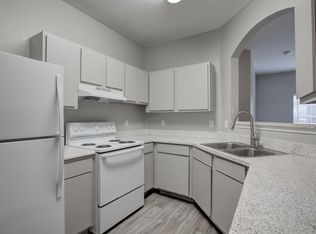
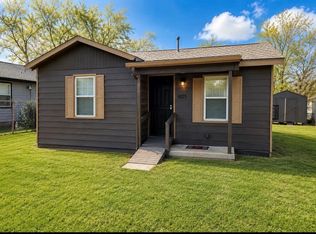
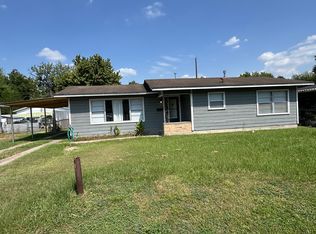
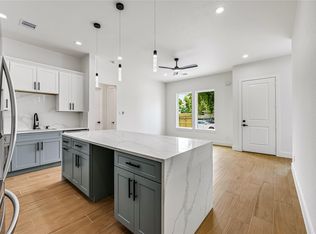
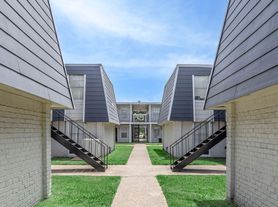
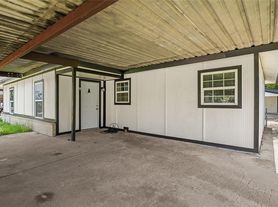
MUST SEE! This 2nd floor 3-bedroom unit is ready for Immediate Move In. Central AC/Heat. Washer & Dryer connections in unit. Open Concept floorplan. No carpet, only vinyl plank flooring throughout. Parking is located in front of the unit and extra parking behind the unit. Tenant is responsible for electricity, split 50/50 with the downstairs unit. There is 1 water meter at property and tenant pays 35% of bill. Regarding pets half of the $300 pet deposit is non refundable. If you have a pet, Landlord request that tenants have renter's insurance that covers animal liability and landlord needs to be made an additional insured. Schedule your private tour today! Easy access to Downtown, Hardy Toll Rd, 610, and I-45.
Copyright notice - Data provided by HAR.com 2022 - All information provided should be independently verified.
Apartment for rent
$1,350/moFees may apply
928 John Alber Rd, # C, Houston, TX 77076
3beds
943sqft
Price may not include required fees and charges. Learn more|
Multifamily
Available now
Air conditioner, electric
Electric dryer hookup laundry
Assigned parking
Electric
What's special
Open concept floorplanVinyl plank flooring throughout
- 10 days |
- -- |
- -- |
Zillow last checked:
Listing updated:
Travel times

Let’s turn your rent into credit progress
Build credit history with every on-time payment and get credit for the payment you’re already making.
Facts & features
Interior
Bedrooms & bathrooms
- Bedrooms: 3
- Bathrooms: 2
- Full bathrooms: 2
Rooms
- Room types: Living/Dining Combo, Utility Room
Heating
- Electric
Cooling
- Air Conditioner, Electric
Appliances
- Included: Dishwasher, Electric Oven, Electric Range, Garbage Disposal, Refrigerator
- Laundry: Electric Dryer Hookup, Hookups, Washer Hookup
Features
- All Bedrooms Down
- Flooring: Vinyl
Interior area
- Total interior livable area: 943 sqft
Property
Parking
- Parking features: Assigned
- Details: Contact manager
Features
- Stories: 1
- Exterior features: All Bedrooms Down
Lot
- Features: Subdivided
Construction
Type & style
- Home type: MultiFamily
- Architectural style: Traditional
- Property subtype: MultiFamily
Condition
- Year built: 1925
Community & HOA
Location
- Region: Houston
Financial & listing details
- Lease term: Long Term,12 Months
Nearby apartments for rent


Price history
| Date | Event | Price |
|---|---|---|
| 8/31/2026 | Listed for rent | $1,350-5.9%$1/sqft |
Source:  HAR #28481276 Report a problem HAR #28481276 Report a problem | ||
| 8/29/2024 | Listing removed | -- |
Source: HAR #14494022 Report a problem | ||
| 7/23/2024 | Price change | $1,435-1%$2/sqft |
Source: HAR #14494022 Report a problem | ||
| 6/3/2024 | Price change | $1,450-3.3%$2/sqft |
Source: HAR #26023090 Report a problem | ||
| 2/25/2024 | Price change | $1,499-3.3%$2/sqft |
Source: HAR #26023090 Report a problem | ||
| 2/1/2024 | Listed for rent | $1,550$2/sqft |
Source: HAR #26023090 Report a problem | ||
Neighborhood: Northside-Northline
Nearby schools
GreatSchools rating
- 5/10Barrick Elementary SchoolGrades: PK-5Distance: 0.2 mi
- 5/10Henry Middle SchoolGrades: 6-8Distance: 0.4 mi
- 4/10Houston Math Science And Technology CenterGrades: 9-12Distance: 1.6 mi