Welcome to this sharp, low-maintenance patio home in the Park at Kings Manor, right in the heart of Kingwood with an almost new roof! This 4-bedroom, 2.5-bath, two-story layout offers a smart setup with the primary suite on the first floor and three additional bedrooms plus a game room upstairs—perfect for flexible living, work, or play. The open floor plan keeps the main living, dining, and kitchen areas connected and easy to enjoy, while neutral finishes and durable flooring make move-in simple. Out back, a fenced yard provides private outdoor space without the upkeep, and the detached two-car garage adds convenience and storage. Walk to the neighborhood elementary school and community pool, and enjoy quick access to shopping, dining, and commuting—less than a mile from Hwy 59. A great option for buyers looking for comfort, convenience, and a lock-and-leave lifestyle in an established Kingwood community.
For sale
Price cut: $5.1K (8/13)
$224,900
20180 Aldens Oak, Kingwood, TX 77339
4beds
1,609sqft
Single Family Residence
Built in 2004
3,920 Square Feet Lot
$222,300 Zestimate®
$140/sqft
$83/mo HOA
What's special
Open floor planLow-maintenance patio homeDurable flooringGame room upstairsNeutral finishesAlmost new roof
- 194 days |
- 555 |
- 40 |
Zillow last checked:
Listing updated:
Listed by:
Rachel Johnson TREC #0771654 936-524-6977,
Monarch Real Estate & Ranch
Source: HAR,MLS#: 88636695
Facts & features
Interior
Bedrooms & bathrooms
- Bedrooms: 4
- Bathrooms: 3
- Full bathrooms: 2
- 1/2 bathrooms: 1
Rooms
- Room types: Utility Room
Primary bedroom
- Level: First
- Area: 144
- Dimensions: 12x12
Bedroom
- Level: Second
- Area: 100
- Dimensions: 10x10
Bedroom
- Level: Second
- Area: 100
- Dimensions: 10x10
Bedroom
- Level: Second
- Area: 100
- Dimensions: 10x10
Game room
- Level: Second
- Area: 100
- Dimensions: 10x10
Living room
- Level: First
- Area: 198
- Dimensions: 11x18
Heating
- Natural Gas
Cooling
- Ceiling Fan(s), Electric
Appliances
- Included: Disposal, Gas Oven, Microwave, Gas Range, Dishwasher
- Laundry: Electric Dryer Hookup, Gas Dryer Hookup, Washer Hookup
Features
- Crown Molding, High Ceilings, En-Suite Bath, Primary Bed - 1st Floor
- Flooring: Carpet, Vinyl
- Windows: Window Coverings
Interior area
- Total structure area: 1,609
- Total interior livable area: 1,609 sqft
Property
Parking
- Total spaces: 2
- Parking features: Detached, Garage Door Opener
- Garage spaces: 2
Features
- Stories: 2
- Fencing: Back Yard
Lot
- Size: 3,920 Square Feet
- Features: Back Yard, Corner Lot, Patio Lot, Subdivided, 0 Up To 1/4 Acre
Details
- Parcel number: 323076
Construction
Type & style
- Home type: SingleFamily
- Architectural style: Traditional
- Property subtype: Single Family Residence
Materials
- Cement Siding, Wood Siding
- Foundation: Slab
- Roof: Composition
Condition
- New construction: No
- Year built: 2004
Utilities & green energy
- Water: Water District
Community & HOA
Community
- Subdivision: Park At Kings Manor Condominiu
HOA
- Has HOA: Yes
- HOA fee: $1,000 annually
Location
- Region: Kingwood
Financial & listing details
- Price per square foot: $140/sqft
- Tax assessed value: $201,000
- Annual tax amount: $4,855
- Date on market: 2/4/2026
- Listing terms: Cash,Conventional,FHA,VA Loan
- Ownership: Full Ownership
- Road surface type: Asphalt
Estimated market value
$222,300
$211,000 - $233,000
$2,104/mo
Price history
| Date | Event | Price |
|---|---|---|
| 8/13/2026 | Price change | $224,900-2.2%$140/sqft |
Source:  HAR #88636695 Report a problem HAR #88636695 Report a problem | ||
| 6/16/2026 | Price change | $230,000-4.2%$143/sqft |
Source: HAR #88636695 Report a problem | ||
| 5/15/2026 | Price change | $240,000-4%$149/sqft |
Source: HAR #88636695 Report a problem | ||
| 2/4/2026 | Listed for sale | $250,000+98.6%$155/sqft |
Source: HAR #88636695 Report a problem | ||
| 1/29/2014 | Sold | -- |
Source: Agent Provided Report a problem | ||
| 1/6/2014 | Pending sale | $125,900$78/sqft |
Source: Connect Realty.com #10090077 Report a problem | ||
| 12/30/2013 | Listed for sale | $125,900$78/sqft |
Source: Connect Realty.com #10090077 Report a problem | ||
Public tax history
| Year | Property taxes | Tax assessment |
|---|---|---|
| 2025 | $1,845 -30.6% | $201,000 -7.7% |
| 2024 | $2,658 +16.7% | $217,767 +10% |
| 2023 | $2,277 | $197,970 +0.8% |
| 2022 | -- | $196,330 +20% |
| 2021 | $2,967 +6.5% | $163,610 +7.4% |
| 2020 | $2,787 -3.1% | $152,270 +1.5% |
| 2019 | $2,875 -23.9% | $150,030 +7.1% |
| 2018 | $3,777 -0.2% | $140,050 |
| 2017 | $3,785 -1.1% | $140,050 +2.9% |
| 2016 | $3,826 -2.7% | $136,140 +8.9% |
| 2015 | $3,933 | $125,020 +2.3% |
| 2014 | $3,933 | $122,230 +7.1% |
| 2013 | -- | $114,080 |
| 2012 | -- | $114,080 |
| 2011 | -- | $114,080 |
| 2010 | -- | $114,080 +33.4% |
| 2009 | -- | $85,520 |
| 2008 | -- | $85,520 |
| 2007 | -- | $85,520 |
| 2006 | -- | $85,520 |
| 2005 | -- | $85,520 +388.7% |
| 2004 | -- | $17,500 |
Find assessor info on the county website
Monthly payment
Est. payment
Payment breakdown
Explore the cost of this home by adjusting the details. Changes won't be saved.Climate risks
Neighborhood: Kingwood
Nearby schools
GreatSchools rating
- 5/10Kings Manor Elementary SchoolGrades: PK-5Distance: 0.4 mi
- 5/10Woodridge Forest MiddleGrades: 6-8Distance: 1.4 mi
- 7/10West Fork High SchoolGrades: 9-10Distance: 1.9 mi
Schools provided by the listing agent
- Elementary: Kings Manor Elementary School
- Middle: Woodridge Forest Middle School
- High: West Fork High School
Source: HAR. This data may not be complete. We recommend contacting the local school district to confirm school assignments for this home.
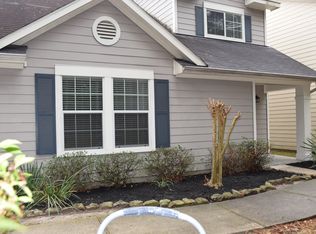
- $220,1003 bd3 ba1.5k sqft26840 Haileys Mnr, Kingwood, TX 77339Off Market
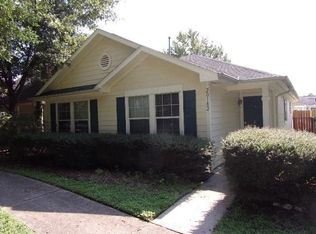
- $213,0003 bd2 ba1.4k sqft20182 Aldens Oak, Kingwood, TX 77339Off Market
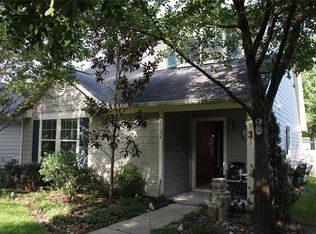
- $218,5003 bd2 ba1.6k sqft20184 Aldens Oak, Kingwood, TX 77339Off Market
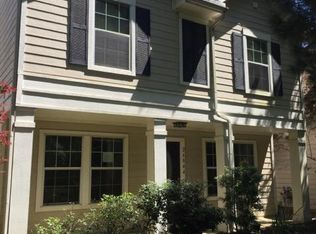
- $215,4003 bd3 ba1.8k sqft26844 Haileys Mnr, Kingwood, TX 77339Off Market
- $202,000-- bd2 ba1.4k sqft20190 Aldens Oak, Kingwood, TX 77339Off Market
- $202,4003 bd2 ba1.3k sqft20186 Aldens Oak, Kingwood, TX 77339Off Market
- $186,2003 bd2 ba1.3k sqft20192 Aldens Oak, Kingwood, TX 77339Off Market
- $213,700-- bd2 ba1.5k sqft26848 Haileys Mnr, Kingwood, TX 77339Off Market
A local agent can set up tours, give advice and negotiate with sellers.
A local lender can help you make sure your offer is ready when you are.
Similar homes
- $232,5003 bd2 ba1.4k sqft2774 Tinechester Dr, Kingwood, TX 77339For Sale
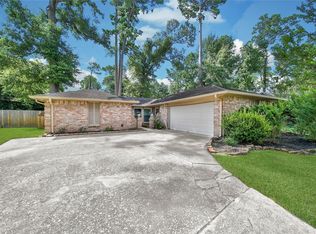 MLS ID #15362139, Francois Jones, Masters Realty. HAR
 - $243,0004 bd2 ba1.4k sqft7523 Stallion Trail Dr, Humble, TX 77338For Sale
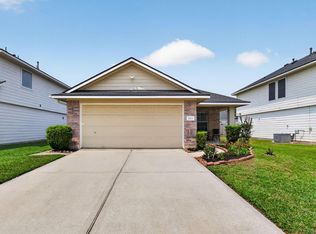 MLS ID #97675397, Mark Dimas, Realty Of America, LLC. HAR
 - $249,9003 bd3 ba2k sqft3119 Silver Falls Dr, Humble, TX 77339For Sale
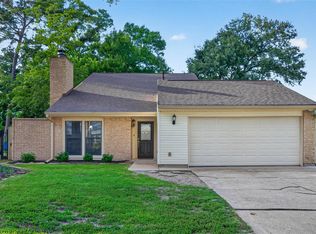 MLS ID #47862505, Pamela Landrum, Berkshire Hathaway HomeServices Premier Properties. HAR
 - $230,0004 bd3 ba2.1k sqft25529 Northpark Palm Dr, Porter, TX 77365For Sale
 MLS ID #82871593, Sachia Edwards, Keller Williams Realty Professionals. HAR
 - $330,0004 bd2 ba1.8k sqft1907 Tangle Lake Dr, Humble, TX 77339For SaleMLS ID #57805399, Jose Deanda, Texas Prominent Realty Inc. HAR
- $215,0003 bd3 ba1.4k sqft326 Broad Ripple Dr, Huffman, TX 77336For SaleMLS ID #96515142, Kelly Swartz, JLA Realty. HAR
- $219,9004 bd3 ba1.8k sqft19522 Wann Park Dr, Houston, TX 77073For SaleMLS ID #76329510, Conor Watkins, Watkins Realty LLC. HAR
- $230,0004 bd3 ba2.2k sqft18902 Remington Park Dr, Houston, TX 77073For SaleMLS ID #2921105, Uriel Franco, Keller Williams Houston Central. HAR
- $289,0003 bd3 ba1.8k sqft2351 Summit Way Ct, Humble, TX 77339For SaleMLS ID #77136128, Diana Nickell, Nickell Realty. HAR
- $235,0003 bd2 ba1.4k sqft12943 Palm Leaf Ct, Houston, TX 77044For SaleMLS ID #16096959, Nicole Hey, LPT Realty, LLC. HAR
- $230,0003 bd2 ba1.6k sqft4506 Pineville Ln, Spring, TX 77388For SaleMLS ID #26629870, Nancy DeMatteo, CB&A, Realtors. HAR
- $239,9903 bd3 ba1.7k sqft5976 Rimini Landing Ln, Porter, TX 77365For SaleMLS ID #87988156, Gerardo Marroquin Salazar, Alumbra International Properties. HAR
- $214,9904 bd3 ba1.9k sqft7026 Hedgewood St, Houston, TX 77016For SaleMLS ID #89457926, Kashmir Cortave, Monarch & Co. HAR
- $249,0003 bd2 ba1.3k sqft515 2nd St, Humble, TX 77338For SaleMLS ID #87670486, Brad Murphy, JLA Realty. HAR
- $297,0004 bd3 ba1.9k sqft2822 Foster Hill Dr, Kingwood, TX 77345For SaleMLS ID #95194654, Sachin Suriarachchi, JLA Realty. HAR
- $227,0003 bd2 ba1.6k sqft23127 Harpergate Dr, Spring, TX 77373For SaleMLS ID #54842544, Elisa Gonzalez, eXp Realty LLC. HAR
- $265,5004 bd3 ba2.2k sqft6125 Dunsmore Canyon Ln, Porter, TX 77365For SaleMLS ID #89264483, Andrea Deane, Martha Turner Sotheby's International Realty - Kingwood. HAR
- $217,0003 bd3 ba1.7k sqft10035 Meadow Mill Forest Ln, Houston, TX 77044For SaleMLS ID #85372529, Karla Estrada, JLA Realty. HAR
- $200,0003 bd3 ba1.6k sqft3250 Palston Bend Ln, Houston, TX 77014For SaleMLS ID #85270980, Debra Carico, Compass RE Texas, LLC - Houston. HAR
- $239,9004 bd2 ba1.6k sqft4411 Monteith Dr, Spring, TX 77373For SaleMLS ID #84299681, Thor Paulsen, D Real Estate Center. HAR
