LOCATION, LOCATION! Welcome to this charming 3-bedroom 2.5 bath home located in the livable forest of Kingwood, TX. Home has been very well maintained and move in ready. UPDATES INCLUDE; NEW ROOF & FRESH INTERIOR PAINT JUNE 2026, FRONT YARD LANDSCAPING 2026, HVAC APRIL 2025, DOUBLE PANE ENERGY EFFICIENT WINDOWS JULY 2020. PRICE ADJUSTED TO REFLECT CURRENT MARKET CONDITIONS.
This spacious home is located within feet of the beautiful greenbelt trails, and near a quiet Cul de sac. Enjoy the added privacy of having no back neighbors, giving you a peaceful outdoor space to relax. Interior offers the primary bedroom on the first floor with ensuite, living area with a vaulted ceiling, & gas fireplace. Flexible loft area that could be transformed into a 4th bedroom or used as a game room. Additional space off kitchen for a mud room or office space. Formal dining area with a bonus wet bar.
For sale
Price cut: $10.1K (6/20)
$249,900
3119 Silver Falls Dr, Humble, TX 77339
3beds
2,001sqft
:
Get pre-qualified$2,090/mo
Single Family Residence
Built in 1980
7,257 Square Feet Lot
$247,900 Zestimate®
$125/sqft
$40/mo HOA
What's special
Gas fireplaceFlexible loft areaFresh interior paintFormal dining areaBonus wet barFront yard landscapingNew roof
- 132 days |
- 243 |
- 13 |
Zillow last checked:
Listing updated:
Listed by:
Pamela Landrum TREC #0658441 325-864-3524,
Berkshire Hathaway HomeServices Premier Properties
Source: HAR,MLS#: 47862505
Facts & features
Interior
Bedrooms & bathrooms
- Bedrooms: 3
- Bathrooms: 3
- Full bathrooms: 2
- 1/2 bathrooms: 1
Rooms
- Room types: Utility Room
Primary bathroom
- Features: Half Bath, Primary Bath: Tub/Shower Combo, Secondary Bath(s): Tub/Shower Combo, Vanity Area
Kitchen
- Features: Pantry
Heating
- Natural Gas
Cooling
- Ceiling Fan(s), Electric
Appliances
- Included: Disposal, Electric Oven, Microwave, Electric Cooktop, Electric Range, Free-Standing Range, Dishwasher
- Laundry: Electric Dryer Hookup, Gas Dryer Hookup
Features
- High Ceilings, Vaulted Ceiling, Wet Bar, 2 Bedrooms Up, Primary Bed - 1st Floor
- Flooring: Carpet, Tile, Vinyl
- Windows: Insulated/Low-E windows, Storm Window(s)
- Number of fireplaces: 1
- Fireplace features: Gas, Gas Log
Interior area
- Total structure area: 2,001
- Total interior livable area: 2,001 sqft
Property
Parking
- Total spaces: 2
- Parking features: Attached
- Attached garage spaces: 2
Features
- Stories: 2
- Patio & porch: Patio/Deck
- Fencing: Back Yard,Full
Lot
- Size: 7,257 Square Feet
- Features: Back Yard, Cul-De-Sac, Greenbelt, Subdivided, 0 Up To 1/4 Acre
Details
- Additional structures: Shed(s)
- Parcel number: 1135390000008
Construction
Type & style
- Home type: SingleFamily
- Architectural style: Traditional
- Property subtype: Single Family Residence
Materials
- Blown-In Insulation, Brick, Vinyl Siding
- Foundation: Slab
- Roof: Composition
Condition
- New construction: No
- Year built: 1980
Utilities & green energy
- Sewer: Public Sewer
- Water: Public
Green energy
- Energy efficient items: Thermostat, HVAC>15 SEER, Exposure/Shade
Community & HOA
Community
- Subdivision: Hunters Ridge Village Sec 01
HOA
- Has HOA: Yes
- Amenities included: Jogging Path, Park, Picnic Area, Playground, Pool, Security, Trail(s)
- HOA fee: $485 annually
Location
- Region: Humble
Financial & listing details
- Price per square foot: $125/sqft
- Tax assessed value: $257,967
- Annual tax amount: $6,086
- Date on market: 3/24/2026
- Listing terms: Cash,Conventional,FHA,Investor,VA Loan
- Road surface type: Concrete, Curbs
Estimated market value
$247,900
$236,000 - $260,000
$1,954/mo
Price history
| Date | Event | Price |
|---|---|---|
| 7/22/2026 | Listed for sale | $249,900$125/sqft |
Source:  HAR #47862505 Report a problem HAR #47862505 Report a problem | ||
| 7/16/2026 | Pending sale | $249,900$125/sqft |
Source: HAR #47862505 Report a problem | ||
| 6/20/2026 | Price change | $249,900-3.9%$125/sqft |
Source: HAR #47862505 Report a problem | ||
| 5/5/2026 | Price change | $260,000-3.7%$130/sqft |
Source: HAR #47862505 Report a problem | ||
| 4/15/2026 | Price change | $270,000-3.6%$135/sqft |
Source: HAR #47862505 Report a problem | ||
| 3/24/2026 | Listed for sale | $280,000$140/sqft |
Source: HAR #47862505 Report a problem | ||
Public tax history
| Year | Property taxes | Tax assessment |
|---|---|---|
| 2025 | $2,621 +7.5% | $257,967 +3% |
| 2024 | $2,439 +16.9% | $250,365 -1.2% |
| 2023 | $2,087 +7.9% | $253,311 +12.8% |
| 2022 | $1,933 | $224,640 +22.8% |
| 2021 | -- | $182,980 +4.9% |
| 2020 | $1,810 +1.1% | $174,493 +2.6% |
| 2019 | $1,790 -53% | $170,094 +4.7% |
| 2018 | $3,810 | $162,507 |
| 2017 | $3,810 +11% | $162,507 +2.8% |
| 2016 | $3,431 +15.7% | $158,015 +10.6% |
| 2015 | $2,965 | $142,927 +18.1% |
| 2014 | $2,965 | $121,066 +5.9% |
| 2013 | -- | $114,329 |
| 2012 | -- | $114,329 |
| 2011 | -- | $114,329 |
| 2010 | -- | $114,329 -2.8% |
| 2009 | -- | $117,580 +1.7% |
| 2007 | -- | $115,579 +6% |
| 2006 | -- | $109,082 |
| 2005 | -- | $109,082 +5.7% |
| 2004 | -- | $103,200 +4.9% |
| 2003 | -- | $98,400 +15.6% |
| 2000 | -- | $85,100 |
Find assessor info on the county website
Monthly payment
Est. payment
Payment breakdown
Explore the cost of this home by adjusting the details. Changes won't be saved.Climate risks
Neighborhood: Kingwood
Nearby schools
GreatSchools rating
- 7/10Greentree Elementary SchoolGrades: PK-5Distance: 0.6 mi
- 9/10Creekwood Middle SchoolGrades: 6-8Distance: 0.6 mi
- 8/10Kingwood High SchoolGrades: 9-12Distance: 1.4 mi
Schools provided by the listing agent
- Elementary: Greentree Elementary School
- Middle: Creekwood Middle School
- High: Kingwood High School
Source: HAR. This data may not be complete. We recommend contacting the local school district to confirm school assignments for this home.
- $288,3003 bd2 ba2.2k sqft3115 Silver Falls Dr, Humble, TX 77339Off Market
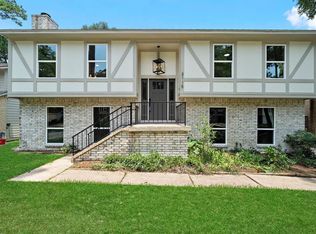
- $---- bd-- ba-- sqft3115 Silver Falls Dr, Kingwood, TX 77339Off Market
- $204,8003 bd2 ba1.2k sqft3123 Silver Falls Dr, Humble, TX 77339Off Market

- $294,8004 bd3 ba2.3k sqft3111 Silver Falls Dr, Humble, TX 77339Off Market
- $243,4003 bd2 ba1.7k sqft3127 Silver Falls Dr, Humble, TX 77339Off Market
- $222,2003 bd2 ba1.6k sqft3118 Silver Falls Dr, Humble, TX 77339Off Market
- $240,1003 bd2 ba1.7k sqft3114 Silver Falls Dr, Humble, TX 77339Off Market
- $219,5003 bd2 ba1.7k sqft3114 Silver Falls Dr, Kingwood, TX 77339Off Market
A local agent can set up tours, give advice and negotiate with sellers.
A local lender can help you make sure your offer is ready when you are.
Similar homes
- $229,0003 bd2 ba2.3k sqft1742 Sunrise Trl, Humble, TX 77339For Sale
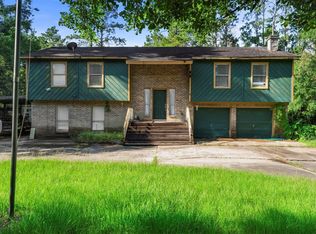 MLS ID #72212038, Callie McMillan, JLA Realty. HAR
 - $319,0004 bd3 ba2.4k sqft4326 Meadow Springs Dr, Humble, TX 77339For Sale
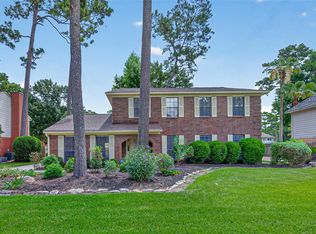 MLS ID #19712063, Cindy Steinkamp, eXp Realty LLC. HAR
 - $250,0004 bd2 ba2.3k sqft7230 Oak Walk Dr, Humble, TX 77346For Sale
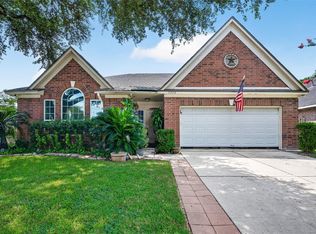 MLS ID #55671588, Teresa Schroit, Orchard Brokerage. HAR
 - $309,9994 bd3 ba2.3k sqft2055 Shadow Rock Dr, Humble, TX 77339For Sale
 MLS ID #75931207, Mark Ghebranious, GHEB Realty. HAR
 - $339,9004 bd3 ba2.1k sqft2182 Tree Ln, Humble, TX 77339For SaleMLS ID #31030426, Miranda Castro, JLA Realty. HAR
- $245,0003 bd2 ba1.6k sqft25688 Black St, Splendora, TX 77372For SaleMLS ID #18968817, Bobbie Callahan, Keller Williams Realty Northeast. HAR
- $259,9003 bd3 ba1.7k sqft9830 Haverhill Dr, Humble, TX 77338For SaleMLS ID #46463885, Sheila Craniotis, Redfin Corporation. HAR
- $245,0003 bd2 ba1.4k sqft4506 Woodspring Glen Ln, Kingwood, TX 77345For SaleMLS ID #61053163, Genesis Garcia, Keller Williams Realty Metropolitan. HAR
- $355,6804 bd3 ba2.7k sqft3410 Meadow Glade Cir, Kingwood, TX 77345For SaleMLS ID #82168262, Ansuya Hesse, iHouzz Realty. HAR
- $220,0003 bd2 ba1.9k sqft20 Skylark St, Dayton, TX 77535For SaleMLS ID #57068391, Jessica Salinas, RE/MAX ONE - Premier. HAR
- $370,0004 bd3 ba2.8k sqft2227 Pine River Dr, Humble, TX 77339For SaleMLS ID #70695338, Lisseth Larios, The Larios Home Group. HAR
- $225,0003 bd2 ba1.5k sqft24114 Spring Briar Ln, Spring, TX 77373For SaleMLS ID #67328128, Cheryl Windom, eXp Realty LLC. HAR
- $250,0003 bd2 ba1.8k sqft25223 Lynbriar Ln, Spring, TX 77373For SaleMLS ID #64469495, Martha Gomez, Martha Turner Sotheby's International Realty. HAR
- $212,0003 bd2 ba2k sqft2610 Rolling Glen Dr, Spring, TX 77373For SaleMLS ID #62674157, Jessica Benitez, RE/MAX Universal. HAR
- $282,0005 bd3 ba2.6k sqft1118 Marne Ln, Houston, TX 77090For SaleMLS ID #37725437, Glenda Diaz de Mejia, CB&A, Realtors. HAR
- $250,0004 bd3 ba2.7k sqft16807 Mission Ridge Ln, Houston, TX 77073For SaleMLS ID #82765306, Ozzie Ramirez, AEA Realty, LLC. HAR
- $240,0004 bd3 ba2.1k sqft21619 Rain Leaf Ct, Humble, TX 77338For SaleMLS ID #18263144, Jodi Omalanz, eXp Realty LLC. HAR
- $279,9004 bd3 ba2.9k sqft21119 Allenham Ln, Humble, TX 77338For SaleMLS ID #80059895, Kyle Jefferson, Realty Of America, LLC. HAR
- $227,0003 bd2 ba1.6k sqft23127 Harpergate Dr, Spring, TX 77373For SaleMLS ID #54842544, Elisa Gonzalez, eXp Realty LLC. HAR
- $289,0004 bd3 ba2k sqft20339 Acapulco Cove Dr, Humble, TX 77346For SaleMLS ID #31228044, Nikiea Jacquet, JLA Realty. HAR
