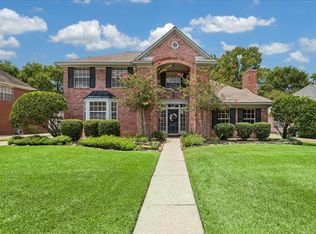
Nestled on an oversized private cul-de-sac lot with no rear neighbors, this beautifully maintained 4-bedroom home offers space, privacy, and charm. The primary suite is downstairs, with 3 secondary bedrooms and a game room upstairs. Features include 2 full and 1 half baths, a 2-car detached garage, and an extended driveway with parking for 10+ cars. Entry with high ceilings opens to formal living and dining. The updated island kitchen boasts granite countertops and tile backsplash and breakfast area. Den features a cozy fireplace and a wall of windows overlooking the lush backyard. The spacious primary suite includes a sitting area and ensuite bath. Tile floors downstairs, carpet upstairs. Enjoy the XL backyard with screened patio and enough room for a pool, playset, or pets. Walk to greenbelt trails, pool, and park—perfect for family living!
For sale
$355,680
3410 Meadow Glade Cir, Kingwood, TX 77345
4beds
2,736sqft
Single Family Residence
Built in 1989
9,557 Square Feet Lot
$344,100 Zestimate®
$130/sqft
$40/mo HOA
What's special
Carpet upstairsOversized private cul-de-sac lotFormal living and diningGranite countertopsTile floors downstairsTile backsplashUpdated island kitchen
- 130 days |
- 407 |
- 31 |
Zillow last checked:
Listing updated:
Listed by:
Ansuya Hesse TREC #0508072 281-723-4547,
iHouzz Realty
Source: HAR,MLS#: 82168262
Facts & features
Interior
Bedrooms & bathrooms
- Bedrooms: 4
- Bathrooms: 3
- Full bathrooms: 2
- 1/2 bathrooms: 1
Rooms
- Room types: Den, Family Room, Utility Room
Primary bathroom
- Features: Half Bath, Primary Bath: Shower Only
Kitchen
- Features: Kitchen Island
Heating
- Natural Gas
Cooling
- Attic Fan, Ceiling Fan(s), Electric
Appliances
- Included: Disposal, Electric Oven, Microwave, Gas Range, Dishwasher
- Laundry: Electric Dryer Hookup, Gas Dryer Hookup, Washer Hookup
Features
- High Ceilings, En-Suite Bath, Primary Bed - 1st Floor, Sitting Area
- Flooring: Carpet, Tile
- Number of fireplaces: 1
- Fireplace features: Gas, Gas Log
Interior area
- Total structure area: 2,736
- Total interior livable area: 2,736 sqft
Property
Parking
- Total spaces: 2
- Parking features: Detached, Double-Wide Driveway
- Garage spaces: 2
Features
- Stories: 2
- Patio & porch: Covered
- Fencing: Full
Lot
- Size: 9,557 Square Feet
- Features: Cleared, Cul-De-Sac, Subdivided, 0 Up To 1/4 Acre
Details
- Parcel number: 1167410060022
Construction
Type & style
- Home type: SingleFamily
- Architectural style: Traditional
- Property subtype: Single Family Residence
Materials
- Brick, Wood Siding
- Foundation: Slab
- Roof: Composition
Condition
- New construction: No
- Year built: 1989
Utilities & green energy
- Water: Public
Green energy
- Energy efficient items: Thermostat, HVAC
Community & HOA
Community
- Subdivision: Mills Branch
HOA
- Has HOA: Yes
- HOA fee: $480 annually
Location
- Region: Kingwood
Financial & listing details
- Price per square foot: $130/sqft
- Tax assessed value: $321,312
- Annual tax amount: $7,581
- Date on market: 4/14/2026
- Listing terms: Cash,Conventional,FHA
- Exclusions: Contact Listing Agent
- Road surface type: Concrete, Curbs
Estimated market value
$344,100
$327,000 - $361,000
$2,443/mo
Price history
| Date | Event | Price |
|---|---|---|
| 4/14/2026 | Listed for sale | $355,680$130/sqft |
Source:  HAR #82168262 Report a problem HAR #82168262 Report a problem | ||
Public tax history
| Year | Property taxes | Tax assessment |
|---|---|---|
| 2025 | $95 | $321,312 -3.6% |
| 2024 | $95 | $333,432 +3.2% |
| 2023 | -- | $323,059 +15.4% |
| 2022 | $92 | $279,829 +14.4% |
| 2021 | -- | $244,638 +8.4% |
| 2020 | $208 -20.8% | $225,626 +3.5% |
| 2019 | $263 -62.7% | $218,054 +0.5% |
| 2018 | $707 | $216,878 |
| 2017 | $707 +12.2% | $216,878 +3.8% |
| 2016 | $630 -74.1% | $209,000 +8.5% |
| 2015 | $2,433 | $192,575 +8.3% |
| 2014 | $2,433 | $177,889 +10.5% |
| 2013 | -- | $161,000 -3.8% |
| 2012 | -- | $167,348 -1% |
| 2011 | -- | $169,000 -2.9% |
| 2010 | -- | $174,056 +11.3% |
| 2009 | -- | $156,405 -5.3% |
| 2007 | -- | $165,098 +3.6% |
| 2006 | -- | $159,351 +3.3% |
| 2005 | -- | $154,300 |
Find assessor info on the county website
Monthly payment
Est. payment
Payment breakdown
Explore the cost of this home by adjusting the details. Changes won't be saved.Climate risks
Neighborhood: Kingwood
Nearby schools
GreatSchools rating
- 8/10Hidden Hollow ElementaryGrades: PK-5Distance: 0.4 mi
- 9/10Creekwood Middle SchoolGrades: 6-8Distance: 0.7 mi
- 8/10Kingwood High SchoolGrades: 9-12Distance: 1.7 mi
Schools provided by the listing agent
- Elementary: Hidden Hollow Elementary School
- Middle: Creekwood Middle School
- High: Kingwood High School
Source: HAR. This data may not be complete. We recommend contacting the local school district to confirm school assignments for this home.
- $290,6004 bd2 ba2.5k sqft3414 Meadow Glade Cir, Kingwood, TX 77345Off Market

- $283,7003 bd2 ba1.9k sqft3406 Meadow Glade Cir, Kingwood, TX 77345Off Market
- $322,9004 bd2 ba2.3k sqft3506 Scenic Valley Dr, Kingwood, TX 77345Off Market
- $377,5004 bd3 ba2.4k sqft3403 Meadow Glade Cir, Kingwood, TX 77345Off Market
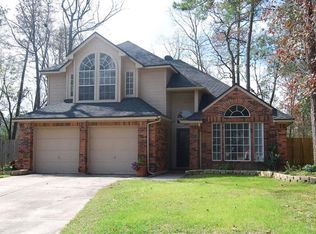
- $361,9004 bd3 ba3k sqft3510 Scenic Valley Dr, Kingwood, TX 77345Off Market
- $322,2004 bd3 ba2.3k sqft3415 Meadow Glade Cir, Kingwood, TX 77345Off Market
- $364,9004 bd2 ba2.6k sqft3407 Meadow Glade Cir, Kingwood, TX 77345Off Market
- $338,2004 bd2 ba2.4k sqft3411 Meadow Glade Cir, Kingwood, TX 77345Off Market
A local agent can set up tours, give advice and negotiate with sellers.
Similar homes
- $380,0004 bd3 ba3k sqft3007 Sycamore Tree Ct, Kingwood, TX 77345For Sale
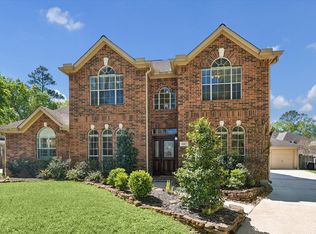 MLS ID #35266517, Victoria Cedillo, Cross Capital Realty. HAR
 - $380,0004 bd3 ba3.2k sqft4419 Broadleaf St, Kingwood, TX 77345For Sale
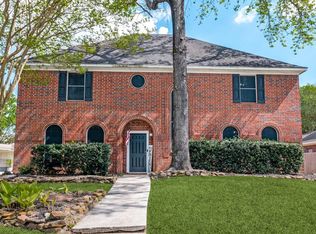 MLS ID #28434962, Bobbie Callahan, Keller Williams Realty Northeast. HAR
 - $375,0004 bd3 ba2.5k sqft2810 Woodland Ridge Dr, Kingwood, TX 77345For Sale
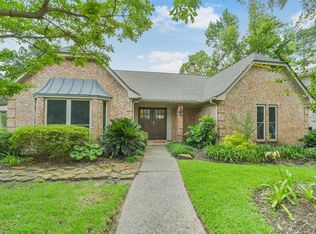 MLS ID #31546699, Shayne Stinson, Beth Wolff Realtors. HAR
 - $399,0004 bd3 ba2.9k sqft4003 Haven Pines Dr, Kingwood, TX 77345For Sale
 MLS ID #41614786, Joan Imperato, eXp Realty LLC. HAR
 - $374,9003 bd2 ba2.6k sqft4631 Windy Gorge Dr, Kingwood, TX 77345For SaleMLS ID #27914755, Diane Hibbs, eXp Realty LLC. HAR
- $399,9004 bd3 ba3.1k sqft3319 Woodland View Dr, Kingwood, TX 77345For SaleMLS ID #13836035, Glenn Allen, eXp Realty, LLC. HAR
- $379,9005 bd4 ba3.2k sqft3330 Lost Maple Forest Ct, Kingwood, TX 77345For SaleMLS ID #19407853, Janis Adams, RE/MAX Universal. HAR
- $399,0004 bd4 ba3.1k sqft3606 Shady Village Dr, Kingwood, TX 77345For SaleMLS ID #18406263, Gayla Nizzi, Martha Turner Sotheby's International Realty - Kingwood. HAR
- $420,0004 bd3 ba2.9k sqft3914 Hill Springs Dr, Kingwood, TX 77345For SaleMLS ID #10955514, Daniela Sumbera, Keller Williams Realty Northeast. HAR
- $345,0004 bd3 ba2.2k sqft5447 Haven Oaks Dr, Humble, TX 77339For SaleMLS ID #51483081, Jennifer Aguilar, Jane Byrd Properties International LLC. HAR
- $329,0004 bd3 ba3.1k sqft4743 Pin Oak Creek Ln, Kingwood, TX 77345For SaleMLS ID #91753105, Kim Fazzino, eXp Realty LLC. HAR
- $360,0004 bd4 ba2.7k sqft20910 Kings Clover Ct, Humble, TX 77346For SaleMLS ID #52922085, Jose Garza, Garza International Properties. HAR
- $319,0004 bd3 ba2.4k sqft4326 Meadow Springs Dr, Humble, TX 77339For SaleMLS ID #19712063, Cindy Steinkamp, eXp Realty LLC. HAR
- $279,9993 bd3 ba2k sqft3223 Holly Green Dr, Humble, TX 77339For SaleMLS ID #72327443, Nikol Markert, Martha Turner Sotheby's International Realty - Kingwood. HAR
- $449,0004 bd4 ba2.9k sqft4006 Aspen Mountain Trl, Kingwood, TX 77345For SaleMLS ID #47600440, Janis Adams, RE/MAX Universal. HAR
- $434,9994 bd4 ba3.2k sqft5111 Maple Hill Trl, Kingwood, TX 77345For SaleMLS ID #59765478, Rashidah Ali, Cloud Team Realty, Inc. HAR
- $354,0004 bd3 ba2.5k sqft19803 Oak Briar Dr, Humble, TX 77346For SaleMLS ID #71737547, Carlen Rosson, eXp Realty LLC. HAR
- $330,0004 bd3 ba2.2k sqft2234 Willow Point Dr, Humble, TX 77339For SaleMLS ID #26251858, Jennifer Sheridan, Keller Williams Realty Northeast. HAR
- $350,0004 bd3 ba2.6k sqft19511 Water Point Trl, Humble, TX 77346For SaleMLS ID #14948799, Donna Labbe, RE/MAX GO. HAR
- $349,9004 bd3 ba2.9k sqft7611 Heritage Pines Dr, Humble, TX 77346For SaleMLS ID #20772351, Jane Holmes, Jane Byrd Properties International LLC. HAR
