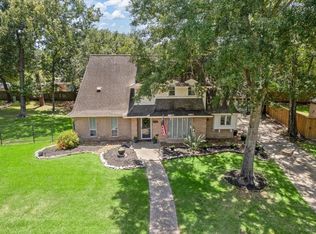
Welcome to this charming two-story, four-bedroom home tucked away at the end of a quiet cul-de-sac in Pinehurst. Step inside to a spacious family room featuring custom built-in shelving and attractive laminate flooring, creating a warm and inviting gathering space. The well-designed floor plan offers a large kitchen with an adjoining breakfast area, conveniently located near the utility room and additional cabinetry for extra storage. The first-floor primary suite provides a private retreat, while upstairs you'll find three secondary bedrooms and a versatile game room. Need storage? The walk-in attic offers an abundance of space rarely found in homes today. Outdoors, enjoy year-round living under the expansive covered patio overlooking a peaceful backyard—perfect for relaxing or entertaining. Updates include PEX plumbing, HardiePlank siding, rear windows, and ductwork. This special home combines comfort, functionality, and thoughtful improvements. Schedule your private showing today!
For sale
$349,900
7611 Heritage Pines Dr, Humble, TX 77346
4beds
2,992sqft
:
Get pre-qualified$2,878/mo
Single Family Residence
Built in 1981
9,600 Square Feet Lot
$339,800 Zestimate®
$117/sqft
$54/mo HOA
What's special
Peaceful backyardAttractive laminate flooringCustom built-in shelvingSpacious family roomQuiet cul-de-sacLarge kitchenVersatile game room
- 4 days |
- 205 |
- 16 |
Likely to sell faster than
Zillow last checked:
Listing updated:
Listed by:
Jane Holmes TREC #0586940 832-527-9035,
Jane Byrd Properties International LLC
Source: HAR,MLS#: 20772351
Facts & features
Interior
Bedrooms & bathrooms
- Bedrooms: 4
- Bathrooms: 3
- Full bathrooms: 2
- 1/2 bathrooms: 1
Primary bedroom
- Level: First
- Area: 247
- Dimensions: 19x13
Bedroom
- Level: Second
- Area: 252
- Dimensions: 18x14
Bedroom
- Level: Second
- Area: 182
- Dimensions: 14x13
Bedroom
- Level: Second
- Area: 154
- Dimensions: 14x11
Breakfast
- Level: First
- Area: 156
- Dimensions: 13x12
Dining room
- Level: First
- Area: 143
- Dimensions: 13x11
Family room
- Level: First
- Area: 361
- Dimensions: 19x19
Game room
- Level: Second
- Area: 360
- Dimensions: 20x18
Kitchen
- Level: First
- Area: 110
- Dimensions: 11x10
Utility room
- Level: First
- Area: 72
- Dimensions: 9x8
Heating
- Natural Gas
Cooling
- Electric
Appliances
- Included: Disposal, Electric Oven, Electric Range, Dishwasher
- Laundry: Electric Dryer Hookup, Gas Dryer Hookup, Washer Hookup
Features
- Formal Entry/Foyer, Primary Bed - 1st Floor
- Flooring: Carpet, Laminate, Tile
- Number of fireplaces: 1
- Fireplace features: Gas
Interior area
- Total structure area: 2,992
- Total interior livable area: 2,992 sqft
Property
Parking
- Total spaces: 2
- Parking features: Detached, Garage Door Opener
- Garage spaces: 2
Features
- Stories: 2
- Patio & porch: Covered
- Fencing: Back Yard
Lot
- Size: 9,600 Square Feet
- Features: Cul-De-Sac, Near Golf Course, 0 Up To 1/4 Acre
Details
- Parcel number: 1108160000030
Construction
Type & style
- Home type: SingleFamily
- Architectural style: Traditional
- Property subtype: Single Family Residence
Materials
- Brick, Cement Siding, Stucco, Wood Siding
- Foundation: Slab
- Roof: Composition
Condition
- New construction: No
- Year built: 1981
Utilities & green energy
- Sewer: Public Sewer
- Water: Public, Water District
Community & HOA
Community
- Subdivision: Pinehurst Of Atascocita
HOA
- Has HOA: Yes
- HOA fee: $650 annually
Location
- Region: Humble
Financial & listing details
- Price per square foot: $117/sqft
- Tax assessed value: $339,806
- Annual tax amount: $7,605
- Date on market: 8/6/2026
- Listing terms: Cash,Conventional,FHA,VA Loan
- Exclusions: Ring Doorbell
- Road surface type: Concrete, Curbs, Gutters
Estimated market value
$339,800
$323,000 - $357,000
$3,006/mo
Price history
| Date | Event | Price |
|---|---|---|
| 8/6/2026 | Listed for sale | $349,900$117/sqft |
Source:  HAR #20772351 Report a problem HAR #20772351 Report a problem | ||
| 8/6/2026 | Listing removed | $349,900$117/sqft |
Source: HAR #70230657 Report a problem | ||
| 7/17/2026 | Price change | $349,900-2.8%$117/sqft |
Source: HAR #70230657 Report a problem | ||
| 6/11/2026 | Listed for sale | $359,900+97.7%$120/sqft |
Source: HAR #70230657 Report a problem | ||
| 3/1/2013 | Sold | -- |
Source: Agent Provided Report a problem | ||
| 1/29/2013 | Price change | $182,000-2.7%$61/sqft |
Source: Martha Turner Properties #43736354 Report a problem | ||
| 11/27/2012 | Listed for sale | $187,000$63/sqft |
Source: Martha Turner Properties #43736354 Report a problem | ||
Public tax history
| Year | Property taxes | Tax assessment |
|---|---|---|
| 2025 | $2,381 +5% | $339,806 -1.3% |
| 2024 | $2,268 +20.3% | $344,172 -0.3% |
| 2023 | $1,884 +8.8% | $345,135 +16.8% |
| 2022 | $1,733 | $295,497 +19% |
| 2021 | -- | $248,366 +4.7% |
| 2020 | $1,634 -1.4% | $237,223 |
| 2019 | $1,658 -69.2% | $237,223 +6.2% |
| 2018 | $5,390 | $223,344 |
| 2017 | $5,390 +9.4% | $223,344 +3% |
| 2016 | $4,928 +15.6% | $216,746 +9.1% |
| 2015 | $4,262 | $198,730 +16.6% |
| 2014 | $4,262 | $170,476 +2.5% |
| 2013 | -- | $166,353 +7.2% |
| 2012 | -- | $155,126 -11.1% |
| 2011 | -- | $174,505 |
| 2010 | -- | $174,505 |
| 2009 | -- | $174,505 +1.7% |
| 2007 | -- | $171,662 +23.9% |
| 2006 | -- | $138,600 +10% |
| 2005 | -- | $126,000 |
| 2004 | -- | $126,000 |
| 2003 | -- | $126,000 |
| 2002 | -- | $126,000 |
| 2001 | -- | $126,000 -3.8% |
| 2000 | -- | $131,000 |
Find assessor info on the county website
Monthly payment
Est. payment
Payment breakdown
Explore the cost of this home by adjusting the details. Changes won't be saved.Climate risks
Neighborhood: Pinehurst of Atascocita
Nearby schools
GreatSchools rating
- 8/10Pineforest Elementary SchoolGrades: PK-5Distance: 0.2 mi
- 5/10Atascocita Middle SchoolGrades: 6-8Distance: 0.9 mi
- 5/10Atascocita High SchoolGrades: 9-12Distance: 2 mi
Schools provided by the listing agent
- Elementary: Pineforest Elementary School
- Middle: Atascocita Middle School
- High: Atascocita High School
Source: HAR. This data may not be complete. We recommend contacting the local school district to confirm school assignments for this home.
- $283,7004 bd3 ba2.6k sqft7607 Heritage Pines Dr, Humble, TX 77346Off Market

- $292,6004 bd2 ba1.8k sqft7615 Heritage Pines Dr, Humble, TX 77346Off Market
- $347,4004 bd2 ba3.3k sqft7610 Pine Cup Dr, Humble, TX 77346Off Market
- $365,4004 bd2 ba3.2k sqft7614 Pine Cup Dr, Humble, TX 77346Off Market
- $379,0004 bd3 ba3k sqft7606 Pine Cup Dr, Humble, TX 77346Off Market
- $337,6004 bd3 ba2.8k sqft7603 Heritage Pines Dr, Humble, TX 77346Off Market
- $355,5004 bd3 ba2.9k sqft7619 Heritage Pines Dr, Humble, TX 77346Off Market
- $345,0004 bd2 ba2.8k sqft7610 Heritage Pines Dr, Humble, TX 77346Off Market
A local agent can set up tours, give advice and negotiate with sellers.
A local lender can help you make sure your offer is ready when you are.
Similar homes
- $346,5004 bd2 ba3k sqft19919 Sundance Dr, Humble, TX 77346Off Market
- $380,0004 bd3 ba2.6k sqft20315 Arrow Cove Dr, Humble, TX 77346For Sale
 MLS ID #16742022, Kate Miller, Jane Byrd Properties International LLC. HAR
 - $390,0004 bd3 ba2.7k sqft19930 Hickory Wind Dr, Humble, TX 77346For Sale
 MLS ID #38438086, Ginger Salas, eXp Realty LLC. HAR
 - $359,9004 bd3 ba2.6k sqft19511 Water Point Trl, Humble, TX 77346For Sale
 MLS ID #14948799, Donna Labbe, RE/MAX GO. HAR
 - $275,0005 bd3 ba3k sqft5502 Enchanted Timbers Dr, Humble, TX 77346For SaleMLS ID #61785081, Monique Jackson, Jane Byrd Properties International LLC. HAR
- $334,9003 bd3 ba2.5k sqft19019 Relay Rd, Humble, TX 77346For SaleMLS ID #91584547, Leann Acuna, Keller Williams City View. HAR
- $369,9003 bd3 ba2.4k sqft20018 Water Point Trl, Humble, TX 77346PendingMLS ID #39999456, Chase Smith, SERHANT.. HAR
- $349,9004 bd4 ba2.5k sqft24288 Maple Cir, Porter, TX 77365For SaleMLS ID #90222573, Joseph Adams, RE/MAX Universal. HAR
- $325,0004 bd2 ba2.2k sqft18811 Racquet Sports Way, Humble, TX 77346For SaleMLS ID #69354380, Jace Bowlin, Real Broker, LLC. HAR
- $324,9004 bd2 ba2.1k sqft7514 Tumbling Rd, Humble, TX 77346For SaleMLS ID #7626042, Reuben Vela, RE/MAX Universal. HAR
- $300,0004 bd3 ba2.2k sqft19219 Kristen Pine Dr, Humble, TX 77346For SaleMLS ID #82808990, Angela Aguilar, Surge Realty. HAR
- $390,0004 bd3 ba3k sqft3007 Sycamore Tree Ct, Kingwood, TX 77345For SaleMLS ID #63762735, Victoria Cedillo, Cross Capital Realty. HAR
- $380,0003 bd2 ba2.6k sqft4631 Windy Gorge Dr, Kingwood, TX 77345For SaleMLS ID #27914755, Diane Hibbs, eXp Realty LLC. HAR
- $479,9005 bd4 ba3.1k sqft8103 Hurst Forest Dr, Humble, TX 77346For SaleMLS ID #68754695, Amy Mauer, Better Homes and Gardens Real Estate Gary Greene - Lake Houston. HAR
- $285,0003 bd3 ba2k sqft12950 Maples Perch Ct, Humble, TX 77346For SaleMLS ID #28685504, Michael O'Neal, Keller Williams Realty Northeast. HAR
- $365,0004 bd4 ba2.6k sqft4334 Hill Forest Dr, Kingwood, TX 77345For SaleMLS ID #13100085, Trina Roberson, Better Homes and Gardens Real Estate Gary Greene - Champions. HAR
- $450,0004 bd4 ba3.4k sqft8206 Shoregrove Dr, Humble, TX 77346For SaleMLS ID #70919146, Dayna Simon, Better Homes and Gardens Real Estate Gary Greene - Lake Houston. HAR
- $295,5005 bd3 ba2.3k sqft18707 Timbers Trace Dr, Humble, TX 77346For SaleMLS ID #46544015, Paul Kamau, HomePoint Realty Group. HAR
- $299,9004 bd3 ba2.3k sqft4331 Haven Glen Dr, Humble, TX 77339For SaleMLS ID #86716007, Darla Doshier, Pearl Partner Group. HAR
- $429,0004 bd3 ba2.6k sqft5118 Sycamore Villas Dr, Kingwood, TX 77345For SaleMLS ID #32242351, Kim Fazzino, eXp Realty LLC. HAR
