This stately home is ideally located in the heart of Atascocita and is zoned to fantastic schools! Home features formal dining and expansive living room, divided by a double sided gas fire place, an island kitchen with breakfast room, primary retreat with remodeled en suite bath with separate shower, free standing soaking tub, quartz counters, and large walk in closet! The second floor has stairs with wood treads, an expansive game room with built in shelving, wet bar, and mini fridge, three ample secondary bedrooms, and another full bathroom! Enjoy the view of the lush landscaping and sparkling pool from the covered patio! Detached two car garage! Roof was replaced in 2020 and exterior cool deck installed in 2024! Neighborhood amenities include swimming pools, tennis and pickleball courts, a marina on Lake Houston, a wooded park, and a boat launch! Within close proximity of HEB, local restaurants, IAH, and within reasonable commute of downtown and The Woodlands!
For sale
Price cut: $10.9K (9/28)
$369,000
19930 Hickory Wind Dr, Humble, TX 77346
4beds
2,790sqft
Single Family Residence
Built in 1984
9,461 Square Feet Lot
$363,100 Zestimate®
$132/sqft
$52/mo HOA
What's special
Sparkling poolDouble sided gas fireplaceMini fridgeBreakfast roomQuartz countersCovered patioFormal dining
- 111 days
- 1,078
- 151
Zillow last checked:
Listing updated:
Listed by:
Ginger Salas TREC #0567885 713-724-6812,
eXp Realty LLC
Source: HAR,MLS#: 38438086
Facts & features
Interior
Bedrooms & bathrooms
- Bedrooms: 4
- Bathrooms: 3
- Full bathrooms: 2
- 1/2 bathrooms: 1
Primary bedroom
- Level: First
- Area: 208
- Dimensions: 13x16
Bedroom
- Level: Second
- Area: 143
- Dimensions: 13x11
Bedroom
- Level: Second
- Area: 165
- Dimensions: 15x11
Bedroom
- Level: Second
- Area: 169
- Dimensions: 13x13
Breakfast
- Level: First
- Area: 100
- Dimensions: 10x10
Dining room
- Level: First
- Area: 176
- Dimensions: 11x16
Family room
- Level: First
- Area: 345
- Dimensions: 15x23
Game room
- Level: Second
- Area: 272
- Dimensions: 16x17
Kitchen
- Level: First
- Area: 144
- Dimensions: 12x12
Heating
- Natural Gas
Cooling
- Ceiling Fan(s), Electric
Appliances
- Included: Refrigerator, Electric Oven, Oven, Microwave, Electric Cooktop, Dishwasher
- Laundry: Electric Dryer Hookup, Washer Hookup
Features
- En-Suite Bath, Primary Bed - 1st Floor, Walk-In Closet(s)
- Flooring: Tile, Vinyl
- Number of fireplaces: 1
Interior area
- Total structure area: 2,790
- Total interior livable area: 2,790 sqft
Property
Parking
- Total spaces: 2
- Parking features: Garage, Garage Door Opener
- Attached garage spaces: 2
Features
- Stories: 2
- Patio & porch: Covered
- Has private pool: Yes
- Pool features: Gunite, In Ground
- Fencing: Back Yard
Lot
- Size: 9,461 Square Feet
- Features: Near Golf Course, Subdivided, 0 Up To 1/4 Acre
Details
- Parcel number: 1108170000045
Construction
Type & style
- Home type: SingleFamily
- Architectural style: Traditional
- Property subtype: Single Family Residence
Materials
- Brick, Wood Siding
- Foundation: Slab
- Roof: Composition
Condition
- New construction: No
- Year built: 1984
Utilities & green energy
- Sewer: Public Sewer
- Water: Public, Water District
Community & HOA
Community
- Subdivision: Pinehurst
HOA
- Has HOA: Yes
- HOA fee: $625 annually
Location
- Region: Humble
Financial & listing details
- Price per square foot: $132/sqft
- Tax assessed value: $335,000
- Annual tax amount: $7,498
- Date on market: 6/28/2026
- Listing terms: Cash,Conventional,FHA
- Ownership: Full Ownership
- Road surface type: Concrete, Curbs, Gutters
Estimated market value
$363,100
$345,000 - $381,000
$2,930/mo
Price history
| Date | Event | Price |
|---|---|---|
| 9/28/2026 | Price change | $369,000-2.9%$132/sqft |
Source:  HAR #38438086 Report a problem HAR #38438086 Report a problem | ||
| 8/25/2026 | Price change | $379,900-2.6%$136/sqft |
Source: eXp Realty #38438086 Report a problem | ||
| 6/28/2026 | Listed for sale | $390,000$140/sqft |
Source: eXp Realty #38438086 Report a problem | ||
| 10/8/1991 | Sold | -- |
Source: Agent Provided Report a problem | ||
Public tax history
| Year | Property taxes | Tax assessment |
|---|---|---|
| 2025 | $2,797 +6.7% | $335,000 +4.3% |
| 2024 | $2,622 | $321,253 -1.6% |
| 2023 | -- | $326,458 +8.2% |
| 2022 | $332 | $301,749 +23.5% |
| 2021 | -- | $244,386 +2.2% |
| 2020 | -- | $239,164 |
| 2019 | $495 -84.7% | $239,164 +6.2% |
| 2018 | $3,234 | $225,265 |
| 2017 | $3,234 +6.9% | $225,265 +11.5% |
| 2016 | $3,027 -31.5% | $202,000 +9.4% |
| 2015 | $4,416 | $184,658 +4.7% |
| 2014 | $4,416 | $176,314 +1.7% |
| 2013 | -- | $173,442 +6.4% |
| 2012 | -- | $163,000 -2.1% |
| 2011 | -- | $166,500 -8.4% |
| 2010 | -- | $181,747 |
| 2009 | -- | $181,747 -1.9% |
| 2007 | -- | $185,288 +10.8% |
| 2006 | -- | $167,200 +10% |
| 2005 | -- | $152,000 |
| 2004 | -- | $152,000 |
| 2003 | -- | $152,000 |
| 2002 | -- | $152,000 +2.6% |
| 2001 | -- | $148,100 +9.9% |
| 2000 | -- | $134,700 |
Find assessor info on the county website
Monthly payment
Est. payment
Payment breakdown
Explore the cost of this home by adjusting the details. Changes won't be saved.Climate risks
Neighborhood: Pinehurst of Atascocita
Nearby schools
Schools provided by the listing agent
- Elementary: Pineforest Elementary School
- Middle: Atascocita Middle School
- High: Atascocita High School
Source: HAR. This data may not be complete. We recommend contacting the local school district to confirm school assignments for this home.
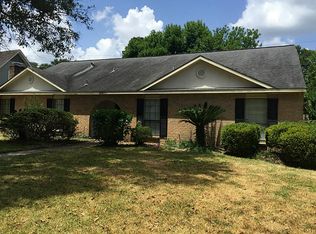
- $396,9005 bd4 ba3k sqft19926 Hickory Wind Dr, Humble, TX 77346Off Market

- $308,5004 bd2 ba2.4k sqft19934 Hickory Wind Dr, Humble, TX 77346Off Market
- $273,6003 bd2 ba3.3k sqft20007 Sweetgum Forest Dr, Humble, TX 77346Off Market
- $265,2003 bd2 ba2.6k sqft20011 Sweetgum Forest Dr, Humble, TX 77346Off Market
Similar homes
- $349,9004 bd3 ba2.9k sqft7611 Heritage Pines Dr, Humble, TX 77346For Sale
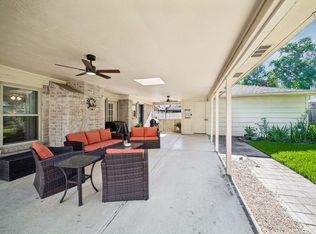 MLS ID #20772351, Jane Holmes, Jane Byrd Properties International LLC. HAR
 - $389,9004 bd3 ba2.8k sqft7811 Shelton Shadows Ct, Humble, TX 77346For Sale
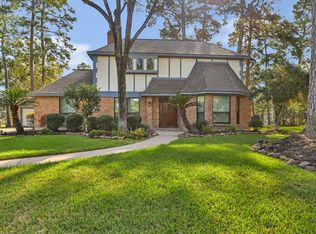 MLS ID #92150561, Suzanne Noonan Murphy, RE/MAX Universal. HAR
 - $375,0004 bd2 ba2.1k sqft20007 Powerscourt Dr, Humble, TX 77346For Sale
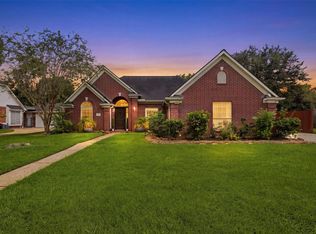 MLS ID #61106088, Elio Alanis, Keller Williams ARE. HAR
 - $369,9004 bd3 ba3k sqft8026 Trophy Place Dr, Humble, TX 77346For Sale
 MLS ID #69688805, Reuben Vela, RE/MAX Universal. HAR
 - $360,0004 bd4 ba3.4k sqft18719 RACQUET SPORTS WAY, Humble, TX 77346For Sale
 MLS ID #2021371, Brian Pina TREC #752730, Levi Rodgers Real Estate Group. LERA MLS
