Over 3,000 square feet of living space, a first-floor primary suite, dedicated home office, and backyard with no rear neighbors highlight this two-story home in Summerwood. Featuring 4 bedrooms and 2.5 baths, the floor plan includes an open kitchen that flows into the family room, updated flooring, and generously sized rooms. The primary suite features a bath with granite countertops and a soaking tub.
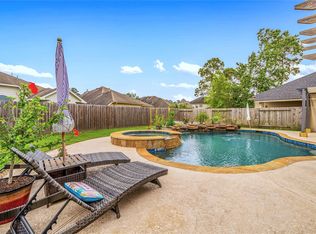
Upstairs offers secondary bedrooms and additional flexible living space. The backyard includes custom planter boxes with incorporated irrigation and an 8-zone sprinkler system. Thoughtful updates, flexible living areas, and a backyard with added privacy complete this well-appointed Summerwood home.
For sale
$375,000
14419 Baron Creek Ln, Houston, TX 77044
4beds
3,097sqft
Single Family Residence
Built in 2006
8,315 Square Feet Lot
$371,500 Zestimate®
$121/sqft
$82/mo HOA
What's special
Dedicated home officeUpdated flooringSoaking tubGenerously sized roomsFirst-floor primary suite
- 33 days
- 537
- 75
Zillow last checked:
Listing updated:
Listed by:
Mustafa Faiz TREC #0633250 281-886-8242,
Walzel Properties - Corporate Office
Source: HAR,MLS#: 67132684
Facts & features
Interior
Bedrooms & bathrooms
- Bedrooms: 4
- Bathrooms: 3
- Full bathrooms: 2
- 1/2 bathrooms: 1
Primary bedroom
- Level: First
- Area: 270
- Dimensions: 18 x 15
Bedroom
- Level: Second
- Area: 156
- Dimensions: 13 x 12
Bedroom
- Level: Second
- Area: 143
- Dimensions: 13 x 11
Bedroom
- Level: Second
- Area: 169
- Dimensions: 13 x 13
Primary bathroom
- Level: First
Bathroom
- Level: Second
Breakfast
- Level: First
- Area: 110
- Dimensions: 11 x 10
Dining room
- Level: First
- Area: 143
- Dimensions: 13 x 11
Half bath
- Level: First
Kitchen
- Level: First
- Area: 168
- Dimensions: 14 x 12
Living room
- Level: First
- Area: 306
- Dimensions: 18 x 17
Office
- Level: First
- Area: 132
- Dimensions: 12 x 11
Utility room
- Features: In Garage
Heating
- Natural Gas, Zoned
Cooling
- Electric, Zoned
Appliances
- Included: Refrigerator, Convection Oven, Oven, Gas Cooktop
- Laundry: Electric Dryer Hookup, Gas Dryer Hookup, Washer Hookup
Features
- High Ceilings, Primary Bed - 1st Floor
- Flooring: Carpet, Laminate, Tile
- Doors: Insulated Doors
- Windows: Window Coverings
- Number of fireplaces: 1
- Fireplace features: Gas Log
Interior area
- Total structure area: 3,097
- Total interior livable area: 3,097 sqft
Video & virtual tour
Property
Parking
- Total spaces: 2
- Parking features: Attached, Oversized
- Attached garage spaces: 2
Features
- Stories: 2
- Patio & porch: Patio/Deck
- Exterior features: Sprinkler System
- Has spa: Yes
- Fencing: Back Yard
Lot
- Size: 8,315 Square Feet
- Features: Back Yard, Subdivided, 0 Up To 1/4 Acre
Details
- Parcel number: 1255280010005
Construction
Type & style
- Home type: SingleFamily
- Architectural style: Traditional
- Property subtype: Single Family Residence
Materials
- Brick
- Foundation: Slab
- Roof: Composition
Condition
- New construction: No
- Year built: 2006
Utilities & green energy
- Water: Water District
Green energy
- Energy efficient items: Attic Vents, Thermostat, Other Energy Features
Community & HOA
Community
- Features: Subdivision Tennis Court
- Subdivision: Summerwood
HOA
- Has HOA: Yes
- HOA fee: $980 annually
Location
- Region: Houston
Financial & listing details
- Price per square foot: $121/sqft
- Tax assessed value: $411,034
- Annual tax amount: $1,580
- Date on market: 10/15/2026
- Listing terms: Cash,Conventional,VA Loan
Estimated market value
$371,500
$353,000 - $390,000
$2,969/mo
Price history
| Date | Event | Price |
|---|---|---|
| 10/15/2026 | Listed for sale | $375,000-6.2%$121/sqft |
Source:  HAR #67132684 Report a problem | ||
| 10/15/2026 | Listing removed | $399,995$129/sqft |
Source: HAR #50131227 Report a problem | ||
| 9/16/2026 | Listed for sale | $399,995+6.7%$129/sqft |
Source: HAR #50131227 Report a problem | ||
| 9/16/2026 | Listing removed | $374,995$121/sqft |
Source: HAR #34747759 Report a problem | ||
| 9/11/2026 | Listed for sale | $374,995+39.9%$121/sqft |
Source: HAR #34747759 Report a problem | ||
| 10/22/2016 | Listing removed | $268,000$87/sqft |
Source: Sotheby's International Realty - Briar Hollow Brokerage #23421426 Report a problem | ||
| 8/25/2016 | Price change | $268,000-1.8%$87/sqft |
Source: Sotheby's International Realty - Briar Hollow Brokerage #23421426 Report a problem | ||
| 8/16/2016 | Price change | $273,000-2.2%$88/sqft |
Source: Sotheby's International Realty - Briar Hollow Brokerage #23421426 Report a problem | ||
| 7/13/2016 | Price change | $279,000-1.4%$90/sqft |
Source: Sotheby's International Realty - Briar Hollow Brokerage #23421426 Report a problem | ||
| 6/27/2016 | Price change | $283,000-2.4%$91/sqft |
Source: Sotheby's International Realty - Briar Hollow Brokerage #23421426 Report a problem | ||
| 6/17/2016 | Price change | $289,900-1.7%$94/sqft |
Source: Sotheby's International Realty - Briar Hollow Brokerage #23421426 Report a problem | ||
| 6/15/2016 | Price change | $295,000-1.6%$95/sqft |
Source: Sotheby's International Realty - Briar Hollow Brokerage #23421426 Report a problem | ||
| 6/1/2016 | Price change | $299,900-4.8%$97/sqft |
Source: Sotheby's International Realty - Briar Hollow Brokerage #23421426 Report a problem | ||
| 5/25/2016 | Listed for sale | $314,900+46.5%$102/sqft |
Source: Martha Turner Sotheby's International Realty #23421426 Report a problem | ||
| 1/31/2013 | Sold | -- |
Source: Agent Provided Report a problem | ||
| 9/6/2012 | Price change | $214,900-2.3%$69/sqft |
Source: Covenant Realty #56637186 Report a problem | ||
| 6/2/2012 | Listed for sale | $219,900-6.4%$71/sqft |
Source: Keller Williams - The Woodlands #75992774 Report a problem | ||
| 5/21/2011 | Price change | $235,000+2.2%$76/sqft |
Source: Keller Williams - The Woodlands #30353155 Report a problem | ||
| 2/18/2011 | Price change | $229,900-4.2%$74/sqft |
Source: Texas Real Estate Professional #10716561 Report a problem | ||
| 10/30/2010 | Price change | $239,900-4%$77/sqft |
Source: Texas Real Estate Professional #10716561 Report a problem | ||
| 7/25/2010 | Price change | $249,900-3.8%$81/sqft |
Source: KELLER WILLIAMS REALTY NORTHEAST #14754192 Report a problem | ||
| 4/28/2010 | Listed for sale | $259,900$84/sqft |
Source: Keller Williams Realty #14754192 Report a problem | ||
Public tax history
| Year | Property taxes | Tax assessment |
|---|---|---|
| 2025 | $1,567 +17.6% | $411,034 +1% |
| 2024 | $1,333 | $406,911 -3.2% |
| 2023 | -- | $420,381 +13.3% |
| 2022 | $1,054 | $371,112 +30.2% |
| 2021 | -- | $285,000 +5.2% |
| 2020 | $1,760 -2.8% | $270,993 |
| 2019 | $1,811 -77.9% | $270,993 +1.7% |
| 2018 | $8,179 | $266,450 -4.8% |
| 2017 | $8,179 +11.1% | $279,865 +12.3% |
| 2016 | $7,360 -2.5% | $249,123 |
| 2015 | $7,551 | $249,123 +2.8% |
| 2014 | $7,551 | $242,284 +15% |
| 2013 | -- | $210,593 |
| 2012 | -- | $210,593 |
| 2011 | -- | $210,593 -9.7% |
| 2010 | -- | $233,120 +1.9% |
| 2009 | -- | $228,708 -0.4% |
| 2007 | -- | $229,690 |
Find assessor info on the county website
Monthly payment
Est. payment
Payment breakdown
Explore the cost of this home by adjusting the details. Changes won't be saved.Climate risks
Neighborhood: Lake Houston
Nearby schools
Schools provided by the listing agent
- Elementary: Centennial Elementary School (Humble)
- Middle: Woodcreek Middle School
- High: Summer Creek High School
Source: HAR. This data may not be complete. We recommend contacting the local school district to confirm school assignments for this home.

Similar homes
- $365,0004 bd2 ba2.4k sqft13806 Brighton Park Dr, Houston, TX 77044For Sale
 MLS ID #9570904, Bernardo Rodriguez, Real Broker, LLC. HAR
- $399,0004 bd3 ba2.8k sqft13835 Cane Valley Ct, Houston, TX 77044For Sale
 MLS ID #36127570, Sheila Craniotis, Redfin Corporation. HAR
- $339,9003 bd2 ba2.5k sqft13634 Caney Springs Ln, Houston, TX 77044For Sale
 MLS ID #87429732, Alfredo Gomez, Nan & Company Properties - Corporate Office (Heights). HAR
- $375,0004 bd3 ba2.8k sqft15446 Wandering Creek Trl, Houston, TX 77044For Sale
 MLS ID #25836180, Ariagni Urrea, Realty Of America, LLC. HAR
