Beautifully maintained and nestled on a quiet cul-de-sac in New Forest, 15010 Highcliff Ct offers approximately 3,600 square feet of inviting living space on a generous 9,000-square-foot lot. Featuring 4 bedrooms, 3.5 baths, and a 3-car garage, this home pairs everyday comfort with room to gather, entertain, and unwind.
A dedicated home office/study provides space for work or quiet focus. Upstairs, the game room invites friendly competition and relaxed evenings, while the separate media room delivers the home theater experience—with theater chairs included. Outside, a newly installed fence frames the backyard, ready for weekend cookouts and time spent enjoying the outdoors.
Zoned to North Shore High School, home of the state champion Mustangs, this thoughtfully cared-for home offers space for the moments that matter and a welcoming setting for your next chapter.
For sale
$393,000
15010 Highcliff Ct, Houston, TX 77049
4beds
3,693sqft
Single Family Residence
Built in 2008
9,361 Square Feet Lot
$384,800 Zestimate®
$106/sqft
$-- HOA
What's special
- 10 days
- 188
- 18
Likely to sell faster than
Zillow last checked:
Listing updated:
Listed by:
Corey Holmes TREC #0646835 713-851-8312,
JLA Realty
Source: HAR,MLS#: 76688957
Facts & features
Interior
Bedrooms & bathrooms
- Bedrooms: 4
- Bathrooms: 4
- Full bathrooms: 3
- 1/2 bathrooms: 1
Primary bedroom
- Level: First
- Area: 165
- Dimensions: 11x15
Bedroom
- Level: Second
- Area: 100
- Dimensions: 10 x 10
Bedroom
- Level: Second
- Area: 169
- Dimensions: 13 x 13
Bedroom
- Level: Second
- Area: 120
- Dimensions: 12 x 10
Bathroom
- Level: Second
Bathroom
- Level: Second
Game room
- Level: Second
- Area: 204
- Dimensions: 12x17
Half bath
- Level: First
Kitchen
- Level: First
Living room
- Level: First
Media room
- Level: Second
- Area: 180
- Dimensions: 12x15
Office
- Level: First
- Area: 110
- Dimensions: 11x10
Heating
- Natural Gas
Cooling
- Electric
Features
- 1 Bedroom Up
- Number of fireplaces: 1
Interior area
- Total structure area: 3,693
- Total interior livable area: 3,693 sqft
Property
Parking
- Total spaces: 3
- Parking features: Attached
- Attached garage spaces: 3
Features
- Stories: 2
Lot
- Size: 9,361 Square Feet
- Features: Cul-De-Sac, 0 Up To 1/4 Acre
Details
- Parcel number: 1275880010057
Construction
Type & style
- Home type: SingleFamily
- Architectural style: Traditional
- Property subtype: Single Family Residence
Materials
- Brick, Cement Siding
- Foundation: Slab
- Roof: Composition,Wood
Condition
- New construction: No
- Year built: 2008
Utilities & green energy
- Water: Water District
Community & HOA
Community
- Subdivision: New Forest Sec 02
HOA
- Has HOA: Yes
Location
- Region: Houston
Financial & listing details
- Price per square foot: $106/sqft
- Tax assessed value: $390,213
- Annual tax amount: $10,133
- Date on market: 11/2/2026
- Listing terms: Cash,Conventional,FHA,VA Loan
- Ownership: Full Ownership
Estimated market value
$384,800
$366,000 - $404,000
$3,091/mo
Price history
| Date | Event | Price |
|---|---|---|
| 11/8/2026 | Listed for sale | $393,000$106/sqft |
Source:  HAR #76688957 Report a problem | ||
Public tax history
| Year | Property taxes | Tax assessment |
|---|---|---|
| 2025 | $683 -0.1% | $390,213 |
| 2024 | $684 | $390,213 -9.3% |
| 2023 | -- | $430,254 +16.7% |
| 2022 | $898 | $368,591 +7.5% |
| 2021 | -- | $343,025 +8.2% |
| 2020 | $675 -22.1% | $317,015 +3% |
| 2019 | $867 -80.8% | $307,839 +18.8% |
| 2018 | $4,509 | $259,098 |
| 2017 | $4,509 +1.7% | $259,098 |
| 2016 | $4,432 -22.3% | $259,098 +13.8% |
| 2015 | $5,704 | $227,620 +8.8% |
| 2014 | $5,704 | $209,128 |
| 2013 | -- | $209,128 -3.1% |
| 2012 | -- | $215,791 -2.8% |
| 2011 | -- | $221,943 |
| 2010 | -- | $221,943 -1.1% |
| 2009 | -- | $224,313 |
Find assessor info on the county website
Monthly payment
Est. payment
Payment breakdown
Explore the cost of this home by adjusting the details. Changes won't be saved.Climate risks
Neighborhood: 77049
Nearby schools
Schools provided by the listing agent
- Elementary: Dr Shirley J Williamson Elementary School
- Middle: North Shore Middle School
- High: North Shore Senior High School
Source: HAR. This data may not be complete. We recommend contacting the local school district to confirm school assignments for this home.
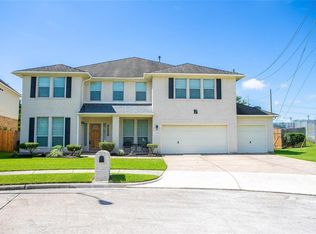
Similar homes
- $270,0004 bd3 ba2.5k sqft15615 Dahlia Brook Way, Houston, TX 77049For Sale
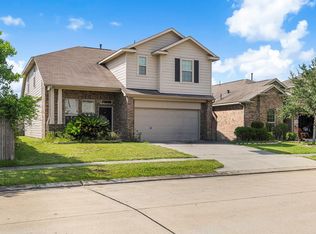 MLS ID #71450590, Nelson Ventura, Texas United Realty. HAR
- $263,5003 bd3 ba2.5k sqft6615 Green Pear Ln, Houston, TX 77049For Sale
 MLS ID #41598174, Nidia Regalado, Sucre' Realty. HAR
- $415,0004 bd4 ba3.6k sqft14422 Country Haven Ct, Houston, TX 77044For Sale
 MLS ID #85544104, Amanda Petree, JLA Realty. HAR
- $375,0004 bd3 ba2.8k sqft15446 Wandering Creek Trl, Houston, TX 77044For Sale
 MLS ID #25836180, Ariagni Urrea, Realty Of America, LLC. HAR
