Craftsman inspired 2 story home on a corner lot with mature landscaping and a covered front porch. HAS A GENERATOR. Open concept split bedroom floor plan with an upstairs game room and full bath. The foyer features high ceilings, crown molding, and tile flooring leading to the living room with a stone fireplace, recessed lighting, and backyard views. The kitchen offers granite countertops, center island, wood cabinetry, tile backsplash, built in wall oven, gas cooktop, walk in pantry, and breakfast area. The formal dining room provides additional entertaining space. The first floor primary suite features a vaulted ceiling, dual sink vanity with granite countertops, soaking tub, separate glass enclosed shower, and walk in closet. Three secondary bedrooms and a full bath complete the first floor. Additional features include a laundry room, 2 car garage, covered rear patio, fenced backyard, and a permanent EXTERIOR audio system. NEW ROOF AND HVAC UNIT. JETTED GARDEN TUB IN PRIMARY BATH
For sale
Price cut: $9.5K (8/10)
$440,000
2521 Twisting Pine Ct, Kingwood, TX 77345
4beds
2,951sqft
:
Get pre-qualified$3,545/mo
Single Family Residence
Built in 2008
8,777 Square Feet Lot
$432,000 Zestimate®
$149/sqft
$52/mo HOA
What's special
Recessed lightingFoyer features high ceilingsFormal dining roomTile flooringGranite countertopsCovered rear patioCorner lot
- 28 days |
- 404 |
- 8 |
Zillow last checked:
Listing updated:
Listed by:
Kendra Davis TREC #0819365 757-304-2366,
JLA Realty
Source: HAR,MLS#: 78897240
Facts & features
Interior
Bedrooms & bathrooms
- Bedrooms: 4
- Bathrooms: 3
- Full bathrooms: 3
Rooms
- Room types: Family Room
Primary bedroom
- Level: First
- Area: 289.76
- Dimensions: 16x18.11
Bedroom
- Level: First
- Area: 159.72
- Dimensions: 12.1x13.2
Bedroom
- Level: First
- Area: 145.18
- Dimensions: 12.2x11.9
Bedroom
- Level: First
- Area: 116.66
- Dimensions: 10.5x11.11
Game room
- Level: Second
- Area: 366.72
- Dimensions: 19.2x19.10
Kitchen
- Level: First
- Area: 143.32
- Dimensions: 11.11x12.9
Living room
- Level: First
- Area: 464.37
- Dimensions: 19.11x24.3
Primary bath
- Level: First
- Area: 100
- Dimensions: 12.5x8
Heating
- Electric
Cooling
- Ceiling Fan(s), Electric
Appliances
- Included: Water Heater, Disposal, Dryer, Refrigerator, Washer, Electric Oven, Microwave, Gas Cooktop, Dishwasher
- Laundry: Electric Dryer Hookup, Washer Hookup
Features
- Crown Molding, Formal Entry/Foyer, High Ceilings, Prewired for Alarm System, Wired for Sound, All Bedrooms Down
- Flooring: Carpet, Tile
- Number of fireplaces: 1
- Fireplace features: Gas Log
Interior area
- Total structure area: 2,951
- Total interior livable area: 2,951 sqft
Video & virtual tour
Property
Parking
- Total spaces: 2
- Parking features: Attached, Garage Door Opener
- Attached garage spaces: 2
Features
- Stories: 2
- Patio & porch: Covered
- Exterior features: Sprinkler System
- Fencing: Back Yard
Lot
- Size: 8,777 Square Feet
- Features: Back Yard, Conservation District, Corner Lot, 0 Up To 1/4 Acre
Details
- Parcel number: 1267110020013
Construction
Type & style
- Home type: SingleFamily
- Architectural style: Traditional
- Property subtype: Single Family Residence
Materials
- Brick
- Foundation: Slab
- Roof: Composition
Condition
- New construction: No
- Year built: 2008
Utilities & green energy
- Sewer: Public Sewer
- Water: Public
Green energy
- Energy efficient items: Thermostat
Community & HOA
Community
- Security: Prewired for Alarm System
- Subdivision: Villages/Riverchase Sec 01
HOA
- Has HOA: Yes
- HOA fee: $620 annually
Location
- Region: Kingwood
Financial & listing details
- Price per square foot: $149/sqft
- Tax assessed value: $508,520
- Annual tax amount: $11,393
- Date on market: 7/17/2026
- Road surface type: Concrete
Estimated market value
$432,000
$410,000 - $454,000
$2,539/mo
Price history
| Date | Event | Price |
|---|---|---|
| 8/10/2026 | Price change | $440,000-2.1%$149/sqft |
Source:  HAR #78897240 Report a problem HAR #78897240 Report a problem | ||
| 7/17/2026 | Listed for sale | $449,500+38.3%$152/sqft |
Source: HAR #78897240 Report a problem | ||
| 6/22/2021 | Listing removed | -- |
Source: HAR #1053795 Report a problem | ||
| 5/19/2021 | Pending sale | $325,000$110/sqft |
Source: HAR #1053795 Report a problem | ||
| 5/7/2021 | Listed for sale | $325,000+0%$110/sqft |
Source: HAR #1053795 Report a problem | ||
| 2/24/2018 | Sold | -- |
Source: Agent Provided Report a problem | ||
| 1/29/2018 | Pending sale | $324,900$110/sqft |
Source: Sotheby's International Realty - Kingwood Brokerage #1035917 Report a problem | ||
| 11/15/2017 | Price change | $324,900-1.5%$110/sqft |
Source: Sotheby's International Realty - Kingwood Brokerage #1035917 Report a problem | ||
| 10/24/2017 | Price change | $329,990-1.5%$112/sqft |
Source: Sotheby's International Realty - Kingwood Brokerage #1035917 Report a problem | ||
| 8/5/2017 | Listed for sale | $334,900$113/sqft |
Source: Martha Turner Sotheby's International Realty #66938413 Report a problem | ||
Public tax history
| Year | Property taxes | Tax assessment |
|---|---|---|
| 2025 | -- | $508,520 +14.2% |
| 2024 | -- | $445,171 +8.6% |
| 2023 | -- | $409,829 +7.1% |
| 2022 | -- | $382,639 +16% |
| 2021 | -- | $329,835 +6.6% |
| 2020 | $3,215 -0.9% | $309,512 +0.5% |
| 2019 | $3,244 -55.3% | $307,894 +4.9% |
| 2018 | $7,253 | $293,411 |
| 2017 | $7,253 -4.4% | $293,411 -6.8% |
| 2016 | $7,587 +17.7% | $314,696 +9.3% |
| 2015 | $6,448 | $287,797 +6.9% |
| 2014 | $6,448 | $269,163 +14.3% |
| 2013 | -- | $235,531 +12.7% |
| 2012 | -- | $209,036 -12.6% |
| 2011 | -- | $239,304 -6.8% |
| 2010 | -- | $256,733 -2% |
| 2009 | -- | $262,028 |
Find assessor info on the county website
Monthly payment
Est. payment
Payment breakdown
Explore the cost of this home by adjusting the details. Changes won't be saved.Climate risks
Neighborhood: Kingwood
Getting around
41 / 100
Car-DependentNearby schools
GreatSchools rating
- 9/10Shadow Forest Elementary SchoolGrades: PK-5Distance: 0.2 mi
- 10/10Riverwood Middle SchoolGrades: 6-8Distance: 1 mi
- 8/10Kingwood High SchoolGrades: 9-12Distance: 2.5 mi
Schools provided by the listing agent
- Elementary: Shadow Forest Elementary School
- Middle: Riverwood Middle School
- High: Kingwood High School
Source: HAR. This data may not be complete. We recommend contacting the local school district to confirm school assignments for this home.
- $430,2003 bd2 ba3k sqft2517 Twisting Pine Ct, Kingwood, TX 77345Off Market
- $455,9004 bd4 ba3.9k sqft2522 Sandy Lodge Ct, Kingwood, TX 77345Off Market

- $460,5004 bd3 ba3.4k sqft2513 Twisting Pine Ct, Kingwood, TX 77345Off Market
- $488,2004 bd3 ba3.6k sqft2518 Sandy Lodge Ct, Kingwood, TX 77345Off Market
- $548,1004 bd3 ba3.5k sqft2601 Twisting Pine Ct, Kingwood, TX 77345Off Market
- $484,0004 bd4 ba3.6k sqft2522 Twisting Pine Ct, Kingwood, TX 77345Off Market
- $492,2004 bd3 ba3.1k sqft2518 Twisting Pine Ct, Kingwood, TX 77345Off Market
- $511,6004 bd3 ba3k sqft2514 Sandy Lodge Ct, Kingwood, TX 77345Off Market
A local agent can set up tours, give advice and negotiate with sellers.
Similar homes
- $415,0004 bd3 ba2.9k sqft4003 Haven Pines Dr, Kingwood, TX 77345For Sale
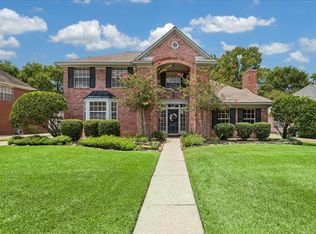 MLS ID #41614786, Joan Imperato, eXp Realty LLC. HAR
 - $399,8004 bd4 ba2.7k sqft3331 Lost Maple Forest Ct, Kingwood, TX 77345For Sale
 MLS ID #11870433, Hafsa Gillani, Better Homes and Gardens Real Estate Gary Greene - The Woodlands. HAR
 - $379,9005 bd4 ba3.2k sqft3330 Lost Maple Forest Ct, Kingwood, TX 77345For Sale
 MLS ID #19407853, Janis Adams, RE/MAX Universal. HAR
 - $380,0004 bd3 ba3.2k sqft4419 Broadleaf St, Kingwood, TX 77345For Sale
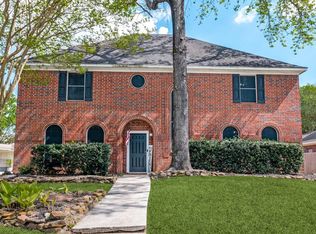 MLS ID #28434962, Bobbie Callahan, Keller Williams Realty Northeast. HAR
 - $479,9015 bd4 ba3.1k sqft3106 Soft Fern Ct, Kingwood, TX 77345For SaleMLS ID #83826752, Jan Jackson, RE/MAX Integrity. HAR
- $485,0003 bd3 ba2.6k sqft5911 Piney Birch Ct, Kingwood, TX 77345For SaleMLS ID #72828027, Robin Bailey, RE/MAX Universal. HAR
- $439,9004 bd4 ba3.1k sqft19914 Texas Laurel Trl, Humble, TX 77346For SaleMLS ID #73865108, Tonya Kiliddjian, Keller Williams Realty Northeast. HAR
- $575,0004 bd4 ba3.2k sqft1702 Seven Maples Dr, Kingwood, TX 77345For SaleMLS ID #84109188, Tami Heitzwebel, RE/MAX Universal. HAR
- $379,9004 bd4 ba3.2k sqft8818 Silver Yacht Dr, Humble, TX 77346For SaleMLS ID #95726707, Kelly Polasek, RE/MAX Universal. HAR
- $444,9993 bd3 ba2.7k sqft16707 Lavon Lake Ln, Houston, TX 77044For SaleMLS ID #85267839, Amy Mauer, Better Homes and Gardens Real Estate Gary Greene - Lake Houston. HAR
- $450,0004 bd3 ba3.2k sqft18206 Noble Forest Dr, Humble, TX 77346For SaleMLS ID #35504417, Yesenia Cavazos, Alliance Properties. HAR
- $440,0004 bd4 ba3.6k sqft12526 Cape Sable Ct, Humble, TX 77346For SaleMLS ID #45944944, Angela Seff, JLA Realty. HAR
- $442,5005 bd4 ba3.1k sqft16506 Boundary Waters Ln, Humble, TX 77346For SaleMLS ID #43687852, Anthony Price, Legacy Homes & Properties, LLC. HAR
- $359,0004 bd3 ba3.1k sqft26133 Gallant Knight Ln, Kingwood, TX 77339For SaleMLS ID #18349010, Jamie Ellerd, Better Homes and Gardens Real Estate Gary Greene - Champions. HAR
- $429,0004 bd4 ba3.1k sqft25609 Ayers Ln, Porter, TX 77365For SaleMLS ID #14667755, Raelene Chastain, JLA Realty. HAR
- $415,0004 bd4 ba2.9k sqft12823 Waterbury Edge Ln, Humble, TX 77346For SaleMLS ID #56391193, Tara Pingel, United Real Estate. HAR
- $367,9004 bd3 ba2.7k sqft17511 Buck Island Ct, Humble, TX 77346For SaleMLS ID #94964768, Thomas Saunders, RE/MAX Universal. HAR
- $394,0004 bd3 ba3.2k sqft1719 Cloister Dr, Crosby, TX 77532For SaleMLS ID #11539753, Kimberly Davila, JLA Realty. HAR
- $440,0004 bd3 ba3.2k sqft14503 Ivy Wood Ct, Humble, TX 77396For SaleMLS ID #21178289, Brittany Cabrera, RE/MAX Integrity. HAR
- $350,0004 bd3 ba2.6k sqft19511 Water Point Trl, Humble, TX 77346For SaleMLS ID #14948799, Donna Labbe, RE/MAX GO. HAR
