Discover this exceptional one-story living in the highly sought after Kings Point. This beautifully designed split bedroom floorplan, 3-bath home combines timeless style with everyday functionality. An inviting open floor plan showcases elevated ceilings, elegant crown molding, abundant natural light, and spacious living areas ideal for gathering with family and friends. The chef-inspired kitchen features granite countertops, a large center island, and overlooks the family room for effortless entertaining. Step outside to a lushly landscaped backyard offering both a generous covered patio and an additional outdoor seating area—perfect for hosting or unwinding in privacy. The primary suite offers the convenience of direct access to the laundry room. Located across the street from a relaxing park/nature area, drive easily to Kingwood Town Center, shopping, dining,East End Park,The Clubs of Kingwood, and zoned to acclaimed Humble ISD-Kingwood schools.Refrigerator washer and dryer to stay.
Pending
$485,000
5911 Piney Birch Ct, Kingwood, TX 77345
3beds
2,632sqft
Single Family Residence
Built in 2005
7,805 Square Feet Lot
$475,000 Zestimate®
$184/sqft
$63/mo HOA
What's special
Lushly landscaped backyardElevated ceilingsSplit bedroom floorplanAbundant natural lightInviting open floor planGranite countertopsLarge center island
- 39 days |
- 226 |
- 6 |
Zillow last checked:
Listing updated:
Listed by:
Robin Bailey TREC #0488910 832-236-8539,
RE/MAX Universal
Source: HAR,MLS#: 72828027
Facts & features
Interior
Bedrooms & bathrooms
- Bedrooms: 3
- Bathrooms: 3
- Full bathrooms: 3
Rooms
- Room types: Utility Room
Primary bedroom
- Level: First
- Area: 266
- Dimensions: 14x19
Bedroom
- Level: First
- Area: 168
- Dimensions: 14x12
Bedroom
- Level: First
- Area: 154
- Dimensions: 14x11
Other
- Level: First
- Area: 168
- Dimensions: 14x12
Breakfast
- Level: First
- Area: 110
- Dimensions: 11x10
Dining room
- Level: First
- Area: 143
- Dimensions: 11x13
Kitchen
- Level: First
- Area: 160
- Dimensions: 16x10
Living room
- Level: First
- Area: 352
- Dimensions: 22x16
Utility room
- Level: First
- Area: 66
- Dimensions: 6x11
Heating
- Natural Gas
Cooling
- Ceiling Fan(s), Electric
Appliances
- Included: Disposal, Dryer, Refrigerator, Washer, Electric Oven, Oven, Microwave, Electric Cooktop, Dishwasher
- Laundry: Electric Dryer Hookup, Washer Hookup
Features
- Crown Molding, Formal Entry/Foyer, High Ceilings, En-Suite Bath, Split Plan, Walk-In Closet(s)
- Flooring: Carpet, Engineered Hardwood, Tile
- Windows: Window Coverings
- Number of fireplaces: 1
- Fireplace features: Gas Log
Interior area
- Total structure area: 2,632
- Total interior livable area: 2,632 sqft
Property
Parking
- Total spaces: 2
- Parking features: Attached, Garage Door Opener
- Attached garage spaces: 2
Features
- Stories: 1
- Patio & porch: Covered, Patio/Deck, Porch
- Exterior features: Sprinkler System
- Has spa: Yes
- Fencing: Back Yard,Full
Lot
- Size: 7,805 Square Feet
- Features: Back Yard, Subdivided, 2 Up to 5 Acres
Details
- Parcel number: 1227160010030
Construction
Type & style
- Home type: SingleFamily
- Architectural style: Traditional
- Property subtype: Single Family Residence
Materials
- Brick, Cement Siding, Stone
- Foundation: Slab
- Roof: Composition
Condition
- New construction: No
- Year built: 2005
Utilities & green energy
- Sewer: Public Sewer
- Water: Public
Green energy
- Energy efficient items: Thermostat
Community & HOA
Community
- Subdivision: Kings Point
HOA
- Has HOA: Yes
- Amenities included: Picnic Area, Playground, Stocked Pond
- HOA fee: $755 annually
Location
- Region: Kingwood
Financial & listing details
- Price per square foot: $184/sqft
- Tax assessed value: $531,830
- Annual tax amount: $10,795
- Date on market: 7/18/2026
- Listing terms: Cash,Conventional,FHA,VA Loan
- Road surface type: Concrete, Curbs, Gutters
Estimated market value
$475,000
$451,000 - $499,000
$2,483/mo
Price history
| Date | Event | Price |
|---|---|---|
| 8/19/2026 | Pending sale | $485,000$184/sqft |
Source:  HAR #72828027 Report a problem HAR #72828027 Report a problem | ||
| 7/18/2026 | Listed for sale | $485,000-2%$184/sqft |
Source: HAR #72828027 Report a problem | ||
| 7/13/2026 | Listing removed | $495,000$188/sqft |
Source: HAR #85346023 Report a problem | ||
| 5/19/2026 | Listed for sale | $495,000$188/sqft |
Source: HAR #85346023 Report a problem | ||
| 5/18/2026 | Listing removed | $495,000$188/sqft |
Source: HAR #41600190 Report a problem | ||
| 4/24/2026 | Price change | $495,000-2%$188/sqft |
Source: HAR #41600190 Report a problem | ||
| 3/24/2026 | Price change | $505,000-2.3%$192/sqft |
Source: HAR #41600190 Report a problem | ||
| 2/19/2026 | Listed for sale | $517,000-2.4%$196/sqft |
Source: HAR #41600190 Report a problem | ||
| 2/19/2026 | Listing removed | $529,900$201/sqft |
Source: HAR #98715261 Report a problem | ||
| 11/10/2025 | Price change | $529,900-3.6%$201/sqft |
Source: HAR #98715261 Report a problem | ||
| 9/25/2025 | Listed for sale | $549,900+71.8%$209/sqft |
Source: HAR #98715261 Report a problem | ||
| 11/18/2020 | Listing removed | $320,000$122/sqft |
Source: Keller Williams Clear Lake/NASA #73169049 Report a problem | ||
| 8/17/2020 | Pending sale | $320,000$122/sqft |
Source: Keller Williams Realty #73169049 Report a problem | ||
| 8/5/2020 | Price change | $320,000-1.1%$122/sqft |
Source: Keller Williams Realty #73169049 Report a problem | ||
| 2/25/2018 | Listing removed | $2,350$1/sqft |
Source: RE/MAX Associates Northeast #96586931 Report a problem | ||
| 1/26/2018 | Listed for rent | $2,350$1/sqft |
Source: RE/MAX Associates Northeast #96586931 Report a problem | ||
| 1/18/2018 | Price change | $323,700-1.9%$123/sqft |
Source: RE/MAX Associates Northeast #50177663 Report a problem | ||
| 10/21/2017 | Price change | $329,900-4.3%$125/sqft |
Source: RE/MAX Associates Northeast #50177663 Report a problem | ||
| 8/4/2017 | Listed for sale | $344,900-1.5%$131/sqft |
Source: RE/MAX Associates Northeast #50177663 Report a problem | ||
| 9/28/2015 | Listing removed | $350,000$133/sqft |
Source: Keller Williams - Houston-Northeast #45288443 Report a problem | ||
| 8/27/2015 | Price change | $350,000-1.4%$133/sqft |
Source: Keller Williams - Houston-Northeast #45288443 Report a problem | ||
| 7/1/2015 | Price change | $355,000-5.3%$135/sqft |
Source: Keller Williams - Houston-Northeast #45288443 Report a problem | ||
| 5/13/2015 | Listed for sale | $375,000+18650%$142/sqft |
Source: Keller Williams Realty Northeast #45288443 Report a problem | ||
| 7/31/2010 | Listing removed | $2,000$1/sqft |
Source: KELLER WILLIAMS REALTY NORTHEAST #86827029 Report a problem | ||
| 7/10/2010 | Pending sale | $2,000$1/sqft |
Source: KELLER WILLIAMS REALTY NORTHEAST #86827029 Report a problem | ||
Public tax history
| Year | Property taxes | Tax assessment |
|---|---|---|
| 2025 | $4,649 +11.6% | $531,830 +0.7% |
| 2024 | $4,165 +16.9% | $528,365 +24.3% |
| 2023 | $3,564 +7.8% | $425,069 +5.4% |
| 2022 | $3,305 | $403,154 +29% |
| 2021 | -- | $312,500 -11% |
| 2020 | $4,475 0% | $351,308 +1.4% |
| 2019 | $4,477 -54.6% | $346,395 |
| 2018 | $9,863 | $346,395 |
| 2017 | $9,863 -0.1% | $346,395 |
| 2016 | $9,870 +12.1% | $346,395 +3.2% |
| 2015 | $8,801 | $335,663 +10.4% |
| 2014 | $8,801 | $304,000 +9.8% |
| 2013 | -- | $276,992 -1% |
| 2012 | -- | $279,683 -1.9% |
| 2011 | -- | $285,000 |
| 2010 | -- | $285,000 -5.5% |
| 2009 | -- | $301,540 +6.8% |
| 2007 | -- | $282,259 +20.1% |
| 2006 | -- | $234,925 |
Find assessor info on the county website
Monthly payment
Est. payment
Payment breakdown
Explore the cost of this home by adjusting the details. Changes won't be saved.Climate risks
Neighborhood: Kingwood
Nearby schools
GreatSchools rating
- 9/10Willow Creek Elementary SchoolGrades: PK-5Distance: 0.6 mi
- 10/10Riverwood Middle SchoolGrades: 6-8Distance: 1.1 mi
- 8/10Kingwood High SchoolGrades: 9-12Distance: 3.1 mi
Schools provided by the listing agent
- Elementary: Willow Creek Elementary School (Humble)
- Middle: Riverwood Middle School
- High: Kingwood High School
Source: HAR. This data may not be complete. We recommend contacting the local school district to confirm school assignments for this home.
- $406,0003 bd2 ba2.4k sqft5915 Piney Birch Ct, Kingwood, TX 77345Off Market
- $438,8004 bd2 ba2.4k sqft5907 Piney Birch Ct, Kingwood, TX 77345Off Market

- $791,4005 bd3 ba5.1k sqft5902 Shady Birch Holw, Kingwood, TX 77345Off Market
- $499,8003 bd2 ba2.6k sqft5919 Piney Birch Ct, Kingwood, TX 77345Off Market
- $623,4004 bd3 ba3.9k sqft5906 Shady Birch Holw, Kingwood, TX 77345Off Market
- $457,4003 bd2 ba2.5k sqft1814 Baldsprings Trl, Kingwood, TX 77345Off Market
- $579,5004 bd2 ba2.9k sqft5903 Piney Birch Ct, Kingwood, TX 77345Off Market
- $723,2005 bd4 ba4.2k sqft1903 Crimson Berry Trl, Kingwood, TX 77345Off Market
A local agent can set up tours, give advice and negotiate with sellers.
Similar homes
- $529,9994 bd4 ba3.3k sqft5819 Rocky Brook Dr, Kingwood, TX 77345For Sale
 MLS ID #48103319, Jennifer Sheridan, Keller Williams Realty Northeast. HAR
 - $575,0004 bd4 ba3.2k sqft1702 Seven Maples Dr, Kingwood, TX 77345For Sale
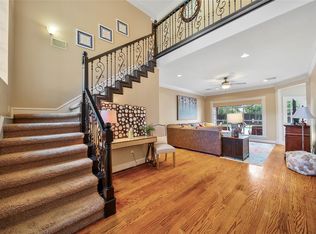 MLS ID #84109188, Tami Heitzwebel, RE/MAX Universal. HAR
 - $479,0005 bd4 ba3.2k sqft4506 Cardinal Brook Way, Kingwood, TX 77345For Sale
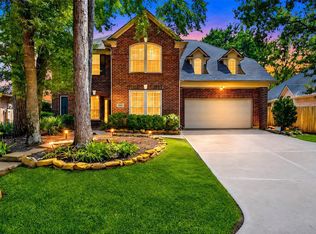 MLS ID #71777006, Yukiko Oneil, Keller Williams Realty Northeast. HAR
 - $564,0004 bd4 ba3.2k sqft2106 Mountain Lake Dr, Kingwood, TX 77345For Sale
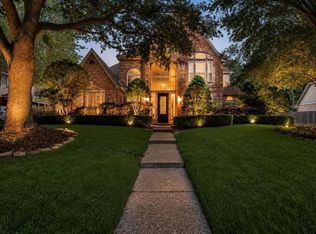 MLS ID #2097110, Kerrie Haskett, JLA Realty. HAR
 - $579,0005 bd4 ba3.2k sqft1627 Lofty Maple Trl, Kingwood, TX 77345For SaleMLS ID #64483413, Sandra Durr, Jane Byrd Properties International LLC. HAR
- $549,9004 bd4 ba3.3k sqft2318 River Blossom Ln, Kingwood, TX 77345For SaleMLS ID #23946225, Heidi Dix, JAX Realty. HAR
- $399,0004 bd4 ba3.1k sqft3606 Shady Village Dr, Kingwood, TX 77345For SaleMLS ID #18406263, Gayla Nizzi, Martha Turner Sotheby's International Realty - Kingwood. HAR
- $588,0005 bd4 ba3.6k sqft2311 Chasebrook Trl, Kingwood, TX 77345For SaleMLS ID #44780850, Lauren Boyd, Red Door Realty & Associates. HAR
- $374,9003 bd2 ba2.6k sqft4631 Windy Gorge Dr, Kingwood, TX 77345For SaleMLS ID #27914755, Diane Hibbs, eXp Realty LLC. HAR
- $430,0004 bd4 ba3.2k sqft2915 Silverberry Trl, Kingwood, TX 77345For SaleMLS ID #59819869, Ziad Al Kayali, Keller Williams Premier Realty. HAR
- $367,5004 bd3 ba2.5k sqft2810 Woodland Ridge Dr, Kingwood, TX 77345For SaleMLS ID #31546699, Shayne Stinson, Beth Wolff Realtors. HAR
- $495,0004 bd4 ba3k sqft13812 N Lake Branch Ln, Houston, TX 77044For SaleMLS ID #39049596, Celeste Hengeveld, MOVE HOUSTON REAL ESTATE. HAR
- $379,9005 bd4 ba3.2k sqft3330 Lost Maple Forest Ct, Kingwood, TX 77345For SaleMLS ID #19407853, Janis Adams, RE/MAX Universal. HAR
- $380,0004 bd3 ba3.2k sqft4419 Broadleaf St, Kingwood, TX 77345For SaleMLS ID #28434962, Bobbie Callahan, Keller Williams Realty Northeast. HAR
- $469,9953 bd3 ba3k sqft12807 Winding Manor Dr, Houston, TX 77044For SaleMLS ID #80337016, Joshua Doiron, Joshua Doiron, Broker. HAR
- $355,6804 bd3 ba2.7k sqft3410 Meadow Glade Cir, Kingwood, TX 77345For SaleMLS ID #82168262, Ansuya Hesse, iHouzz Realty. HAR
- $445,0004 bd3 ba3.1k sqft16314 Open Sea Dr, Houston, TX 77044For SaleMLS ID #88851041, Nazla Johnson, Keller Williams Realty Northeast. HAR
- $625,0005 bd4 ba3.8k sqft2023 Forest Garden Dr, Kingwood, TX 77345For SaleMLS ID #72220841, Karen Fitzgerald, Keller Williams Realty Northeast. HAR
- $467,9004 bd3 ba3.2k sqft24625 Hosford Meadows Dr, Porter, TX 77365For SaleMLS ID #56438021, Diane Rendon Darst, JLA Realty. HAR
- $414,0004 bd4 ba2.6k sqft2207 Laurel Hill Dr, Humble, TX 77339For SaleMLS ID #97842290, Katie Orth, eXp Realty LLC. HAR
